Two bedroom, two full bathroom, single wide manufactured home priced to sell in the peaceful, quiet community of Stone Terrace in Whitehall-Coplay school district. The home features a split bedroom floor plan layout, cathedral ceilings, central AC, forced air heat, large rear deck, front patio area, and all appliances included as well. The home sits on a nice corner lot and the community is located just minutes from the Giant shopping center/gas station, Coplay community park and pool, local restaurants/pubs, and more! Monthly lot rent of $830 includes trash/recycling and road maintenance (water/sewer is billed based on usage). Super low taxes too around $450/year. One small dog 30 lbs or less is allowed per community management. This home is priced to sell and may not be on the market too long, so don't delay, see it today!
For sale
Price cut: $5K (8/3)
$35,000
5122 Stone Terrace Dr, Whitehall, PA 18052
2beds
924sqft
Manufactured Home, Single Family Residence
Built in 1987
1,481 Square Feet Lot
$-- Zestimate®
$38/sqft
$830/mo HOA
What's special
Large rear deckAll appliances includedFront patio areaNice corner lotForced air heatCathedral ceilingsCentral ac
- 58 days
- 630
- 19
Zillow last checked:
Listing updated:
Listed by:
Eric Huber 484-375-7592,
IronValley RE of Lehigh Valley 610-766-7200
Source: GLVR,MLS#: 780405 Originating MLS: Lehigh Valley MLS
Originating MLS: Lehigh Valley MLSFacts & features
Interior
Bedrooms & bathrooms
- Bedrooms: 2
- Bathrooms: 2
- Full bathrooms: 2
Primary bedroom
- Level: First
- Dimensions: 12.00 x 11.00
Bedroom
- Level: First
- Dimensions: 10.00 x 9.00
Primary bathroom
- Level: First
- Dimensions: 14.00 x 5.00
Dining room
- Level: First
- Dimensions: 10.00 x 6.00
Family room
- Level: First
- Dimensions: 16.00 x 14.00
Other
- Level: First
- Dimensions: 8.00 x 5.00
Kitchen
- Level: First
- Dimensions: 14.00 x 11.00
Laundry
- Level: First
- Dimensions: 7.00 x 3.00
Heating
- Electric, Forced Air
Cooling
- Central Air
Appliances
- Included: Dishwasher, Electric Oven, Electric Range, Electric Water Heater, Refrigerator
- Laundry: Stacked
Features
- Dining Area
- Basement: None
Interior area
- Total interior livable area: 924 sqft
- Finished area above ground: 924
- Finished area below ground: 0
Property
Parking
- Parking features: Off Street
Features
- Stories: 1
Lot
- Size: 1,481 Square Feet
Details
- Additional structures: Mobile Home
- Parcel number: 54992840414523
- Zoning: R-6
- Special conditions: None
Construction
Type & style
- Home type: MobileManufactured
- Architectural style: Ranch
- Property subtype: Manufactured Home, Single Family Residence
Materials
- Aluminum Siding
- Roof: Asphalt,Fiberglass
Condition
- Year built: 1987
Utilities & green energy
- Electric: 200+ Amp Service, Circuit Breakers
- Sewer: Public Sewer
- Water: Public
Community & HOA
Community
- Subdivision: Not in Development
HOA
- Has HOA: Yes
- HOA fee: $830 monthly
Location
- Region: Whitehall
Financial & listing details
- Price per square foot: $38/sqft
- Tax assessed value: $14,400
- Annual tax amount: $449
- Date on market: 7/10/2026
Estimated market value
Not available
Estimated sales range
Not available
Not available
Price history
| Date | Event | Price |
|---|---|---|
| 8/31/2026 | Listed for sale | $35,000$38/sqft |
Source:  GLVR #780405 Report a problem GLVR #780405 Report a problem | ||
| 8/5/2026 | Pending sale | $35,000$38/sqft |
Source: GLVR #780405 Report a problem | ||
| 8/3/2026 | Price change | $35,000-12.5%$38/sqft |
Source: GLVR #780405 Report a problem | ||
| 7/23/2026 | Price change | $40,000-11.1%$43/sqft |
Source: GLVR #780405 Report a problem | ||
| 7/10/2026 | Listed for sale | $45,000$49/sqft |
Source: GLVR #780405 Report a problem | ||
Public tax history
| Year | Property taxes | Tax assessment |
|---|---|---|
| 2026 | $450 +3% | $14,400 |
| 2025 | $437 +7% | $14,400 |
| 2024 | $408 +2.1% | $14,400 |
| 2023 | $400 | $14,400 |
| 2022 | $400 +4% | $14,400 |
| 2021 | $384 +4% | $14,400 |
| 2020 | $369 +11024.4% | $14,400 |
| 2019 | $3 | $14,400 |
| 2018 | $3 | $14,400 |
| 2017 | -- | $14,400 |
| 2016 | -- | $14,400 |
| 2015 | -- | $14,400 |
| 2014 | -- | $14,400 -2% |
| 2012 | -- | $14,700 |
| 2011 | -- | $14,700 |
| 2010 | -- | $14,700 |
| 2009 | -- | $14,700 |
| 2008 | -- | $14,700 |
| 2007 | -- | $14,700 |
| 2006 | -- | $14,700 |
| 2005 | -- | $14,700 |
| 2004 | -- | $14,700 |
| 2003 | -- | $14,700 |
| 2002 | -- | $14,700 |
| 2000 | -- | $14,700 |
Find assessor info on the county website
Monthly payment
Climate risks
Neighborhood: 18052
Nearby schools
Schools provided by the listing agent
- District: Whitehall-Coplay
Source: GLVR. This data may not be complete. We recommend contacting the local school district to confirm school assignments for this home.
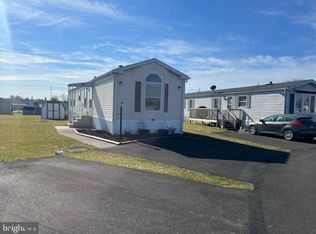
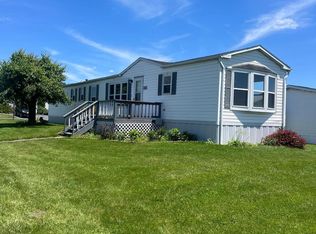
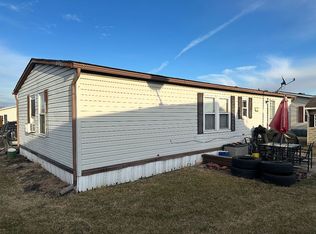
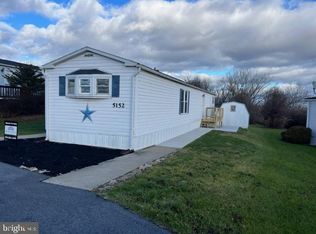
Similar homes
- $50,0003 bd2 ba900 sqft226 Greenbriar Dr S, Bath, PA 18014For Sale
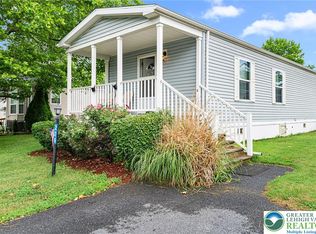 MLS ID #780333, William L. Waldman, Keller Williams R.E.. GLVR
 - $50,0002 bd1 ba572 sqft3350 Airport Rd Trailer 53, Allentown, PA 18109For Sale
 MLS ID #778025, Jay Peters, Signature Lux Realty. GLVR
 - $25,0002 bd2 ba1k sqft63 Lutz Rd, Kutztown, PA 19530New Construction
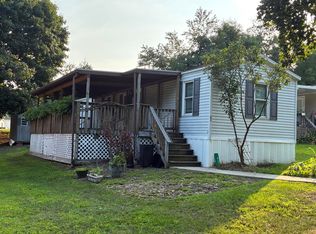 UMH Properties Inc
 - $49,9002 bd2 ba1.1k sqft8774 Breinig Run Cir, Breinigsville, PA 18031For Sale
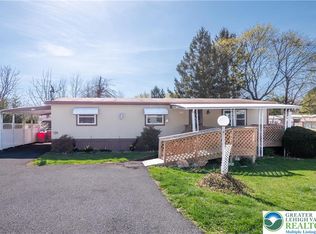 MLS ID #774913, Ola Ragheb, Weichert Realtors - Allentown. GLVR
 - $17,7002 bd1 ba800 sqft3603 Lakewood Rd, Saylorsburg, PA 18353For Sale
 MLS ID #PAMR2006308, Eugene Prentice, EXP Realty, LLC. Bright MLS
