Discover a welcoming retreat where comfort and convenience intertwine seamlessly, offering an exceptional living experience. This charming single-story residence immediately captivates with its inviting curb appeal, featuring a welcoming front porch with white railings, mature landscaping, and lush green space. A well-maintained exterior sets the stage for the warmth found within, including sheds for additional storage. Step inside to a welcoming living room, thoughtfully designed with a cozy carpeted floor, creating an ideal space for relaxation and gathering. The open-concept kitchen beyond seamlessly integrates with the living area, promoting an effortless flow for daily life and entertaining. This functional kitchen boasts ample cabinet space, modern appliances including a dishwasher, microwave, range, and refrigerator, all complemented by durable vinyl flooring. A combined dining area and kitchen provide a practical and efficient space for everyday meals. Each bedroom offers a comfortable sanctuary, featuring plush carpeting and generous natural light. The well-proportioned rooms await your personal touch, with crown molding in one bedroom adding a refined detail. The functional full bathroom is appointed with a dark granite-style countertop and a practical shower-over-tub setup, while another well-appointed bath features a deep sink set into ample counter space alongside a full shower, complete with tile flooring. A dedicated utility space houses convenient washer and dryer units, making household chores effortless. Outside, a neatly maintained lawn surrounds the residence, which features classic siding and sturdy outdoor stairs, further enhanced by a patio perfect for outdoor enjoyment.
For sale
$50,000
226 Greenbriar Dr S, Bath, PA 18014
3beds
900sqft
Manufactured Home, Single Family Residence
Built in 2017
-- sqft lot
$-- Zestimate®
$56/sqft
$1,051/mo HOA
What's special
- 19 days |
- 1,969 |
- 93 |
Zillow last checked:
Listing updated:
Listed by:
William L. Waldman 215-813-1545,
Keller Williams R.E. 215-631-1900
Source: GLVR,MLS#: 780333 Originating MLS: Lehigh Valley MLS
Originating MLS: Lehigh Valley MLSFacts & features
Interior
Bedrooms & bathrooms
- Bedrooms: 3
- Bathrooms: 2
- Full bathrooms: 2
Primary bedroom
- Level: First
- Dimensions: 12.00 x 11.00
Bedroom
- Level: First
- Dimensions: 9.00 x 11.00
Bedroom
- Level: First
- Dimensions: 9.00 x 11.00
Primary bathroom
- Description: Verify room dimensions
- Level: First
- Dimensions: 6.00 x 9.00
Other
- Description: Verify room dimensions
- Level: First
- Dimensions: 6.00 x 8.00
Kitchen
- Level: First
- Dimensions: 10.00 x 14.00
Laundry
- Level: First
- Dimensions: 9.00 x 6.00
Living room
- Level: First
- Dimensions: 16.00 x 14.00
Heating
- Forced Air, Heat Pump
Cooling
- Central Air
Appliances
- Included: Dryer, Dishwasher, Electric Dryer, Electric Oven, Electric Range, Electric Water Heater, Microwave, Refrigerator, Washer
- Laundry: Electric Dryer Hookup, Main Level
Features
- Eat-in Kitchen
- Flooring: Carpet, Laminate, Resilient, Vinyl
- Basement: None
Interior area
- Total interior livable area: 900 sqft
- Finished area above ground: 900
- Finished area below ground: 0
Property
Parking
- Total spaces: 2
- Parking features: Driveway, Off Street, On Street
- Garage spaces: 2
- Has uncovered spaces: Yes
Features
- Stories: 1
- Patio & porch: Covered, Porch
- Exterior features: Porch
Details
- Parcel number: K6181T226A0508
- Zoning: Verify with Township
- Special conditions: None
Construction
Type & style
- Home type: MobileManufactured
- Architectural style: Ranch
- Property subtype: Manufactured Home, Single Family Residence
Materials
- Vinyl Siding
- Roof: Asphalt,Fiberglass
Condition
- Year built: 2017
Utilities & green energy
- Sewer: Public Sewer
- Water: Public
Community & HOA
Community
- Subdivision: Greenbriar Village
HOA
- Has HOA: Yes
- HOA fee: $1,051 monthly
Location
- Region: Bath
Financial & listing details
- Price per square foot: $56/sqft
- Tax assessed value: $15,500
- Annual tax amount: $1,175
- Date on market: 7/8/2026
- Cumulative days on market: 20 days

William Waldman
(215) 813-1545
By pressing Contact Agent, you agree that the real estate professional identified above may call/text you about your search, which may involve use of automated means and pre-recorded/artificial voices. You don't need to consent as a condition of buying any property, goods, or services. Message/data rates may apply. You also agree to our Terms of Use. Zillow does not endorse any real estate professionals. We may share information about your recent and future site activity with your agent to help them understand what you're looking for in a home.
Estimated market value
Not available
Estimated sales range
Not available
Not available
Price history
| Date | Event | Price |
|---|---|---|
| 7/11/2026 | Listed for sale | $50,000-23.1%$56/sqft |
Source:  GLVR #780333 Report a problem GLVR #780333 Report a problem | ||
| 4/29/2022 | Sold | $65,000$72/sqft |
Source: GLVR #688933 Report a problem | ||
Public tax history
| Year | Property taxes | Tax assessment |
|---|---|---|
| 2025 | $1,140 +0.8% | $15,500 |
| 2024 | $1,132 | $15,500 |
| 2023 | $1,132 | $15,500 |
| 2022 | $1,132 +518.7% | $15,500 |
| 2021 | $183 | $15,500 |
| 2020 | $183 | $15,500 |
| 2018 | $183 | $15,500 |
Find assessor info on the county website
Monthly payment
Climate risks
Neighborhood: 18014
Nearby schools
GreatSchools rating
- 6/10George Wolf El SchoolGrades: PK-5Distance: 0.4 mi
- 4/10Northampton Middle SchoolGrades: 6-8Distance: 5.7 mi
- 5/10Northampton Area High SchoolGrades: 9-12Distance: 5.7 mi
Schools provided by the listing agent
- District: Northampton
Source: GLVR. This data may not be complete. We recommend contacting the local school district to confirm school assignments for this home.
- $92,8003 bd2 ba1.5k sqft215 Bayberry Ct, Bath, PA 18014Off Market
- $104,2003 bd2 ba1.4k sqft217 Bayberry Ct, Bath, PA 18014Off Market

- $98,4003 bd2 ba1.8k sqft219 Bayberry Ct, Bath, PA 18014Off Market

- $78,2003 bd2 ba1.6k sqft221 Bayberry Ct, Bath, PA 18014Off Market
- $58,0003 bd2 ba1.2k sqft228 Greenbriar Dr E, Bath, PA 18014Sold
- $72,6002 bd2 ba1.2k sqft230 Juniper Xing, Bath, PA 18014Off Market
- $54,9002 bd1 ba1k sqft223 Greenbriar Dr S, Bath, PA 18014Sold
- $71,5003 bd2 ba1.2k sqft94 Juniper Ct, Bath, PA 18014Off Market
Similar homes
- $52,0002 bd2 ba952 sqft8220 Airport Rd Trailer 4, Northampton, PA 18067For Sale
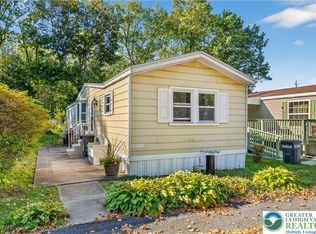 MLS ID #771527, Jon Campbell, Real of Pennsylvania. GLVR
 - $61,0002 bd1 ba720 sqft372 Black Oak Ln, Bath, PA 18014For Sale
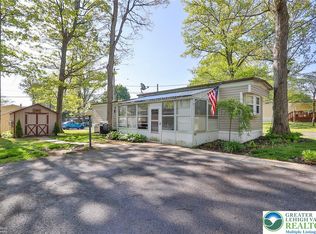 MLS ID #776316, Christopher C. George, Coldwell Banker Hearthside. GLVR
 - $49,9992 bd1 ba900 sqft3350 Airport Rd Trailer 19A, Allentown, PA 18109For Sale By Owner
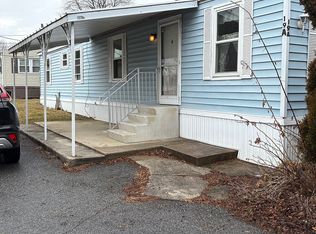
- $40,0002 bd2 ba924 sqft5122 Stone Terrace Dr, Whitehall, PA 18052For Sale
 MLS ID #780405, Eric Huber, IronValley RE of Lehigh Valley. GLVR
 - $55,0002 bd1 ba894 sqft3350-41 Airport Rd, Allentown, PA 18109For SaleMLS ID #773276, Michelle Weber, BHHS Fox & Roach - Allentown. GLVR
- $47,5002 bd1 ba864 sqft1020 Cherry Tree Xing, Breinigsville, PA 18031For SaleMLS ID #780054, Eric Huber, IronValley RE of Lehigh Valley. GLVR
- $60,0001 bd1 ba672 sqft3350 Airport Rd Trailer 5, Allentown, PA 18109For SaleMLS ID #777213, Josh Mrozinski, EXP Realty LLC. GLVR
- $48,5002 bd1 ba900 sqft91 Cheyenne Ln, Lehighton, PA 18235For SaleMLS ID #772856, Courtney M. Luers, Castle Gate Realty. GLVR
- $68,0003 bd2 ba1k sqft1010 Spruce Ln, Breinigsville, PA 18031For SaleMLS ID #778893, Ana M. Baez, Keller Williams Allentown. GLVR
- $55,0002 bd1 ba840 sqft5475 Hamilton Blvd Trailer 23, Allentown, PA 18106For SaleMLS ID #773008, Sue Lindtner, RE/MAX Real Estate. GLVR
- $60,0001 bd1 ba672 sqft3350-5 Airport Rd, Allentown, PA 18109For SaleMLS ID #PM-141357, Joshua Mrozinski, eXp Realty, LLC - East Stroudsburg. PMAR
- $65,0003 bd2 ba870 sqft6 Indian Trl, Wind Gap, PA 18091For SaleMLS ID #768497, LaTrecse S. Bellamy, Keller Williams Real Estate. GLVR
- $68,5002 bd1 ba636 sqft5200 Freemansburg Ave Lot 27, Easton, PA 18045For SaleMLS ID #777630, Kyle Kerecman, IronValley RE of Lehigh Valley. GLVR
- $69,9002 bd1 ba924 sqft3449 Franklin Sq, Northampton, PA 18067For SaleMLS ID #770918, Consella M. Trigiani, BHHS Fox & Roach Bethlehem. GLVR
- $75,0003 bd1 ba792 sqft1190 Grange Rd Trailer O4, Allentown, PA 18106For SaleMLS ID #779909, Ismael Arcelay, Weichert Realtors. GLVR
- $69,9003 bd2 ba1.1k sqft5 Revolutionary Rd, Mount Bethel, PA 18343For Sale
 MLS ID #PANH2010206, Eugene Prentice, EXP Realty, LLC. Bright MLS
 - $64,9953 bd2 ba960 sqft29 Cherokee Ln, Lehighton, PA 18235For SaleMLS ID #PM-140547, Andrew Neil Smith, Iron Valley Real Estate - Coal Region. PMAR
- $35,0002 bd1 ba780 sqft3 Tribe Ln, Wind Gap, PA 18091For SaleMLS ID #768511, Ron DeCesare, Great American Real Estate Co. GLVR
- $68,5002 bd1 ba572 sqft3350 Airport Rd Trailer 53, Allentown, PA 18109For SaleMLS ID #778025, Jay Peters, Signature Lux Realty. GLVR
- $75,0003 bd2 ba1k sqft8955 Breinig Run Cir, Breinigsville, PA 18031For SaleMLS ID #PALH2015804, Teri Widmann, Godfrey Properties. Bright MLS
