This spacious home in Green Acres is now available and the owners are ready to sell! On one story allows for easy living, with an abundance of storage space and handicapped accessibility. Located in the wonderful Parkland School District and offering 3 generous sized bedrooms and 2 full baths, you will love the large rooms and split bedroom layout, including a private Master Suite. You will enjoy the quiet and safety of this property, with its cul-de-sac location. Enjoy your morning coffee on the covered front porch and then entertain guests on the back deck. The lot fee includes water, sewer, and snow removal of main roads. It also includes the use of a clubhouse with an in-ground swimming pool, volleyball, basketball, and tennis courts. Schedule your showing today and become a part of the Green Acres Community! Home is being sold as-is.
Sold for $62,000
$62,000
1034 Cherry Tree Xing, Breinigsville, PA 18031
3beds
1,248sqft
Manufactured Home, Single Family Residence
Built in 1978
-- sqft lot
$63,700 Zestimate®
$50/sqft
$1,794 Estimated rent
Home value
$63,700
$57,000 - $71,000
$1,794/mo
Zestimate® history
Owner options
List your home for rent
$1,794/mo
Rent Zestimate®
Find your next renter with Zillow Rental Manager. Plus, with online applications, you can quickly screen prospective tenants – for free.
$1,794/mo
Rent Zestimate®
Refinance and save
$332/mo
Est. payment
Refinancing to a lower rate could help reduce your monthly payments and save thousands over the life of the loan.
$332/mo
Est. payment
Explore your selling options
Work with a Zillow partner agent
Leverage their expertise and Zillow's premium Showcase listings to get your home seen by more buyers.
Get startedList with your own agent
Get your home in front of millions of buyers by listing it on Zillow.
Learn how to do itSell it yourself
Take full control of how buyers see your home on Zillow by listing For Sale by Owner (FSBO).
List your homeWhat's special
Private master suiteHandicapped accessibilityCul-de-sac locationGenerous sized bedroomsCovered front porchBack deckSplit bedroom layout
Zillow last checked:
Listing updated:
Listed by:
Dale Susan Wallace 610-657-1000,
Keller Williams Allentown,
Ted Wallace 484-225-2300,
Keller Williams Allentown
Bought with:
Andrew Battle III, RS367585
I-Do Real Estate
Source: GLVR,MLS#: 766205 Originating MLS: Lehigh Valley MLS
Originating MLS: Lehigh Valley MLSFacts & features
Interior
Bedrooms & bathrooms
- Bedrooms: 3
- Bathrooms: 2
- Full bathrooms: 2
Primary bedroom
- Description: Bedroom on one side of Living Room
- Level: First
- Dimensions: 12.00 x 12.00
Bedroom
- Level: First
- Dimensions: 13.00 x 11.00
Bedroom
- Description: Bedrooms 2 & 3 off other side of Living Rm
- Level: First
- Dimensions: 11.00 x 10.00
Primary bathroom
- Level: First
- Dimensions: 7.00 x 6.00
Dining room
- Level: First
- Dimensions: 14.00 x 11.00
Other
- Level: First
- Dimensions: 8.00 x 7.00
Kitchen
- Level: First
- Dimensions: 11.00 x 10.00
Laundry
- Level: First
- Dimensions: 12.00 x 6.00
Living room
- Level: First
- Dimensions: 16.00 x 12.00
Other
- Description: Walk-in Closet / Pantry
- Level: First
- Dimensions: 8.00 x 5.00
Other
- Description: Walk-in Closet in Bedroom #3
- Level: First
- Dimensions: 8.00 x 5.00
Heating
- Forced Air, Oil
Cooling
- Ceiling Fan(s), Wall/Window Unit(s)
Appliances
- Included: Dryer, Electric Dryer, Electric Oven, Electric Range, Electric Water Heater, Refrigerator, Washer
- Laundry: Washer Hookup, Dryer Hookup, ElectricDryer Hookup, Main Level
Features
- Dining Area, Separate/Formal Dining Room, Eat-in Kitchen, Handicap Access, Mud Room, Traditional Floorplan, Utility Room, Walk-In Closet(s)
- Flooring: Laminate, Linoleum, Resilient, Tile, Vinyl
- Windows: Replacement Windows
- Basement: None
Interior area
- Total interior livable area: 1,248 sqft
- Finished area above ground: 1,248
- Finished area below ground: 0
Property
Parking
- Total spaces: 3
- Parking features: Driveway, Off Street
- Garage spaces: 3
- Has uncovered spaces: Yes
Features
- Levels: One
- Stories: 1
- Patio & porch: Covered, Deck, Enclosed, Patio, Porch
- Exterior features: Covered Patio, Deck, Handicap Accessible, Porch, Shed
- Has view: Yes
- View description: Hills, Mountain(s), Panoramic
Lot
- Features: Backs to Common Grounds, Flat
Details
- Additional structures: Mobile Home, Shed(s)
- Parcel number: 545468533800262
- On leased land: Yes
- Zoning: R5-MEDIUM - HIGH DENSITY
- Special conditions: None
Construction
Type & style
- Home type: MobileManufactured
- Architectural style: Ranch,Modular/Prefab
- Property subtype: Manufactured Home, Single Family Residence
Materials
- Vinyl Siding, Wood Siding
- Roof: Asphalt,Fiberglass
Condition
- Year built: 1978
Utilities & green energy
- Electric: 100 Amp Service, Circuit Breakers
- Sewer: Community/Coop Sewer
- Water: Public
- Utilities for property: Cable Available
Community & HOA
Community
- Security: Smoke Detector(s)
- Subdivision: Green Acres
Location
- Region: Breinigsville
Financial & listing details
- Price per square foot: $50/sqft
- Tax assessed value: $17,400
- Annual tax amount: $388
- Date on market: 10/9/2025
- Cumulative days on market: 15 days
- Road surface type: Paved
Price history
| Date | Event | Price |
|---|---|---|
| 11/14/2025 | Sold | $62,000+3.5%$50/sqft |
Source:  GLVR #766205 Report a problem GLVR #766205 Report a problem | ||
| 10/24/2025 | Pending sale | $59,900$48/sqft |
Source: GLVR #766205 Report a problem | ||
| 10/9/2025 | Listed for sale | $59,900$48/sqft |
Source: GLVR #766205 Report a problem | ||
| 9/9/2025 | Listing removed | $59,900$48/sqft |
Source: GLVR #750912 Report a problem | ||
| 8/26/2025 | Price change | $59,900-7.8%$48/sqft |
Source: GLVR #750912 Report a problem | ||
| 8/6/2025 | Price change | $65,000-7%$52/sqft |
Source: GLVR #750912 Report a problem | ||
| 8/4/2025 | Price change | $69,900-6.7%$56/sqft |
Source: GLVR #750912 Report a problem | ||
| 5/22/2025 | Listed for sale | $74,900+399.3%$60/sqft |
Source: GLVR #750912 Report a problem | ||
| 5/1/2015 | Sold | $15,000$12/sqft |
Source: Agent Provided Report a problem | ||
Public tax history
| Year | Property taxes | Tax assessment |
|---|---|---|
| 2025 | $388 +7.2% | $17,400 |
| 2024 | $362 +2.5% | $17,400 |
| 2023 | $354 | $17,400 |
| 2022 | $354 +0.4% | $17,400 |
| 2021 | $352 | $17,400 |
| 2020 | $352 +10314.2% | $17,400 |
| 2019 | $3 | $17,400 |
| 2018 | $3 | $17,400 |
| 2017 | -- | $17,400 |
| 2016 | -- | $17,400 |
| 2015 | -- | $17,400 |
| 2014 | -- | $17,400 +3% |
| 2012 | -- | $16,900 |
| 2011 | -- | $16,900 |
| 2010 | -- | $16,900 |
| 2009 | -- | $16,900 |
| 2008 | -- | $16,900 |
| 2007 | -- | $16,900 |
| 2006 | -- | $16,900 |
| 2005 | -- | $16,900 |
| 2004 | -- | $16,900 |
| 2003 | -- | $16,900 |
| 2002 | -- | $16,900 |
| 2000 | -- | $16,900 |
Find assessor info on the county website
Neighborhood: 18031
Nearby homes
- $9,9002 bd1 ba900 sqft1036 Cherry Tree Xing, Breinigsville, PA 18031Off Market
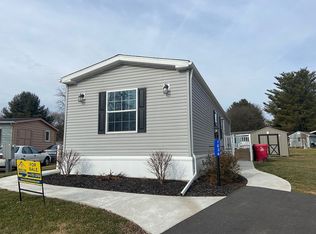
- $47,5002 bd1 ba864 sqft1020 Cherry Tree Xing, Breinigsville, PA 18031For Sale

- $87,2003 bd2 ba1.7k sqft1002 Redwood Dr, Breinigsville, PA 18031Off Market
- $79,500-- bd-- ba1.4k sqft1005 Redwood Dr, Breinigsville, PA 18031Off Market
- $83,4003 bd2 ba1.7k sqft1010 Redwood Dr, Breinigsville, PA 18031Off Market
- $105,9003 bd2 ba1.6k sqft1015 Redwood Dr, Breinigsville, PA 18031Off Market
- $80,1003 bd2 ba1.3k sqft1017 Sequoia Ln, Breinigsville, PA 18031Off Market
- $80,300-- bd-- ba1.4k sqft1115 Cypress Ct, Breinigsville, PA 18031Off Market
Nearby schools
GreatSchools rating
- 10/10Veterans Memorial Elementary SchoolGrades: K-5Distance: 0.8 mi
- 8/10Springhouse Middle SchoolGrades: 6-8Distance: 6.2 mi
- 8/10Parkland Senior High SchoolGrades: 9-12Distance: 7.9 mi
Schools provided by the listing agent
- High: Parkland
- District: Parkland
Source: GLVR. This data may not be complete. We recommend contacting the local school district to confirm school assignments for this home.
Get a cash offer in 3 minutes
Find out how much your home could sell for in as little as 3 minutes with a no-obligation cash offer.
Estimated market value
$63,700
Get a cash offer in 3 minutes
Find out how much your home could sell for in as little as 3 minutes with a no-obligation cash offer.
Estimated market value
$63,700
- Pennsylvania
- Lehigh County
- Breinigsville
- 18031
- 1034 Cherry Tree Xing
Nearby cities
Nearby zip codes
Other Breinigsville Topics
