Welcome to Red Maple Acres, where comfort, convenience, and community come together in the heart of Lower Macungie Township. Nestled within the highly desirable East Penn School District, this well-maintained 2-bedroom, 2-bath home offers an affordable opportunity to enjoy a relaxed lifestyle in one of the Lehigh Valley's most sought-after locations.
Step inside to discover a bright, open-concept layout that seamlessly connects the living room, dining area, and kitchen, creating the perfect space for everyday living and entertaining. The spacious living room is filled with natural light and flows effortlessly into the kitchen, featuring ample cabinetry, generous counter space, and a convenient breakfast bar.
The primary bedroom offers a private retreat with its own en-suite bath, while a second bedroom and full bath provide flexibility for guests, hobbies, or a home office. A dedicated laundry area adds everyday convenience, and the welcoming front porch is the perfect spot to enjoy your morning coffee or unwind after a long day.
Beyond the home, you'll love the unbeatable location. Enjoy easy access to Hamilton Crossings, Trexlertown Plaza, ALDI, popular restaurants, parks, fitness centers, and major commuter routes. Whether you're looking to simplify your lifestyle, downsize without compromise, or enjoy a close-knit community atmosphere, this home offers the perfect blend of comfort and accessibility.
For sale
$70,000
1190 Grange Rd Trailer I1, Allentown, PA 18106
2beds
840sqft
:
Get pre-qualified$1,358/mo
Single Family Residence
Built in 2001
-- sqft lot
$-- Zestimate®
$83/sqft
$869/mo HOA
What's special
Welcoming front porchDedicated laundry areaBright open-concept layoutConvenient breakfast barGenerous counter space
- 31 days |
- 905 |
- 28 |
Zillow last checked:
Listing updated:
Listed by:
Stephanie A. York 484-426-7906,
Century 21 Pinnacle 610-791-2121
Source: GLVR,MLS#: 779252 Originating MLS: Lehigh Valley MLS
Originating MLS: Lehigh Valley MLSFacts & features
Interior
Bedrooms & bathrooms
- Bedrooms: 2
- Bathrooms: 2
- Full bathrooms: 1
- 1/2 bathrooms: 1
Primary bedroom
- Description: Wall to wall carpeting with private commode and sink.
- Level: First
- Dimensions: 12.00 x 10.00
Bedroom
- Description: Could be used as the primary bedroom/Wall to wall carpet.
- Level: First
- Dimensions: 13.00 x 11.00
Breakfast room nook
- Description: Picture window.
- Level: First
- Dimensions: 13.00 x 5.00
Other
- Description: Community bathroom/Tub-shower
- Level: First
- Dimensions: 4.00 x 7.00
Half bath
- Description: Private bathroom in the primary bedroom.
- Level: First
- Dimensions: 7.00 x 6.00
Kitchen
- Description: Island seating and eat-in kitchen area with plenty of cabinets.
- Level: First
- Dimensions: 14.00 x 8.00
Laundry
- Description: Shelving/Washer/Dryer
- Level: First
- Dimensions: 5.00 x 5.00
Living room
- Description: Wall to wall carpet
- Level: First
- Dimensions: 13.00 x 13.00
Heating
- Propane
Cooling
- Ceiling Fan(s), Wall/Window Unit(s)
Appliances
- Included: Dishwasher, Electric Cooktop, Electric Dryer, Electric Oven, Electric Range, Electric Water Heater, Refrigerator, Washer
- Laundry: Washer Hookup, Dryer Hookup, ElectricDryer Hookup
Features
- Eat-in Kitchen, Kitchen Island
- Flooring: Carpet, Linoleum
- Basement: None
Interior area
- Total interior livable area: 840 sqft
- Finished area above ground: 840
- Finished area below ground: 0
Video & virtual tour
Property
Parking
- Parking features: Off Street, On Street
- Has uncovered spaces: Yes
Features
- Stories: 1
- Patio & porch: Covered, Porch
- Exterior features: Porch, Shed, Propane Tank - Leased
Details
- Additional structures: Mobile Home, Shed(s)
- Parcel number: 547524880744056
- Zoning: U-Urban
- Special conditions: None
Construction
Type & style
- Home type: SingleFamily
- Architectural style: Bungalow,Ranch
- Property subtype: Single Family Residence
Materials
- Vinyl Siding
- Roof: Asphalt,Fiberglass
Condition
- Year built: 2001
Utilities & green energy
- Electric: 200+ Amp Service, Circuit Breakers
- Sewer: Public Sewer
- Water: Public
Community & HOA
Community
- Subdivision: Red Maple Acres Mhp
HOA
- Has HOA: Yes
- HOA fee: $869 monthly
Location
- Region: Allentown
Financial & listing details
- Price per square foot: $83/sqft
- Tax assessed value: $16,700
- Annual tax amount: $440
- Date on market: 6/22/2026
- Cumulative days on market: 31 days
Estimated market value
Not available
Estimated sales range
Not available
$1,779/mo
Price history
| Date | Event | Price |
|---|---|---|
| 6/26/2026 | Listed for sale | $70,000$83/sqft |
Source:  GLVR #779252 Report a problem GLVR #779252 Report a problem | ||
Public tax history
Tax history is unavailable.
Monthly payment
Est. payment
Payment breakdown
Explore the cost of this home by adjusting the details. Changes won't be saved.Climate risks
Neighborhood: 18106
Nearby schools
GreatSchools rating
- 8/10Wescosville El SchoolGrades: K-5Distance: 1 mi
- 7/10Lower Macungie Middle SchoolGrades: 6-8Distance: 0.8 mi
- 8/10Emmaus High SchoolGrades: 9-12Distance: 4.1 mi
Schools provided by the listing agent
- Elementary: Wescosville
- Middle: Lower Macgungie
- High: Emmaus
- District: East Penn
Source: GLVR. This data may not be complete. We recommend contacting the local school district to confirm school assignments for this home.
- $111,8002 bd2 ba-- sqft1190 Grange Rd TRAILER H2, Wescosville, PA 18106Off Market
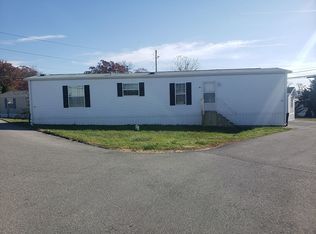
- $114,900-- bd-- ba1.6k sqft1190 Grange Rd, Allentown, PA 18106Off Market
- $268,8003 bd2 ba1.8k sqft1190 Grange Rd TRLR P2, Allentown, PA 18106Off Market
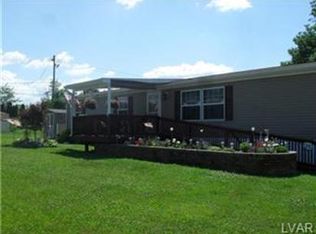
- $11,100-- bd-- ba728 sqft1190 Grange Rd, Allentown, PA 18106Off Market
- $11,700-- bd-- ba924 sqft1190 Grange Rd, Allentown, PA 18106Off Market
- $20,7003 bd2 ba960 sqft1190 Grange Rd, Allentown, PA 18106Off Market
- $8,400-- bd-- ba924 sqft1190-6 Grange Rd, Allentown, PA 18106Off Market
- $4,400-- bd-- ba924 sqft1190 Grange Rd, Allentown, PA 18106Off Market
A local agent can set up tours, give advice and negotiate with sellers.
A local lender can help you make sure your offer is ready when you are.
Similar homes
- $70,0002 bd2 ba960 sqft1190 Grange Rd Trailer K3, Allentown, PA 18106For Sale
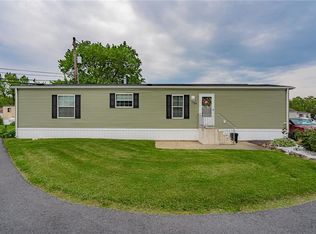 MLS ID #777024, Howard C. Schaeffer, RE/MAX Real Estate. GLVR
 - $75,0003 bd1 ba792 sqft1190 Grange Rd Trailer O4, Allentown, PA 18106For Sale
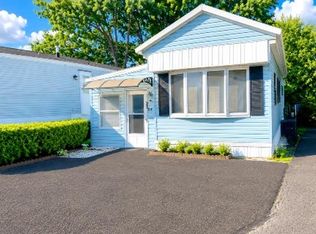 MLS ID #779909, Ismael Arcelay, Weichert Realtors. GLVR
 - $68,0003 bd2 ba1k sqft1010 Spruce Ln, Breinigsville, PA 18031For Sale
 MLS ID #778893, Ana M. Baez, Keller Williams Allentown. GLVR
 - $55,0002 bd1 ba840 sqft5475 Hamilton Blvd Trailer 23, Allentown, PA 18106For Sale
 MLS ID #773008, Sue Lindtner, RE/MAX Real Estate. GLVR
 - $65,0003 bd2 ba1.2k sqft8743 Turkey Ridge Rd, Breinigsville, PA 18031For SaleMLS ID #776736, Felisha M. Ortiz, Realty One Group Supreme. GLVR
- $68,5002 bd1 ba572 sqft3350 Airport Rd Trailer 53, Allentown, PA 18109For SaleMLS ID #778025, Jay Peters, Signature Lux Realty. GLVR
- $75,0003 bd2 ba1k sqft8955 Breinig Run Cir, Breinigsville, PA 18031For Sale
 MLS ID #PALH2015804, Teri Widmann, Godfrey Properties. Bright MLS
 - $105,0002 bd2 ba1k sqft4448 Marworth Ct, Macungie, PA 18062For SaleMLS ID #780432, Adalgisa Peralta, IronValley RE of Lehigh Valley. GLVR
- $72,9002 bd1 ba980 sqft74 Southwick Dr, Hereford, PA 18056For SaleMLS ID #PABK2072206, Jim Ernst, Century 21 Gold. Bright MLS
- $90,0003 bd2 ba1.1k sqft4541 Main St, Slatington, PA 18080For SaleMLS ID #781015, Daniel Dayoub, Realty One Group Supreme. GLVR
- $47,5002 bd1 ba864 sqft1020 Cherry Tree Xing, Breinigsville, PA 18031For SaleMLS ID #780054, Eric Huber, IronValley RE of Lehigh Valley. GLVR
- $80,0002 bd2 ba924 sqft3267 2nd Ave N, Orefield, PA 18069For SaleMLS ID #773221, Randy Hughes, Preferred Properties Plus. GLVR
- $79,9993 bd2 ba1.2k sqft3616 Lil Wolf Cir, Orefield, PA 18069For SaleMLS ID #774137, Ty J. Race, One Valley Realty LLC. GLVR
- $69,9003 bd2 ba1.2k sqft49 Ritzcraft Dr, Walnutport, PA 18088For SaleMLS ID #780166, Mark A. Lutz, RE/MAX Real Estate. GLVR
- $60,0001 bd1 ba672 sqft3350 Airport Rd Trailer 5, Allentown, PA 18109For SaleMLS ID #777213, Josh Mrozinski, EXP Realty LLC. GLVR
- $90,0002 bd1 ba832 sqft7458 Continental Cir, Trexlertown, PA 18087For SaleMLS ID #779818, Eric Huber, IronValley RE of Lehigh Valley. GLVR
- $89,0003 bd2 ba1.2k sqft4202 Silver Fox Ct N, Orefield, PA 18069For SaleMLS ID #779227, Missy Mitchell, Equity Lehigh Valley LLC. GLVR
- $40,0002 bd2 ba924 sqft5122 Stone Terrace Dr, Whitehall, PA 18052For SaleMLS ID #780405, Eric Huber, IronValley RE of Lehigh Valley. GLVR
- $55,0002 bd1 ba894 sqft3350-41 Airport Rd, Allentown, PA 18109For SaleMLS ID #773276, Michelle Weber, BHHS Fox & Roach - Allentown. GLVR
- $49,9992 bd1 ba900 sqft3350 Airport Rd Trailer 19A, Allentown, PA 18109For Sale By Owner
