"Looking for the perfect blend of affordability and peaceful country living? Look no further! This beautifully maintained 2008 manufactured ranch home sits on a private, partially wooded 1-acre lot—completely separate from a traditional mobile home community. Step inside to an airy, open-concept living area featuring stunning cathedral ceilings and plenty of natural light. The floor plan offers 3 comfortable bedrooms and 2 full bathrooms, including a generous primary suite boasting an attached bath and ample closet space. Outside, a utility shed provides extra storage, and the private setting allows you to unwind while enjoying beautiful mountain views. Please note: The home structure only is for sale via a PennDOT title transfer. The land is privately leased at $500/month (not in a community), and the sale is strictly contingent upon the landlord's approval of the buyer. Don’t miss out on this unique opportunity—schedule your showing today!"
Pending
$90,000
4541 Main St, Slatington, PA 18080
3beds
1,188sqft
Manufactured Home, Single Family Residence
Built in 2008
1 Acres Lot
$-- Zestimate®
$76/sqft
$500/mo HOA
What's special
Private settingBeautiful mountain viewsGenerous primary suiteStunning cathedral ceilingsPlenty of natural lightAttached bathAmple closet space
- 96 days
- 20
- 0
Likely to sell faster than
Zillow last checked:
Listing updated:
Listed by:
Daniel Dayoub 484-560-6245,
Realty One Group Supreme 610-321-3730
Source: GLVR,MLS#: 781015 Originating MLS: Lehigh Valley MLS
Originating MLS: Lehigh Valley MLSFacts & features
Interior
Bedrooms & bathrooms
- Bedrooms: 3
- Bathrooms: 2
- Full bathrooms: 2
Primary bedroom
- Level: First
- Dimensions: 13.00 x 13.00
Bedroom
- Level: First
- Dimensions: 13.00 x 12.00
Bedroom
- Level: First
- Dimensions: 13.00 x 12.00
Dining room
- Level: First
- Dimensions: 13.00 x 9.00
Other
- Level: First
- Dimensions: 8.00 x 5.00
Other
- Level: First
- Dimensions: 8.00 x 8.00
Kitchen
- Level: First
- Dimensions: 13.00 x 10.00
Laundry
- Level: First
- Dimensions: 12.00 x 6.00
Living room
- Level: First
- Dimensions: 13.00 x 20.00
Heating
- Electric
Cooling
- Ceiling Fan(s)
Appliances
- Included: Dishwasher, Electric Cooktop, Electric Water Heater, Microwave, Refrigerator
Features
- Dining Area, Separate/Formal Dining Room
- Basement: None
Interior area
- Total interior livable area: 1,188 sqft
- Finished area above ground: 1,188
- Finished area below ground: 0
Property
Parking
- Total spaces: 2
- Parking features: Off Street
- Garage spaces: 2
Features
- Stories: 1
Lot
- Size: 1 Acres
Details
- Additional structures: Mobile Home
- Parcel number: SG23113AB
- Zoning: R
- Special conditions: None
Construction
Type & style
- Home type: MobileManufactured
- Architectural style: Ranch
- Property subtype: Manufactured Home, Single Family Residence
Materials
- Vinyl Siding
- Roof: Asphalt,Fiberglass
Condition
- Year built: 2008
Utilities & green energy
- Sewer: Septic Tank
- Water: Well
Community & HOA
Community
- Subdivision: No Subdivision
HOA
- Has HOA: Yes
- HOA fee: $500 monthly
Location
- Region: Slatington
Financial & listing details
- Price per square foot: $76/sqft
- Tax assessed value: $64,400
- Annual tax amount: $2,535
- Date on market: 7/19/2026
Estimated market value
Not available
Estimated sales range
Not available
Not available
Price history
| Date | Event | Price |
|---|---|---|
| 8/3/2026 | Pending sale | $90,000$76/sqft |
Source:  GLVR #781015 Report a problem GLVR #781015 Report a problem | ||
| 7/19/2026 | Listed for sale | $90,000+100%$76/sqft |
Source: GLVR #781015 Report a problem | ||
| 10/16/2015 | Sold | $45,000-9.8%$38/sqft |
Source: GLVR #491284 Report a problem | ||
| 9/3/2015 | Pending sale | $49,900$42/sqft |
Source: CENTURY 21 Keim Realtors #491284 Report a problem | ||
| 4/29/2015 | Price change | $49,900-9.1%$42/sqft |
Source: CENTURY 21 Keim Realtors #491284 Report a problem | ||
| 3/18/2015 | Listed for sale | $54,900$46/sqft |
Source: Century 21 Keim Realtors #491284 Report a problem | ||
Public tax history
| Year | Property taxes | Tax assessment |
|---|---|---|
| 2026 | $1,444 +0.7% | $47,700 |
| 2025 | $1,434 +3.9% | $47,700 |
| 2024 | $1,381 +2.8% | $47,700 |
| 2023 | $1,343 | $47,700 |
| 2022 | $1,343 +3.6% | $47,700 |
| 2021 | $1,296 +2.2% | $47,700 |
| 2020 | $1,269 +10418.5% | $47,700 |
| 2019 | $12 | $47,700 |
| 2018 | $12 | $47,700 |
| 2017 | -- | $47,700 |
| 2016 | -- | $47,700 |
| 2015 | -- | $47,700 |
| 2014 | -- | $47,700 +181.4% |
| 2012 | -- | $16,950 |
| 2011 | -- | $16,950 |
| 2010 | -- | $16,950 |
| 2009 | -- | $16,950 |
Find assessor info on the county website
Monthly payment
Climate risks
Neighborhood: 18080
Nearby schools
Schools provided by the listing agent
- District: Northern Lehigh
Source: GLVR. This data may not be complete. We recommend contacting the local school district to confirm school assignments for this home.
Similar homes
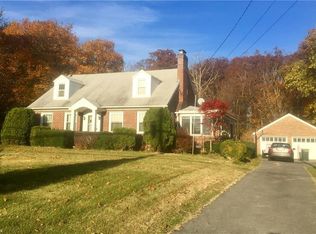
- $84,9003 bd2 ba1.2k sqft4202 Silver Fox Ct N, Orefield, PA 18069For Sale
 MLS ID #779227, Missy Mitchell, Equity Lehigh Valley LLC. GLVR
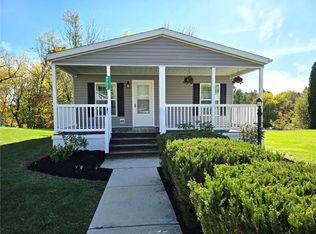
 - $79,5003 bd2 ba1.3k sqft212 Hope Dr, New Ringgold, PA 17960For Sale
 MLS ID #783522, Rose M. Beck, RE/MAX of Reading. GLVR
 - from $99,9003 bd2 ba1k sqftLawrence 7016 - 707 Plan, Mountain View - PA, I6zz6v Walnutport, PA 18088New Construction
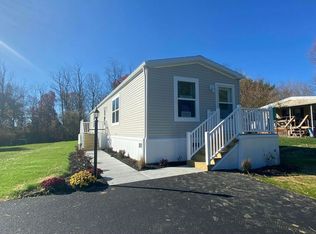 ELS
ELS - $85,0003 bd2 ba1.1k sqft4315 Mountain Ct N, Orefield, PA 18069For Sale
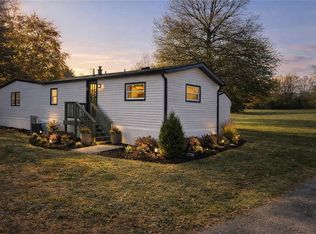 MLS ID #777530, Eric Huber, IronValley RE of Lehigh Valley. GLVR
 - $95,0003 bd2 ba1.7k sqft2 Genesis Blvd #A, New Ringgold, PA 17960For Sale
 MLS ID #PASK2028984, Linda Butensky, BHHS Homesale Realty - Schuylkill Haven. Bright MLS
 - $79,9003 bd2 ba840 sqft6 Green Acres Rd, Kutztown, PA 19530For SaleMLS ID #PABK2079108, Selena Darraugh, United Real Estate Strive 212 Lehigh Valley. Bright MLS
- $100,0002 bd2 ba1.2k sqft15 Woodland Ln, Mertztown, PA 19539For SaleMLS ID #PABK2079100, Jake Engle, Engle Garner Realty Associates. Bright MLS
