The side covered porch provides an inviting entryway into the kitchen of this two-bedroom, one-bathroom twin home located at 437 W. South St.
The kitchen features ample cabinetry, counter space, a double stainless steel sink, a refrigerator, gas cooking, and vinyl flooring. From the kitchen, the space transitions into the dining and living rooms, which are detailed with new vinyl plank flooring, paneled walls, a picture window, and a door leading to the front covered porch entry.
On the second floor, the layout includes two bedrooms, one featuring a closet and the other containing an attic entry door. This level also contains a large second-floor laundry, a closet, and entry to a full bathroom equipped with a tub and shower.
Outdoor elements include a front covered porch with a view of town, a partially wooded back yard with access to the rear alley, and a second-floor covered balcony that offers a mountain view and space to relax. This home is ready for immediate occupancy.
For sale
Price cut: $15K (10/5)
$130,000
437 W South St, Slatington, PA 18080
2beds
977sqft
Townhouse, Single Family Residence
Built in 1895
2,613 Square Feet Lot
$142,500 Zestimate®
$133/sqft
$-- HOA
What's special
Large second-floor laundryCounter spaceGas cookingPicture windowVinyl flooringNew vinyl plank flooringDouble stainless steel sink
- 21 days
- 949
- 64
Likely to sell faster than
Zillow last checked:
Listing updated:
Listed by:
Marlene A Blose 610-392-2041,
RE/MAX Unlimited Real Estate 610-266-4000
Source: GLVR,MLS#: 784500 Originating MLS: Lehigh Valley MLS
Originating MLS: Lehigh Valley MLSFacts & features
Interior
Bedrooms & bathrooms
- Bedrooms: 2
- Bathrooms: 1
- Full bathrooms: 1
Bedroom
- Description: Carpet Floor, Closet
- Level: Second
- Dimensions: 12.00 x 10.00
Bedroom
- Description: Carpet, walk-through, attic access
- Level: Second
- Dimensions: 11.00 x 10.00
Dining room
- Description: Vinyl Plank Floor
- Level: First
- Dimensions: 11.00 x 8.00
Other
- Description: Vinyl floor, Tub/shower
- Level: Second
- Dimensions: 10.00 x 5.00
Kitchen
- Description: Vinyl Floor, Wood cabinets, s/s sink.
- Level: First
- Dimensions: 14.00 x 10.00
Laundry
- Description: Large closet
- Level: Second
- Dimensions: 10.00 x 8.00
Living room
- Description: Vinyl Plank Floor
- Level: First
- Dimensions: 13.00 x 10.00
Heating
- Forced Air, Oil
Cooling
- None
Appliances
- Included: Electric Oven, Electric Range, Gas Cooktop, Gas Water Heater, Microwave, Refrigerator
- Laundry: Washer Hookup, Dryer Hookup, Upper Level
Features
- Attic, Dining Area, Separate/Formal Dining Room, Storage
- Flooring: Carpet, Laminate, Resilient, Vinyl
- Windows: Replacement Windows
- Basement: Exterior Entry
Interior area
- Total interior livable area: 977 sqft
- Finished area above ground: 977
- Finished area below ground: 0
Property
Parking
- Parking features: On Street
- Has uncovered spaces: Yes
Features
- Levels: Two and One Half
- Stories: 2.5
- Patio & porch: Balcony, Covered, Porch
- Exterior features: Balcony, Porch
Lot
- Size: 2,613 Square Feet
- Dimensions: 17.5 x 150
Details
- Parcel number: 5562015609191
- Zoning: TR
- Special conditions: Estate
Construction
Type & style
- Home type: SingleFamily
- Architectural style: Colonial
- Property subtype: Townhouse, Single Family Residence
- Attached to another structure: Yes
Materials
- Asphalt, Wood Siding
- Foundation: Stone
- Roof: Asphalt,Fiberglass
Condition
- Year built: 1895
Utilities & green energy
- Electric: 100 Amp Service, Circuit Breakers
- Sewer: Public Sewer
- Water: Public
Community & HOA
Community
- Features: Curbs, Sidewalks
- Subdivision: Not in Development
Location
- Region: Slatington
Financial & listing details
- Price per square foot: $133/sqft
- Tax assessed value: $55,000
- Annual tax amount: $2,165
- Date on market: 9/14/2026
- Ownership type: Fee Simple
Estimated market value
$142,500
$135,000 - $150,000
$1,622/mo
Price history
| Date | Event | Price |
|---|---|---|
| 10/5/2026 | Price change | $130,000-10.3%$133/sqft |
Source:  GLVR #784500 Report a problem GLVR #784500 Report a problem | ||
| 9/14/2026 | Listed for sale | $145,000$148/sqft |
Source: GLVR #784500 Report a problem | ||
Public tax history
| Year | Property taxes | Tax assessment |
|---|---|---|
| 2026 | $2,165 +2.6% | $55,000 |
| 2025 | $2,110 +6.2% | $55,000 |
| 2024 | $1,988 +6.2% | $55,000 |
| 2023 | $1,873 | $55,000 |
| 2022 | $1,873 +4.7% | $55,000 |
| 2021 | $1,789 +2.9% | $55,000 |
| 2020 | $1,738 +10330.1% | $55,000 |
| 2019 | $17 | $55,000 |
| 2018 | $17 | $55,000 |
| 2017 | -- | $55,000 |
| 2016 | -- | $55,000 |
| 2015 | -- | $55,000 |
| 2014 | -- | $55,000 +209.9% |
| 2012 | -- | $17,750 |
| 2011 | -- | $17,750 |
| 2010 | -- | $17,750 |
| 2009 | -- | $17,750 |
| 2008 | -- | $17,750 |
| 2007 | -- | $17,750 |
| 2006 | -- | $17,750 |
| 2005 | -- | $17,750 |
| 2004 | -- | $17,750 |
| 2003 | -- | $17,750 |
| 2002 | -- | $17,750 |
| 2000 | -- | $17,750 |
Find assessor info on the county website
Monthly payment
Est. payment
Payment breakdown
Explore the cost of this home by adjusting the details. Changes won't be saved.Climate risks
Neighborhood: 18080
Nearby schools
Schools provided by the listing agent
- Elementary: Peters & Slatington Elementary
- Middle: Northern Lehigh Middle
- High: Northern Lehigh High
- District: Northern Lehigh
Source: GLVR. This data may not be complete. We recommend contacting the local school district to confirm school assignments for this home.

Similar homes
- $130,9003 bd2 ba1.3k sqft1 Woodsdale Ct, Bath, PA 18014For Sale
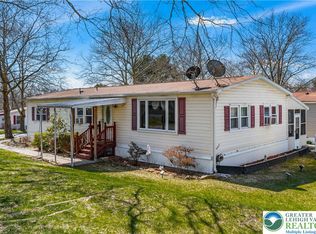 MLS ID #782358, Zack Nebbaki, EXP Realty LLC. GLVR
 - $--3 bd1 ba1k sqft27 1/2 N Front St, Coplay, PA 18037Auction
 ServiceLink Auction
 - $124,9003 bd2 ba1.2k sqft228 E Patterson St, Lansford, PA 18232For Sale
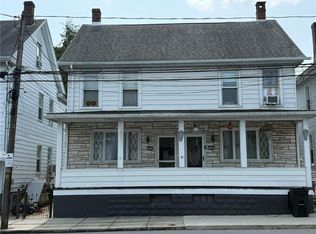 MLS ID #782694, Justin M. Jachowicz, Iron Valley R E Northeast. GLVR
 - $131,0002 bd1 ba1.3k sqft223 W High St, Nesquehoning, PA 18240For Sale
 MLS ID #780782, Marion C. Domski, Mountain Vista Real Estate. GLVR
 - $120,0004 bd1 ba1.3k sqft418 E Patterson St, Lansford, PA 18232For Sale
 MLS ID #PACC2008124, Nada Laguna, EveryHome Realtors. Bright MLS
 - $132,0003 bd1 ba1.2k sqft39 Spring St, Weatherly, PA 18255For SaleMLS ID #PACC2007948, Kevin Zaremba, HomeSmart Nexus Realty Group - Newtown. Bright MLS
- $170,9004 bd1 ba1.2k sqft168 Avenue A St, Palmerton, PA 18071For SaleMLS ID #PACC2008006, Tasha Coley, Coldwell Banker Realty. Bright MLS
