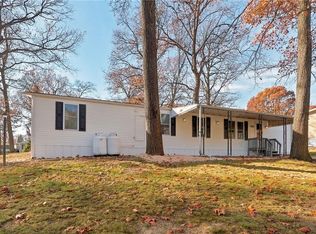
This 3 bedroom, 2 full bathroom, double-wide manufactured home on a coveted corner lot in the peaceful, quiet community of Glencrest is anxiously awaiting its new owner. Upon entry you're greeted by the huge family room space which leads directly into the open, airy kitchen and dining area. The kitchen features modern appliances and ample cabinet space. Down the hall is the large primary bedroom complete with walk-in closet and ensuite bathroom. On the other end of the home is where you'll find two more nicely sized bedrooms and a second full bathroom. Separate laundry room as well. Central AC. Kerosene furnace will be replaced with a brand new propane furnace in December per community resale guidelines. Outside you'll love the covered front porch area and the huge storage shed with electric, ideal for all your storage needs. Monthly lot rent of $670 includes trash and road maintenance (water and sewer billed separately). Located in Northern Lehigh SD with taxes under $1500/year, this home does not disappoint. So don't delay, schedule your showing today!
For sale
$90,000
6302 Lamar Ct, Slatington, PA 18080
3beds
1,456sqft
Manufactured Home, Single Family Residence
Built in 2005
3,005 Square Feet Lot
$107,900 Zestimate®
$62/sqft
$670/mo HOA
What's special
Modern appliancesHuge family room spaceCoveted corner lotSeparate laundry roomCovered front porch areaWalk-in closetCentral ac
- 2 days
- 208
- 10
Zillow last checked:
Listing updated:
Listed by:
Eric Huber 484-375-7592,
IronValley RE of Lehigh Valley 610-766-7200
Source: GLVR,MLS#: 788134 Originating MLS: Lehigh Valley MLS
Facts & features
Interior
Bedrooms & bathrooms
- Bedrooms: 3
- Bathrooms: 2
- Full bathrooms: 2
Heating
- Kerosene
Cooling
- Central Air
Appliances
- Included: Electric Dryer, Electric Oven, Electric Range, Electric Water Heater, Microwave, Refrigerator
- Laundry: Washer Hookup, Dryer Hookup, ElectricDryer Hookup
Features
- Dining Area, Eat-in Kitchen
- Basement: None
Interior area
- Total interior livable area: 1,456 sqft
- Finished area above ground: 1,456
- Finished area below ground: 0
Property
Parking
- Parking features: Driveway
- Has uncovered spaces: Yes
Features
- Stories: 1
Lot
- Size: 3,005 Square Feet
Details
- Additional structures: Mobile Home
- Parcel number: 55600799931379
- Zoning: RR
- Special conditions: None
Construction
Type & style
- Home type: MobileManufactured
- Architectural style: Ranch
- Property subtype: Manufactured Home, Single Family Residence
Materials
- Vinyl Siding
- Roof: Asphalt,Fiberglass
Condition
- Year built: 2005
Utilities & green energy
- Electric: 200+ Amp Service, Circuit Breakers
- Sewer: Community/Coop Sewer
- Water: Community/Coop
Community & HOA
Community
- Subdivision: Glencrest Community
HOA
- Has HOA: Yes
- HOA fee: $670 monthly
Location
- Region: Slatington
Financial & listing details
- Price per square foot: $62/sqft
- Tax assessed value: $46,700
- Annual tax amount: $1,413
- Date on market: 11/18/2026
Estimated market value
$107,900
$86,000 - $131,000
Not available
Price history
| Date | Event | Price |
|---|---|---|
| 11/18/2026 | Listed for sale | $90,000$62/sqft |
Source:  GLVR #788134 Report a problem | ||
Public tax history
| Year | Property taxes | Tax assessment |
|---|---|---|
| 2026 | $1,414 +0.7% | $46,700 |
| 2025 | $1,404 +3.9% | $46,700 |
| 2024 | $1,352 +2.8% | $46,700 |
| 2023 | $1,315 | $46,700 |
| 2022 | $1,315 +3.6% | $46,700 |
| 2021 | $1,269 +2.2% | $46,700 |
| 2020 | $1,242 +10416% | $46,700 |
| 2019 | $12 | $46,700 |
| 2018 | $12 | $46,700 |
| 2017 | -- | $46,700 |
| 2016 | -- | $46,700 |
| 2015 | -- | $46,700 |
| 2014 | -- | $46,700 +69.2% |
| 2012 | -- | $27,600 |
| 2011 | -- | $27,600 |
| 2010 | -- | $27,600 |
| 2009 | -- | $27,600 |
| 2008 | -- | $27,600 |
| 2007 | -- | $27,600 |
| 2006 | -- | $27,600 |
| 2005 | -- | $27,600 +245% |
| 2004 | -- | $8,000 |
| 2003 | -- | $8,000 |
| 2002 | -- | $8,000 |
| 2000 | -- | $8,000 |
Find assessor info on the county website
Monthly payment
Climate risks
Neighborhood: 18080
Nearby schools
Schools provided by the listing agent
- District: Northern Lehigh
Source: GLVR. This data may not be complete. We recommend contacting the local school district to confirm school assignments for this home.

Similar homes
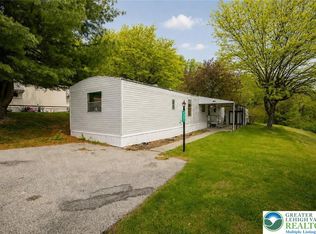
- $65,5002 bd1 ba952 sqft16 Stacey Dr, Walnutport, PA 18088For Sale
 MLS ID #788216, Kyle Kerecman, IronValley RE of Lehigh Valley. GLVR
- $94,9002 bd2 ba980 sqft4538 Homestead Dr, Coplay, PA 18037For Sale
 MLS ID #787684, Kevin McElwain, Home Team Real Estate. GLVR
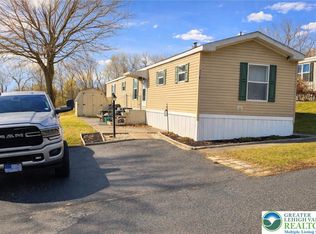
- $85,0003 bd2 ba1.1k sqft4315 Mountain Ct N, Orefield, PA 18069For Sale
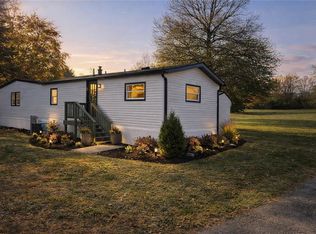 MLS ID #777530, Eric Huber, IronValley RE of Lehigh Valley. GLVR
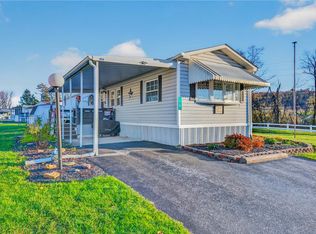
- $89,9003 bd2 ba1.2k sqft8836 Max Way, Breinigsville, PA 18031For Sale
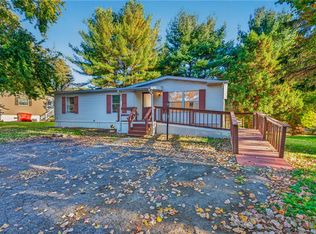 MLS ID #786845, Eric Huber, IronValley RE of Lehigh Valley. GLVR
- $95,0003 bd2 ba1.7k sqft2 Genesis Blvd #A, New Ringgold, PA 17960For Sale
 MLS ID #PASK2028984, Linda Butensky, BHHS Homesale Realty - Schuylkill Haven. Bright MLS
