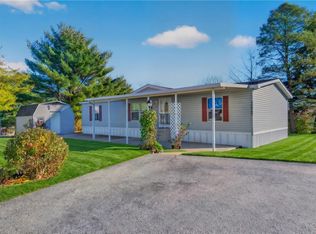
Wow! Affordable opportunity in Glencrest. This renovated manufactured home, situated on a leased lot, offers extensive updates throughout and is ready for its next owner. The home features a spacious kitchen with peninsula seating, oak cabinetry, stainless appliances, and luxury vinyl plank flooring that extends throughout the entire home. Fresh paint, abundant windows, and natural light create a bright and welcoming atmosphere. Major improvements include a new roof, windows, full plywood skirting, vinyl siding, shutters, new drywall in most of the home, plumbing, and LED lighting, along with a beautifully updated bathroom featuring a tile tub surround, dual sinks, and a convenient laundry closet with cabinetry. Offering four bedrooms, or flexible-use rooms to fit a variety of needs, the versatile floor plan provides options for living, working, hobbies, or guests. Situated on a corner lot in a wooded setting, the property also includes a covered patio and a utility shed with storage above, community parking across the street, and a short walk to the mailbox. An excellent opportunity for buyers seeking an affordable, move-in-ready home with modern updates already completed and minimal immediate maintenance or renovation expenses.
For sale
$120,000
3509 Morley Ct #3, Slatington, PA 18080
4beds
924sqft
Manufactured Home, Single Family Residence
Built in 1977
-- sqft lot
$-- Zestimate®
$130/sqft
$680/mo HOA
What's special
New roofFresh paintVinyl sidingAbundant windowsCorner lotFull plywood skirtingRenovated manufactured home
- 4 days
- 298
- 12
Zillow last checked:
Listing updated:
Listed by:
Chris Amelio 610-360-1911,
Rudy Amelio Real Estate 610-437-5501,
Gabriel A. Disla 610-437-5501,
Rudy Amelio Real Estate
Source: GLVR,MLS#: 787965 Originating MLS: Lehigh Valley MLS
Facts & features
Interior
Bedrooms & bathrooms
- Bedrooms: 4
- Bathrooms: 1
- Full bathrooms: 1
Primary bedroom
- Level: First
- Dimensions: 12.00 x 13.00
Bedroom
- Level: First
- Dimensions: 8.00 x 10.00
Bedroom
- Level: First
- Dimensions: 9.00 x 10.00
Bedroom
- Level: First
- Dimensions: 8.00 x 10.00
Family room
- Level: First
- Dimensions: 18.00 x 10.00
Other
- Level: First
- Dimensions: 8.00 x 8.00
Kitchen
- Level: First
- Dimensions: 12.00 x 13.00
Living room
- Level: First
- Dimensions: 17.00 x 13.00
Heating
- Propane
Cooling
- Central Air
Appliances
- Included: Dishwasher, Electric Oven, Electric Water Heater, Microwave, Refrigerator
- Laundry: Washer Hookup, Dryer Hookup, Main Level
Features
- Kitchen Island, Family Room Main Level
- Flooring: Luxury Vinyl, Luxury VinylPlank
- Windows: Replacement Windows
- Basement: None
Interior area
- Total interior livable area: 924 sqft
- Finished area above ground: 924
- Finished area below ground: 0
Property
Parking
- Total spaces: 2
- Parking features: Driveway, On Street
- Garage spaces: 2
- Has uncovered spaces: Yes
Features
- Stories: 1
- Patio & porch: Covered, Patio, Porch
- Exterior features: Porch, Patio, Shed, Propane Tank - Leased
Details
- Additional structures: Mobile Home, Shed(s)
- Parcel number: 556007999313103
- On leased land: Yes
- Zoning: RR
- Special conditions: None
Construction
Type & style
- Home type: MobileManufactured
- Architectural style: Ranch
- Property subtype: Manufactured Home, Single Family Residence
Materials
- Vinyl Siding
- Roof: Asphalt,Fiberglass
Condition
- Year built: 1977
Utilities & green energy
- Electric: Circuit Breakers
- Sewer: Community/Coop Sewer
- Water: Community/Coop
- Utilities for property: Cable Available
Community & HOA
Community
- Security: Smoke Detector(s)
- Subdivision: Glencrest Community
HOA
- Has HOA: Yes
- HOA fee: $680 monthly
Location
- Region: Slatington
Financial & listing details
- Price per square foot: $130/sqft
- Tax assessed value: $11,500
- Annual tax amount: $348
- Date on market: 11/16/2026
Estimated market value
Not available
Estimated sales range
Not available
Not available
Price history
| Date | Event | Price |
|---|---|---|
| 11/16/2026 | Listed for sale | $120,000$130/sqft |
Source:  GLVR #787965 Report a problem | ||
Public tax history
Tax history is unavailable.
Monthly payment
Climate risks
Neighborhood: 18080
Nearby schools
Schools provided by the listing agent
- Elementary: Slatington
- Middle: Northern Lehigh
- High: Northern Lehigh
- District: Northern Lehigh
Source: GLVR. This data may not be complete. We recommend contacting the local school district to confirm school assignments for this home.

Similar homes
- $130,0003 bd2 ba1.2k sqft6147 Telford Ct Unit 10, Slatington, PA 18080For Sale
 MLS ID #784743, Yesenia Rosado, I-Do Real Estate. GLVR
- $110,0003 bd2 ba1k sqft6016 Ambler Ct, Slatington, PA 18080For Sale
 MLS ID #778815, Danielle M. Seip, Serhant Pennsylvania LLC. GLVR
- $--2 bd1 ba1.1k sqft499B Smith Gap Ter #1707, Kunkletown, PA 18058Auction
 Auction.com 1
- $114,9003 bd2 ba1.1k sqft3543 Lil Wolf Cir #92, Orefield, PA 18069For Sale
 MLS ID #787133, Amy S. Hillborn, BetterHomes&GardensRE/Cassidon. GLVR
- $75,0002 bd2 ba924 sqft3267 2nd Ave, Orefield, PA 18069For Sale
 MLS ID #PALH2017440, Brenda Onyskiw, Iron Valley Real Estate of Lehigh Valley. Bright MLS
