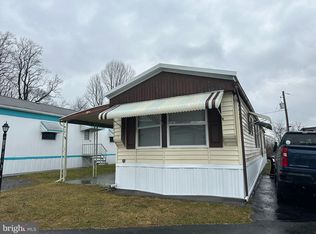
Like-new ranch home located in North Whitehall Township and the Parkland School District! This spacious home offers 2 bedrooms and 2 full bathrooms with a wonderful layout. The beautiful kitchen features oak cabinetry, a convenient island peninsula, plenty of cabinet and counter space, and a brand-new dishwasher that has never been used. The nicely sized living room offers lots of natural light, creating a bright and welcoming space. The primary bedroom features a walk-in closet and private en-suite bathroom. The second bedroom and full bathroom are located on the opposite side of the home, providing added privacy and making it perfect for guests, a home office, or both! Additional features include a separate laundry room with an exterior door. Purchased brand new, this home has been lightly used by its original owner and is truly a wonderful like-new opportunity. Enjoy the peaceful setting of Ossie Mobile Home Community, a small, quiet community tucked back off the road and nestled against a private tree line. Lot rent includes trash and recycling, snow removal of the community roads, and sewer fees and maintenance. Seller is including a window A/C unit and newer Shed with the home. Conveniently located close to major routes, grocery stores, and shopping. Move right in and enjoy easy living. Schedule your private showing today and come see all this home has to offer!
For sale
$75,000
3267 2nd Ave, Orefield, PA 18069
2beds
924sqft
Manufactured Home
Built in 2021
-- sqft lot
$-- Zestimate®
$81/sqft
$-- HOA
What's special
Wonderful layoutBright and welcoming spaceConvenient island peninsulaBrand-new dishwasherLots of natural lightBeautiful kitchenOak cabinetry
- --
- on Zillow
- 130
- views
- 7
- saves
Zillow last checked:
Listing updated:
Listed by:
Brenda Onyskiw 610-504-2378,
Iron Valley Real Estate of Lehigh Valley 6107667200
Source: Bright MLS,MLS#: PALH2017440
Facts & features
Interior
Bedrooms & bathrooms
- Bedrooms: 2
- Bathrooms: 2
- Full bathrooms: 2
- Main level bathrooms: 2
- Main level bedrooms: 2
Rooms
- Room types: Living Room, Primary Bedroom, Bedroom 2, Kitchen, Laundry, Primary Bathroom, Full Bath
Primary bedroom
- Level: Main
- Area: 156 Square Feet
- Dimensions: 12 X 13
Bedroom 2
- Level: Main
- Area: 100 Square Feet
- Dimensions: 10 X 10
Primary bathroom
- Level: Main
- Area: 40 Square Feet
- Dimensions: 5 X 8
Other
- Level: Main
- Area: 35 Square Feet
- Dimensions: 5 X 7
Kitchen
- Level: Main
- Area: 208 Square Feet
- Dimensions: 13 X 16
Laundry
- Level: Main
- Area: 30 Square Feet
- Dimensions: 5 X 6
Living room
- Level: Main
- Area: 195 Square Feet
- Dimensions: 13 X 15
Heating
- Forced Air, Propane
Cooling
- Ceiling Fan(s), Window Unit(s), Electric
Appliances
- Included: Refrigerator, Oven/Range - Gas, Dishwasher, Water Heater
- Laundry: Main Level, Laundry Room
Features
- Bathroom - Walk-In Shower, Bathroom - Tub Shower, Ceiling Fan(s), Combination Kitchen/Dining, Entry Level Bedroom, Primary Bath(s)
- Has basement: No
- Has fireplace: No
Interior area
- Total structure area: 924
- Total interior livable area: 924 sqft
- Finished area above ground: 924
Property
Parking
- Total spaces: 1
- Parking features: Driveway, On Street
- Uncovered spaces: 1
Accessibility
- Accessibility features: None
Features
- Levels: One
- Stories: 1
- Pool features: None
Details
- Additional structures: Above Grade
- Parcel number: 54688497918534
- Zoning: VR-VILLAGE RESIDENTIAL
- Special conditions: Standard
Construction
Type & style
- Home type: MobileManufactured
- Architectural style: Ranch/Rambler
- Property subtype: Manufactured Home
Materials
- Frame
Condition
- Excellent
- New construction: No
- Year built: 2021
Utilities & green energy
- Sewer: Public Septic
- Water: Private/Community Water
Community & HOA
Community
- Senior community: Yes
- Subdivision: None Available
HOA
- Has HOA: No
Location
- Region: Orefield
- Municipality: NORTH WHITEHALL TWP
Financial & listing details
- Price per square foot: $81/sqft
- Tax assessed value: $28,800
- Annual tax amount: $658
- Date on market: 11/13/2026
- Listing agreement: Exclusive Agency
- Ownership: Ground Rent
- Body type: Single Wide
Estimated market value
Not available
Estimated sales range
Not available
Not available
Price history
Price history is unavailable.
Public tax history
| Year | Property taxes | Tax assessment |
|---|---|---|
| 2026 | $659 | $28,800 |
| 2025 | $659 +10.1% | $28,800 |
| 2024 | $598 +2.5% | $28,800 |
| 2023 | $584 | $28,800 |
Find assessor info on the county website
Monthly payment
Climate risks
Neighborhood: 18069
Nearby schools
Schools provided by the listing agent
- District: Parkland
Source: Bright MLS. This data may not be complete. We recommend contacting the local school district to confirm school assignments for this home.
Similar homes
- $75,0002 bd2 ba924 sqft3267 2nd Ave N, Orefield, PA 18069For Sale
 MLS ID #787441, Brenda Onyskiw, IronValley RE of Lehigh Valley. GLVR
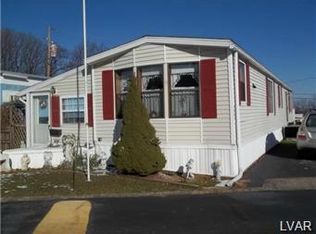
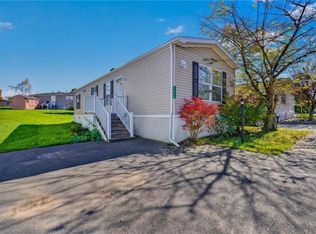
- $69,0002 bd1 ba832 sqft3415 Lil Wolfe, North Whitehall Township, PA 18069For Sale
 MLS ID #786789, Kyle Kerecman, IronValley RE of Lehigh Valley. GLVR
- $75,0003 bd2 ba1.2k sqft3444 Cougar Cir N, Orefield, PA 18069For Sale
 MLS ID #786164, Ravi Dhingra, Keller Williams Allentown. GLVR
- $54,9002 bd1 ba952 sqft3494 Little Wolf Dr N, Whitehall Township, PA 18069For Sale
 MLS ID #787905, Jamie L. Achberger, EXP Realty LLC. GLVR
