Welcome to 6016 Ambler Court, a beautifully maintained 2023 Clayton manufactured home located in the Glencrest manufactured-home community in Washington Township. Offering approximately 1,056 square feet of thoughtfully designed living space, this single-level home combines modern finishes with a functional open-concept layout for comfortable everyday living.
The spacious living room flows seamlessly into the kitchen and dining area, creating an inviting space for relaxing or entertaining. The kitchen features shaker-style cabinetry, a large center island with seating, generous counter space, and a gas range, dishwasher, and refrigerator. Durable wood-look flooring extends throughout the home, complementing the bright, contemporary interior.
The private primary suite offers a walk-in closet and an en-suite bathroom with a walk-in shower, while two additional bedrooms provide flexible space for guests, a home office, or hobbies. A second full bathroom and a convenient main-floor laundry area complete the home's efficient floor plan.
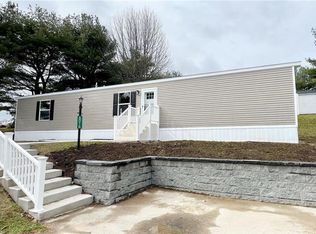
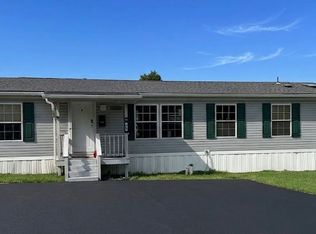
Outside, enjoy a low-maintenance vinyl exterior, off-street parking, and the convenience of community water and sewer services within the established Glencrest community. Built in 2023, this home offers the benefits of modern construction without the wait of new construction.
The home is situated on a leased homesite. Monthly lot rent is $670 and buyers must obtain community approval. Buyers are encouraged to independently verify current lot rent, utility charges, community fees, pet policies, financing options, and all community requirements with management prior to closing.
Whether you're purchasing your first home, downsizing, or looking for an affordable, move-in-ready property, 6016 Ambler Court offers modern living in a convenient Lehigh County location with easy access to major commuter routes, shopping, dining, and everyday amenities.
For sale
Price cut: $10K (8/31)
$115,000
6016 Ambler Ct, Slatington, PA 18080
3beds
1,056sqft
Manufactured Home, Single Family Residence
Built in 2023
-- sqft lot
$-- Zestimate®
$109/sqft
$670/mo HOA
What's special
- 46 days
- 101
- 5
Zillow last checked:
Listing updated:
Listed by:
Danielle M. Seip 610-577-5259,
Serhant Pennsylvania LLC 610-510-8064,
Sam Del Rosario 610-762-6631,
Serhant Pennsylvania LLC
Source: GLVR,MLS#: 778815 Originating MLS: Lehigh Valley MLS
Originating MLS: Lehigh Valley MLSFacts & features
Interior
Bedrooms & bathrooms
- Bedrooms: 3
- Bathrooms: 2
- Full bathrooms: 2
Primary bedroom
- Description: Spacious primary suite with a walk-in closet and private en-suite bathroom.
- Level: First
- Dimensions: 10.00 x 13.00
Bedroom
- Description: Comfortable secondary bedroom with closet, recessed lighting, and flexible use for guests, office, or hobbies.
- Level: First
- Dimensions: 8.00 x 10.00
Bedroom
- Description: Well-sized third bedroom with closet and natural light, ideal for family, guests, or a home office.
- Level: First
- Dimensions: 8.00 x 13.00
Primary bathroom
- Description: Private en-suite bathroom featuring a walk-in fiberglass shower with built-in seating, vanity, and linen storage.
- Level: First
- Dimensions: 5.00 x 9.00
Other
- Description: Full bathroom with tub/shower combination, vanity, and modern fixtures.
- Level: First
- Dimensions: 5.00 x 7.00
Kitchen
- Description: Open kitchen featuring shaker-style cabinetry, gas range, dishwasher, refrigerator, oversized island with seating, and generous counter space.
- Level: First
- Dimensions: 14.00 x 13.00
Laundry
- Description: Dedicated first-floor laundry and utility area conveniently located adjacent to the secondary entrance.
- Level: First
- Dimensions: 6.00 x 5.00
Living room
- Description: Bright open-concept living room with recessed lighting, abundant natural light, and seamless flow into the kitchen and dining area.
- Level: First
- Dimensions: 11.00 x 13.00
Heating
- Forced Air, Propane
Cooling
- Central Air
Appliances
- Included: Dishwasher, ENERGY STAR Qualified Appliances, Electric Water Heater, Gas Oven, Gas Range, Refrigerator
- Laundry: Washer Hookup, Dryer Hookup
Features
- Kitchen Island, Mud Room, Utility Room, Walk-In Closet(s)
- Flooring: Laminate, Resilient
- Basement: None
Interior area
- Total interior livable area: 1,056 sqft
- Finished area above ground: 1,056
- Finished area below ground: 0
Video & virtual tour
Property
Parking
- Parking features: On Street
- Has uncovered spaces: Yes
Features
- Stories: 1
- Patio & porch: Patio
- Exterior features: Patio, Propane Tank - Leased
- Has view: Yes
- View description: Hills
Lot
- Features: Flat
Details
- Additional structures: Mobile Home
- Parcel number: 556007999313253
- Zoning: RR
- Special conditions: None
Construction
Type & style
- Home type: MobileManufactured
- Architectural style: Ranch
- Property subtype: Manufactured Home, Single Family Residence
Materials
- Vinyl Siding
- Roof: Asphalt,Fiberglass
Condition
- Year built: 2023
Utilities & green energy
- Electric: 100 Amp Service, Circuit Breakers
- Sewer: Community/Coop Sewer
- Water: Community/Coop
- Utilities for property: Cable Available
Green energy
- Energy efficient items: Appliances
Community & HOA
Community
- Features: Sidewalks
- Subdivision: Glencrest Community
HOA
- Has HOA: Yes
- HOA fee: $670 monthly
Location
- Region: Slatington
Financial & listing details
- Price per square foot: $109/sqft
- Tax assessed value: $32,800
- Annual tax amount: $992
- Date on market: 7/20/2026
Estimated market value
Not available
Estimated sales range
Not available
Not available
Price history
| Date | Event | Price |
|---|---|---|
| 8/31/2026 | Price change | $115,000-8%$109/sqft |
Source:  GLVR #778815 Report a problem GLVR #778815 Report a problem | ||
| 7/20/2026 | Listed for sale | $125,000$118/sqft |
Source: GLVR #778815 Report a problem | ||
Public tax history
| Year | Property taxes | Tax assessment |
|---|---|---|
| 2026 | $993 +0.7% | $32,800 |
| 2025 | $986 | $32,800 |
Find assessor info on the county website
Monthly payment
Climate risks
Neighborhood: 18080
Nearby schools
Schools provided by the listing agent
- Elementary: Slatington Elementary
- Middle: Northern Lehigh Middle School
- High: Northern Lehigh High School
- District: Northern Lehigh
Source: GLVR. This data may not be complete. We recommend contacting the local school district to confirm school assignments for this home.
Similar homes
- $125,0003 bd2 ba1.2k sqft3583 Lakewood Rd, Saylorsburg, PA 18353For Sale
 MLS ID #PM-144507, Jessica Keller, Keller Williams Real Estate - Stroudsburg. PMAR
 - $125,0003 bd2 ba1.4k sqft1190 Grange Rd #W17, Allentown, PA 18106For Sale By Owner
- $150,0004 bd1 ba1.4k sqft632 W Franklin St, Slatington, PA 18080For Sale
 MLS ID #783776, Jon Campbell, Real of Pennsylvania. GLVR
 - $118,0002 bd2 ba854 sqft2 Chestnut Ridge Cir, Kunkletown, PA 18058For Sale
 MLS ID #783821, Andrea M. Arner, Dean R. Arner Real Estate Co.. GLVR
 - $114,9003 bd2 ba1.2k sqft110 Greenbriar Dr N, Bath, PA 18014For Sale
 MLS ID #PANH2009440, OwnerEntry.com White, OwnerEntry.com. Bright MLS
