Welcome to 435 W South Street. 2 BR 1 bath Twin nestled on a quiet street at the edge of town. Enter the home from the side covered porch to Kitchen with wood cabinetry, S/S Sink, refrigerator, elec range/oven vinyl floor. Dining & living rooms w/ ceiling fan/lights w/w carpet, picture window to front cov'd porch with view of town. 2nd floor offers 2 br's, one with closet, other with access to partially finished attic, full bath, multi-purpose room with access to 2nd floor balcony overlooking rear partially wooded yard.
Please note the attached other side at 437 W South St is available as well MLS 784500
Pending
$135,000
435 W South St, Slatington, PA 18080
2beds
1,139sqft
Townhouse, Single Family Residence
Built in 1895
2,613 Square Feet Lot
$131,800 Zestimate®
$119/sqft
$-- HOA
What's special
- 42 days
- 456
- 25
Likely to sell faster than
Zillow last checked:
Listing updated:
Listed by:
Marlene A Blose 610-392-2041,
RE/MAX Unlimited Real Estate 610-266-4000
Source: GLVR,MLS#: 786056 Originating MLS: Lehigh Valley MLS
Facts & features
Interior
Bedrooms & bathrooms
- Bedrooms: 2
- Bathrooms: 1
- Full bathrooms: 1
Bedroom
- Description: Vinyl Flr, closet
- Level: Second
- Dimensions: 12.00 x 10.00
Bedroom
- Description: Vinyl Flr, Walk-thru, Attic access
- Level: Second
- Dimensions: 11.00 x 10.00
Dining room
- Description: W/W carpet, paneled, ceiling fan/light
- Level: First
- Dimensions: 11.00 x 10.00
Other
- Description: Vinyl Flr, Tub/Shower, vanity
- Level: Second
- Dimensions: 8.00 x 7.00
Kitchen
- Description: Vinyl Flr, wood cabinets, S/S Sink
- Level: First
- Dimensions: 14.00 x 10.00
Living room
- Description: W/W Carpet, Paneled, Ceiling fan/light
- Level: First
- Dimensions: 13.00 x 11.00
Other
- Description: Multi purpose rm, closet, door to cov'd 2nd Flr balcony
- Level: Second
- Dimensions: 11.00 x 7.00
Heating
- Hot Water, Oil
Cooling
- Ceiling Fan(s)
Appliances
- Included: Electric Dryer, Electric Oven, Electric Range, Oil Water Heater, Refrigerator
- Laundry: Washer Hookup, Dryer Hookup, ElectricDryer Hookup, Lower Level
Features
- Attic, Dining Area, Separate/Formal Dining Room, Storage
- Flooring: Carpet, Vinyl
- Windows: Replacement Windows
- Basement: Exterior Entry
Interior area
- Total interior livable area: 1,139 sqft
- Finished area above ground: 1,139
- Finished area below ground: 0
Property
Parking
- Parking features: On Street
- Has uncovered spaces: Yes
Features
- Levels: Two and One Half
- Stories: 2.5
- Patio & porch: Balcony, Covered, Porch
- Exterior features: Balcony, Porch
Lot
- Size: 2,613 Square Feet
- Dimensions: 17.5 x 150
Details
- Parcel number: 5562015730091
- Zoning: TR
- Special conditions: None
Construction
Type & style
- Home type: SingleFamily
- Architectural style: Colonial
- Property subtype: Townhouse, Single Family Residence
- Attached to another structure: Yes
Materials
- Aluminum Siding, Asphalt
- Foundation: Stone
- Roof: Asphalt,Fiberglass
Condition
- Year built: 1895
Utilities & green energy
- Electric: Circuit Breakers
- Sewer: Public Sewer
- Water: Public
Community & HOA
Community
- Features: Curbs, Sidewalks
- Security: Smoke Detector(s)
- Subdivision: No Subdivision
Location
- Region: Slatington
Financial & listing details
- Price per square foot: $119/sqft
- Tax assessed value: $61,800
- Annual tax amount: $2,433
- Date on market: 10/9/2026
- Ownership type: Fee Simple
Estimated market value
$131,800
$125,000 - $138,000
$1,578/mo
Price history
| Date | Event | Price |
|---|---|---|
| 11/7/2026 | Pending sale | $135,000$119/sqft |
Source:  GLVR #786056 Report a problem | ||
| 10/20/2026 | Listed for sale | $135,000$119/sqft |
Source: GLVR #786056 Report a problem | ||
Public tax history
| Year | Property taxes | Tax assessment |
|---|---|---|
| 2026 | $2,433 +2.6% | $61,800 |
| 2025 | $2,371 +6.2% | $61,800 |
| 2024 | $2,234 +6.2% | $61,800 |
| 2023 | $2,104 | $61,800 |
| 2022 | $2,104 +4.7% | $61,800 |
| 2021 | $2,010 +2.9% | $61,800 |
| 2020 | $1,953 +10335.6% | $61,800 |
| 2019 | $19 | $61,800 |
| 2018 | $19 | $61,800 |
| 2017 | -- | $61,800 |
| 2016 | -- | $61,800 |
| 2015 | -- | $61,800 |
| 2014 | -- | $61,800 +233.2% |
| 2012 | -- | $18,550 |
| 2011 | -- | $18,550 |
| 2010 | -- | $18,550 |
| 2009 | -- | $18,550 |
| 2008 | -- | $18,550 |
| 2007 | -- | $18,550 |
| 2006 | -- | $18,550 |
| 2005 | -- | $18,550 |
| 2004 | -- | $18,550 |
| 2003 | -- | $18,550 |
| 2002 | -- | $18,550 |
| 2000 | -- | $18,550 |
Find assessor info on the county website
Monthly payment
Est. payment
Payment breakdown
Explore the cost of this home by adjusting the details. Changes won't be saved.Climate risks
Neighborhood: 18080
Nearby schools
Schools provided by the listing agent
- Elementary: Peters & Slatington Elementary
- Middle: No. Lehigh Middle
- High: No. Lehigh High
- District: Northern Lehigh
Source: GLVR. This data may not be complete. We recommend contacting the local school district to confirm school assignments for this home.

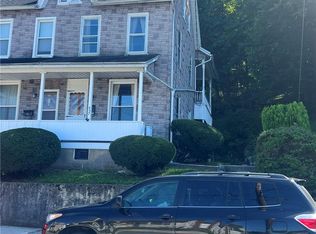

Similar homes
- $--2 bd1 ba1.1k sqft499B Smith Gap Ter #1707, Kunkletown, PA 18058Auction
 Auction.com 1
- $130,0003 bd2 ba1.2k sqft6147 Telford Ct Unit 10, Slatington, PA 18080For Sale
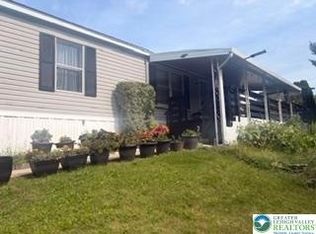 MLS ID #784743, Yesenia Rosado, I-Do Real Estate. GLVR
- $120,0004 bd1 ba924 sqft3509 Morley Ct #3, Slatington, PA 18080For Sale
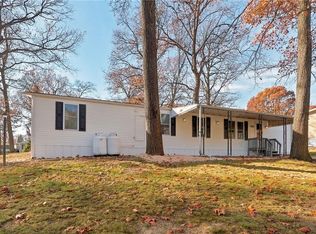 MLS ID #787965, Chris Amelio, Rudy Amelio Real Estate. GLVR
- $90,0003 bd2 ba1.4k sqft6302 Lamar Ct, Slatington, PA 18080For Sale
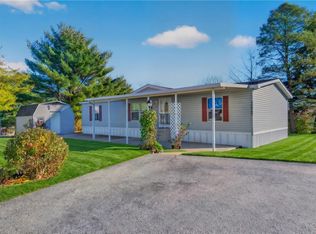 MLS ID #788134, Eric Huber, IronValley RE of Lehigh Valley. GLVR
- $150,0003 bd2 ba1.5k sqft178 Ashley Ln, Lehighton, PA 18235For Sale
 MLS ID #PACC2008542, Agnes Schoenberger, Castle Gate Realty. Bright MLS
- $130,0002 bd1 ba899 sqft72 E Railroad St, Nesquehoning, PA 18240For SaleMLS ID #PACC2008386, Kyla Niewinski, Weichert Realtors-Princeton Junction. Bright MLS
