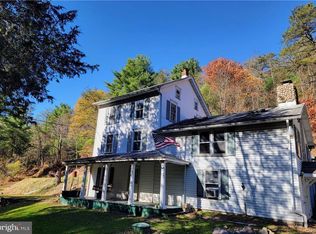
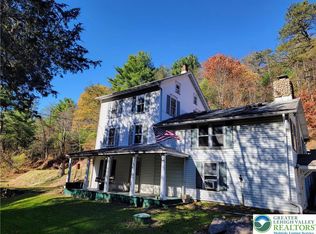
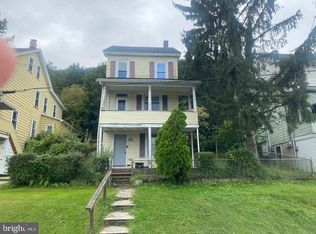
With some updating and TLC, this 3 bedroom, 2 bathroom home on 1.4 acres is ready for new owner. Replacement windows, new roof, vinyl siding. Heat pump with central air. New 200 amp electric service. Wood stove in Living room. Another .14 acre lot is included for a total of 1.54 acres. Extra .14 acre lot is across street. Low taxes include both lots. Well and cesspool. Home being sold in “AS IS" condition. Home needs painting and flooring. No FHA or VA financing.
For sale
$149,900
326 E Fireline Rd, Parryville, PA 18244
3beds
933sqft
Single Family Residence
Built in 1870
1.54 Acres Lot
$-- Zestimate®
$161/sqft
$-- HOA
What's special
New roofVinyl sidingReplacement windows
- 3 days
- 494
- 30
Zillow last checked:
Listing updated:
Listed by:
Robert J Miklas 610-837-4888,
Miklas Realty 610-837-4888
Source: GLVR,MLS#: 787131 Originating MLS: Lehigh Valley MLS
Facts & features
Interior
Bedrooms & bathrooms
- Bedrooms: 3
- Bathrooms: 2
- Full bathrooms: 2
Bedroom
- Level: Second
- Dimensions: 9.00 x 7.00
Bedroom
- Level: Second
- Dimensions: 9.00 x 7.00
Bedroom
- Level: Third
- Dimensions: 12.00 x 10.00
Other
- Level: First
- Dimensions: 12.00 x 7.00
Other
- Level: Second
- Dimensions: 12.00 x 4.00
Kitchen
- Level: First
- Dimensions: 10.00 x 15.00
Living room
- Level: First
- Dimensions: 13.00 x 12.00
Heating
- Forced Air, Heat Pump, Wood Stove
Cooling
- Central Air
Appliances
- Included: Dishwasher, Electric Oven, Electric Range, Electric Water Heater
Features
- Eat-in Kitchen
- Flooring: Carpet, Linoleum, Vinyl
- Windows: Replacement Windows
Interior area
- Total interior livable area: 933 sqft
- Finished area above ground: 933
- Finished area below ground: 0
Property
Parking
- Parking features: Off Street, On Street
- Has uncovered spaces: Yes
Features
- Stories: 3
Lot
- Size: 1.54 Acres
- Dimensions: 208 x 353 x 174 x 346
Details
- Parcel number: 5550D29 and 5550D29.01
- Zoning: R
- Special conditions: None
Construction
Type & style
- Home type: SingleFamily
- Architectural style: Contemporary
- Property subtype: Single Family Residence
Materials
- Vinyl Siding
- Foundation: Slab
- Roof: Asphalt,Fiberglass
Condition
- Unknown
- Year built: 1870
Utilities & green energy
- Electric: 200+ Amp Service, Circuit Breakers
- Sewer: Cesspool
- Water: Well
Community & HOA
Community
- Subdivision: Not in Development
Location
- Region: Parryville
Financial & listing details
- Price per square foot: $161/sqft
- Tax assessed value: $22,400
- Annual tax amount: $1,736
- Date on market: 10/28/2026
- Ownership type: Fee Simple
Estimated market value
Not available
Estimated sales range
Not available
Not available
Price history
| Date | Event | Price |
|---|---|---|
| 10/28/2026 | Listed for sale | $149,900$161/sqft |
Source:  GLVR #787131 Report a problem | ||
Public tax history
Tax history is unavailable.
Monthly payment
Est. payment
Payment breakdown
Explore the cost of this home by adjusting the details. Changes won't be saved.Climate risks
Neighborhood: 18244
Nearby schools
Schools provided by the listing agent
- High: Lehighton HS
- District: Lehighton
Source: GLVR. This data may not be complete. We recommend contacting the local school district to confirm school assignments for this home.
Similar homes
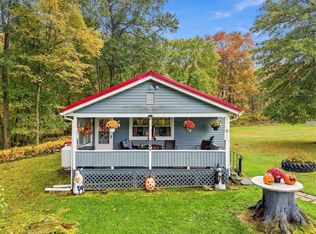
- $159,9001 bd1 ba672 sqft831 Pine Hollow Dr, Lehighton, PA 18235For Sale
 MLS ID #786370, Connie A. Smith, Serhant Pennsylvania LLC. GLVR
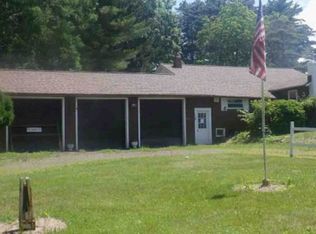
- $--2 bd1 ba1.2k sqft801 E 3rd St, Weatherly, PA 18255Auction
 Xome
- $--2 bd1 ba1.1k sqft499B Smith Gap Ter #1707, Kunkletown, PA 18058Auction
 Auction.com 4
- $179,9002 bd2 ba1.3k sqft347 E Railroad St, Nesquehoning, PA 18240For Sale
 MLS ID #PACC2008474, Devon Paderewski, Tammy Sword Realty LLC. Bright MLS
- $149,9003 bd2 ba1.3k sqft118 E Ruddle St, Coaldale, PA 18218For SaleMLS ID #PASK2029524, Nichole Killeen, Mullen Realty Associates. Bright MLS
