Welcome home to this spacious 3-4 bedroom, 1.5-bath twin offering plenty of room, charm, and potential! The first floor features a spacious eat-in kitchen, convenient laundry area, half bath, and an inviting double living room or living room and Dining area with charming pocket doors. Upstairs, you’ll find three generously sized bedrooms and a full bath, complete with a balcony overlooking the backyard. The finished attic provides additional flexible living space, a perfect 4th bedroom, home office, or plenty of extra storage. Enjoy economical natural gas heat, a nicely sized yard, and a location that puts you close to the community pool, parks, walking trails, Historic Jim Thorpe, State Parks, and a variety of Pocono area recreational activities. With its spacious layout and great potential, this home is ready for its next owner to make it their own!
For sale
$155,000
129 Alum St, Lehighton, PA 18235
4beds
1,645sqft
Townhouse, Single Family Residence
Built in 1887
3,789 Square Feet Lot
$-- Zestimate®
$94/sqft
$-- HOA
What's special
Balcony overlooking the backyardNicely sized yardConvenient laundry areaSpacious eat-in kitchenThree generously sized bedrooms
- 15 days
- 1,205
- 81
Zillow last checked:
Listing updated:
Listed by:
Pam Gothard 610-554-1595,
RE/MAX Real Estate 610-770-9000
Source: GLVR,MLS#: 787447 Originating MLS: Lehigh Valley MLS
Facts & features
Interior
Bedrooms & bathrooms
- Bedrooms: 4
- Bathrooms: 2
- Full bathrooms: 1
- 1/2 bathrooms: 1
Bedroom
- Level: Second
- Dimensions: 13.70 x 8.20
Bedroom
- Level: Second
- Dimensions: 12.20 x 8.20
Bedroom
- Level: Second
- Dimensions: 14.40 x 13.10
Bedroom
- Description: Bedroom/Rec Rm
- Level: Third
- Dimensions: 18.00 x 14.70
Dining room
- Level: First
- Dimensions: 14.11 x 11.30
Other
- Level: Second
- Dimensions: 10.80 x 7.50
Half bath
- Level: First
- Dimensions: 4.30 x 4.40
Kitchen
- Level: First
- Dimensions: 13.90 x 11.30
Laundry
- Level: First
- Dimensions: 5.20 x 7.40
Living room
- Description: Pocket Doors
- Level: First
- Dimensions: 14.70 x 11.30
Other
- Description: Attic Storage but could be a future Bedroom/Office/Man Cave
- Level: Third
- Dimensions: 13.30 x 8.80
Heating
- Baseboard, Electric, Forced Air, Gas
Cooling
- Ceiling Fan(s)
Appliances
- Included: Electric Water Heater
- Laundry: Washer Hookup, Dryer Hookup, Main Level
Features
- Attic, Dining Area, Separate/Formal Dining Room, Eat-in Kitchen, Storage
- Flooring: Carpet, Laminate, Resilient, Vinyl
- Windows: Replacement Windows
- Basement: Dirt Floor
Interior area
- Total interior livable area: 1,645 sqft
- Finished area above ground: 1,645
- Finished area below ground: 0
Property
Parking
- Parking features: No Garage
Features
- Stories: 2
- Patio & porch: Balcony, Covered, Porch
- Exterior features: Balcony, Porch
Lot
- Size: 3,789 Square Feet
- Dimensions: 19 x 185
- Features: Flat, Not In Subdivision
Details
- Parcel number: 70A928M7.01
- Zoning: RES
- Special conditions: None
Construction
Type & style
- Home type: SingleFamily
- Architectural style: Other
- Property subtype: Townhouse, Single Family Residence
- Attached to another structure: Yes
Materials
- Vinyl Siding
- Roof: Asphalt,Fiberglass,Slate
Condition
- Year built: 1887
Utilities & green energy
- Electric: 100 Amp Service, Circuit Breakers
- Sewer: Public Sewer
- Water: Public
- Utilities for property: Cable Available
Community & HOA
Community
- Features: Sidewalks
- Subdivision: No Subdivision
Location
- Region: Lehighton
Financial & listing details
- Price per square foot: $94/sqft
- Tax assessed value: $28,450
- Annual tax amount: $2,373
- Date on market: 11/4/2026
- Ownership type: Fee Simple
- Road surface type: Paved
Estimated market value
Not available
Estimated sales range
Not available
$1,927/mo
Price history
| Date | Event | Price |
|---|---|---|
| 11/4/2026 | Listed for sale | $155,000-3.1%$94/sqft |
Source:  GLVR #787447 Report a problem | ||
| 10/15/2024 | Listing removed | $159,900$97/sqft |
Source: GLVR #741771 Report a problem | ||
| 9/30/2024 | Price change | $159,900-3.1%$97/sqft |
Source: GLVR #741771 Report a problem | ||
| 7/20/2024 | Listed for sale | $165,000+840.2%$100/sqft |
Source: GLVR #741771 Report a problem | ||
| 1/9/2013 | Sold | $17,550-65.8%$11/sqft |
Source: Public Record Report a problem | ||
| 10/9/2010 | Listing removed | $51,300$31/sqft |
Source: foreclosure.com Report a problem | ||
| 9/25/2010 | Listed for sale | $51,300+3907.8%$31/sqft |
Source: foreclosure.com Report a problem | ||
| 10/30/2009 | Sold | $1,280-98.4%$1/sqft |
Source: Public Record Report a problem | ||
| 11/3/2005 | Sold | $81,620+20%$50/sqft |
Source: Public Record Report a problem | ||
| 3/7/2005 | Sold | $68,000$41/sqft |
Source: Public Record Report a problem | ||
Public tax history
| Year | Property taxes | Tax assessment |
|---|---|---|
| 2026 | $2,322 +2.3% | $28,450 |
| 2025 | $2,270 +5.3% | $28,450 |
| 2024 | $2,156 +1% | $28,450 |
| 2023 | $2,134 | $28,450 |
| 2022 | $2,134 +0.7% | $28,450 |
| 2021 | $2,120 +5.5% | $28,450 |
| 2020 | $2,009 +4.4% | $28,450 |
| 2019 | $1,924 +2.3% | $28,450 |
| 2018 | $1,881 +100509.1% | $28,450 |
| 2017 | $2 | $28,450 |
| 2016 | -- | $28,450 |
| 2015 | -- | $28,450 |
| 2014 | -- | $28,450 |
| 2013 | -- | $28,450 |
| 2012 | -- | $28,450 |
| 2011 | -- | $28,450 |
| 2010 | -- | $28,450 |
| 2009 | -- | $28,450 |
| 2008 | -- | $28,450 |
| 2007 | $169 | $28,450 |
| 2006 | -- | $28,450 |
| 2005 | -- | $28,450 |
| 2004 | -- | $28,450 |
| 2003 | -- | $28,450 |
| 2002 | -- | $28,450 |
| 2000 | -- | $28,450 |
Find assessor info on the county website
Monthly payment
Est. payment
Payment breakdown
Explore the cost of this home by adjusting the details. Changes won't be saved.Climate risks
Neighborhood: 18235
Nearby schools
Schools provided by the listing agent
- Elementary: Lehighton
- Middle: Lehighton
- High: Lehighton
- District: Lehighton
Source: GLVR. This data may not be complete. We recommend contacting the local school district to confirm school assignments for this home.

Similar homes
- $214,9003 bd2 ba1.1k sqft388 S 2nd St, Lehighton, PA 18235For Sale
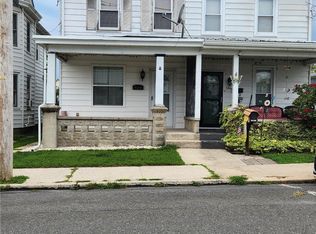 MLS ID #782013, Pat Saunders, Real Estate of America. GLVR
- $85,0003 bd1 ba1.1k sqft208 White St, Lehighton, PA 18235For Sale
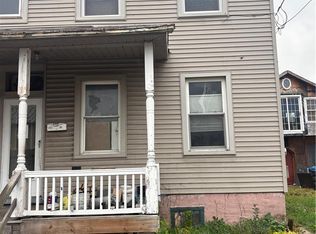 MLS ID #787610, James J. Reardon, Steel City Realty. GLVR
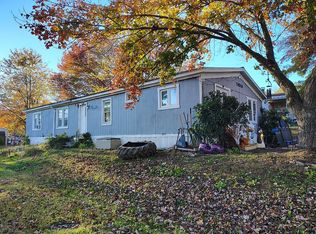
- $108,0004 bd3 ba1.7k sqft286-96 Lower Nis Hollow Dr, Lehighton, PA 18235For Sale By Owner
- $170,0004 bd2 ba1.4k sqft159 W Ridge St, Nesquehoning, PA 18240For Sale
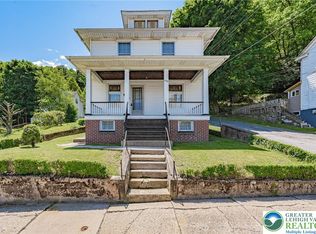 MLS ID #778092, Pam Gothard, RE/MAX Real Estate. GLVR
- $153,5004 bd2 ba1.4k sqft118 W High St, Coaldale, PA 18218For Sale
 MLS ID #PASK2030080, Nada Laguna, EveryHome Realtors. Bright MLS
- $169,9002 bd2 ba1.3k sqft347 E Railroad St, Nesquehoning, PA 18240For SaleMLS ID #PACC2008474, Devon Paderewski, Tammy Sword Realty LLC. Bright MLS
