Welcome to 96 Cheyenne Lane in Nis Hollow Estates, where space, flexibility, and affordable Mahoning Township living come together in this raised ranch style manufactured home offering 4 bedrooms, 3.5 baths, and approximately 1,792 square feet of living space. Tucked within the peaceful Nis Hollow Estates community in Lehighton, this 1986 home offers the kind of layout that works perfectly for first time buyers, growing families, multi generational living, or anyone simply looking for more room to spread out both inside and out. The property features multiple living areas, generously sized bedrooms, and a functional floor plan that provides flexibility for everyday living, entertaining, working from home, hobbies, or guest space. Buyers will appreciate the spacious kitchen with abundant cabinetry and countertop space that opens into the main living areas, creating an inviting setup for gatherings, holidays, and everyday life. The raised ranch style design offers a unique blend of privacy and practicality while the outdoor space provides room to enjoy nature, gardening, relaxing around a fire pit, or simply taking in the peaceful surroundings of Mahoning Township. The home also offers a combination of updated flooring, comfortable living spaces, natural light, and multiple bathroom setups that create convenience rarely found at this price point. Located just minutes from downtown Lehighton, Route 209, the PA Turnpike, Mauch Chunk Lake, Beltzville Lake, shopping, restaurants, parks, and outdoor recreation, this property offers easy access to both daily conveniences and the lifestyle that makes Carbon County living so desirable. Whether you are searching for your first home, more space for your family, or a property with flexible living potential, 96 Cheyenne Lane delivers value, versatility, and opportunity in a highly convenient location.
For sale
Price cut: $10K (9/23)
$105,000
96 Cheyenne Ln, Lehighton, PA 18235
4beds
1,792sqft
Manufactured Home, Single Family Residence
Built in 1986
-- sqft lot
$-- Zestimate®
$59/sqft
$590/mo HOA
What's special
Comfortable living spacesNatural lightFunctional floor planUpdated flooringGenerously sized bedrooms
- 136 days
- 901
- 71
Zillow last checked:
Listing updated:
Listed by:
Christopher Stager 570-242-9072,
CENTURY 21 Pinnacle 610-691-0535
Source: GLVR,MLS#: 777734 Originating MLS: Lehigh Valley MLS
Originating MLS: Lehigh Valley MLSFacts & features
Interior
Bedrooms & bathrooms
- Bedrooms: 4
- Bathrooms: 3
- Full bathrooms: 2
- 1/2 bathrooms: 1
Rooms
- Room types: Den, Office
Primary bedroom
- Level: First
- Dimensions: 14.50 x 13.50
Bedroom
- Level: First
- Dimensions: 12.50 x 10.00
Bedroom
- Level: First
- Dimensions: 14.00 x 13.00
Bedroom
- Level: First
- Dimensions: 13.00 x 10.00
Primary bathroom
- Level: First
- Dimensions: 11.50 x 8.00
Dining room
- Level: First
- Dimensions: 12.50 x 13.00
Other
- Level: First
- Dimensions: 10.00 x 5.00
Half bath
- Level: First
- Dimensions: 6.00 x 5.00
Kitchen
- Level: First
- Dimensions: 13.00 x 12.00
Laundry
- Level: First
- Dimensions: 9.00 x 8.00
Living room
- Level: First
- Dimensions: 20.00 x 13.00
Heating
- Electric
Cooling
- None
Appliances
- Included: Dryer, Electric Cooktop, Electric Oven, Electric Water Heater, Refrigerator, Washer
- Laundry: Washer Hookup, Dryer Hookup, Main Level
Features
- Dining Area, Separate/Formal Dining Room, Home Office, Mud Room, Family Room Main Level, Utility Room, Wired for Data
- Flooring: Laminate, Linoleum, Luxury Vinyl, Luxury VinylPlank, Resilient
Interior area
- Total interior livable area: 1,792 sqft
- Finished area above ground: 1,792
- Finished area below ground: 0
Property
Parking
- Parking features: Driveway, Off Street, On Street
- Has uncovered spaces: Yes
Features
- Stories: 1
- Patio & porch: Deck, Patio
- Exterior features: Deck, Patio
- Has view: Yes
- View description: Hills, Mountain(s), Panoramic
Lot
- Features: Sloped, Views
Details
- Additional structures: Mobile Home
- Parcel number: 7137B9 LOT 96
- Zoning: R1
- Special conditions: None
Construction
Type & style
- Home type: MobileManufactured
- Architectural style: Other,Ranch,Manufactured Home
- Property subtype: Manufactured Home, Single Family Residence
Materials
- Vinyl Siding
- Foundation: Block, Slab
- Roof: Asphalt,Fiberglass
Condition
- Unknown
- Year built: 1986
Utilities & green energy
- Electric: 100 Amp Service, Circuit Breakers
- Sewer: Community/Coop Sewer
- Water: Community/Coop
- Utilities for property: Cable Available
Community & HOA
Community
- Security: Smoke Detector(s)
- Subdivision: Nis Hollow
HOA
- Has HOA: Yes
- HOA fee: $590 monthly
Location
- Region: Lehighton
Financial & listing details
- Price per square foot: $59/sqft
- Tax assessed value: $14,450
- Annual tax amount: $1,114
- Date on market: 5/26/2026
Estimated market value
Not available
Estimated sales range
Not available
Not available
Price history
| Date | Event | Price |
|---|---|---|
| 9/23/2026 | Price change | $105,000-8.7%$59/sqft |
Source:  GLVR #777734 Report a problem GLVR #777734 Report a problem | ||
| 8/17/2026 | Price change | $115,000-8%$64/sqft |
Source: GLVR #777734 Report a problem | ||
| 8/6/2026 | Listed for sale | $125,000$70/sqft |
Source: GLVR #777734 Report a problem | ||
| 7/29/2026 | Pending sale | $125,000$70/sqft |
Source: GLVR #777734 Report a problem | ||
| 6/4/2026 | Price change | $125,000-7.4%$70/sqft |
Source: GLVR #777734 Report a problem | ||
| 5/26/2026 | Listed for sale | $135,000+62.7%$75/sqft |
Source: GLVR #777734 Report a problem | ||
| 8/28/2023 | Sold | $83,000-12.5%$46/sqft |
Source:  Bright MLS #PACC2002992 Report a problem Bright MLS #PACC2002992 Report a problem | ||
| 8/1/2023 | Pending sale | $94,900$53/sqft |
Source: Bright MLS #PACC2002992 Report a problem | ||
| 7/28/2023 | Listed for sale | $94,900$53/sqft |
Source: Bright MLS #PACC2002992 Report a problem | ||
Public tax history
| Year | Property taxes | Tax assessment |
|---|---|---|
| 2026 | $1,114 +0.8% | $14,450 |
| 2025 | $1,106 +4.1% | $14,450 |
| 2024 | $1,062 +1% | $14,450 |
| 2023 | $1,051 +1.4% | $14,450 |
| 2022 | $1,037 | $14,450 |
| 2021 | $1,037 +5.7% | $14,450 |
| 2020 | $981 +5.4% | $14,450 |
| 2019 | $930 +1.2% | $14,450 |
| 2018 | $919 +99840.2% | $14,450 |
| 2017 | $1 | $14,450 |
| 2016 | -- | $14,450 |
| 2015 | -- | $14,450 |
| 2014 | -- | $14,450 |
| 2013 | -- | $14,450 |
| 2012 | -- | $14,450 |
| 2011 | -- | $14,450 |
| 2010 | -- | $14,450 |
| 2009 | -- | $14,450 |
| 2008 | -- | $14,450 |
| 2007 | $86 | $14,450 |
| 2006 | -- | $14,450 |
| 2005 | -- | $14,450 |
| 2004 | -- | $14,450 +4% |
| 2003 | -- | $13,900 |
| 2002 | -- | $13,900 |
| 2000 | -- | $13,900 |
Find assessor info on the county website
Monthly payment
Climate risks
Neighborhood: 18235
Nearby schools
Schools provided by the listing agent
- Elementary: Lehighton Area Elementary School
- Middle: Lehighton Area Middle School
- High: Lehighton Area High School
- District: Lehighton
Source: GLVR. This data may not be complete. We recommend contacting the local school district to confirm school assignments for this home.
Similar homes
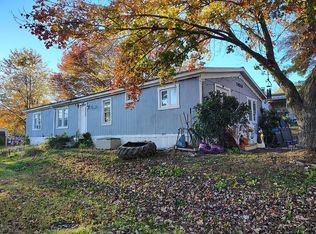
- $108,0004 bd3 ba1.7k sqft286-96 Lower Nis Hollow Dr, Lehighton, PA 18235For Sale By Owner
- $150,0003 bd2 ba1.6k sqft184 Ashley Ln E, Lehighton, PA 18235For Sale
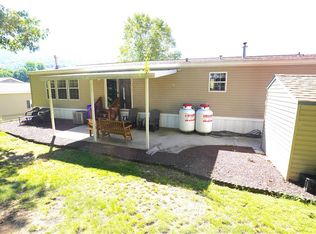 MLS ID #784193, Steve Walden, RE/MAX Real Estate. GLVR
 - $135,0003 bd3 ba1.5k sqft4181 Heritage Ln, Walnutport, PA 18088For Sale
 MLS ID #785490, Kelli A. McCoy-Nettles, Keller Williams Northampton. GLVR
 - $109,9005 bd1 ba1.8k sqft41 W Ridge St, Lansford, PA 18232For Sale
 MLS ID #782721, Travis R. Beers, TNT Premier Real Estate. GLVR
 - $120,0004 bd1 ba1.3k sqft418 E Patterson St, Lansford, PA 18232For Sale
 MLS ID #PACC2008124, Nada Laguna, EveryHome Realtors. Bright MLS
 - $134,9003 bd2 ba1k sqft1215 Blue Mountain Cir, Saylorsburg, PA 18353For SaleMLS ID #PAMR2007494, Cass Chies, Diamond 1st Real Estate, LLC.. Bright MLS
- $95,0003 bd2 ba1.7k sqft2 Genesis Blvd #A, New Ringgold, PA 17960For SaleMLS ID #PASK2028984, Linda Butensky, BHHS Homesale Realty - Schuylkill Haven. Bright MLS
