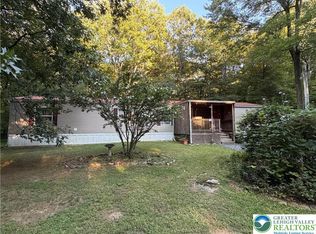
A fully renovated mobile home featuring a brand-new roof with three new skylights that fill the home with natural light. This beautiful, move-in-ready home offers two fully renovated bathrooms, fresh interior paint, new flooring throughout, new appliances, and a newly built deck—perfect for relaxing or entertaining. All electrical outlets, receptacles, and switches have also been replaced. With extensive updates and thoughtful improvements throughout, this home is ready for its new owner. Schedule your showing today!
Facts & features
Interior
Bedrooms & bathrooms
• Bedrooms: 3
• Bathrooms: 2
• Full bathrooms: 2
Master bedroom
• Level: First
• Dimensions: 14.00 x 12.00
Bedroom 1
• Level: First
• Dimensions: 12.00 x 8.00
Primary bathroom
• Level: First
• Dimensions: 7.00 x 4.00
Breakfast room nook
• Level: First
• Dimensions: 9.00 x 8.00
Other
• Level: First
• Dimensions: 12.00 x 5.00
Kitchen
• Level: First
• Dimensions: 14.00 x 7.00
Laundry
• Level: First
• Dimensions: 8.00 x 6.00
Living room
• Level: First
• Dimensions: 14.00 x 14.00
Heating
• Forced Air, Propane
Cooling
• Central Air, Wall Unit(s)
Appliances
• Included: Dishwasher, Electric Oven, Electric Range, Hood, Water Heater
• Laundry: Washer Hookup, Dryer Hookup
Features
• Dining Area
• Flooring: Luxury Vinyl, Luxury Vinyl Plank
• Basement: None
Interior area
• Total interior livable area: 1412 sqft
• Finished area above ground: 1412
• Finished area below ground: 0
Property
Parking
• Parking features: Driveway, Off Street
• Has uncovered spaces: Yes
Features
• Stories: 1
• Exterior features: Propane Tank - Leased
Details
• Additional structures: Mobile Home, Shed(s)
• Parcel number: 547525426299047
• On leased land: Yes
• Zoning: R5-Medium-High Density Re
• Special conditions: None
Construction
Type & style
• Home type: Single Family
• Architectural style: Raised Ranch
• Property subtype: Single Family Residence
Materials
• Vinyl Siding
• Roof: Shingles (New Installed June 2026 )
Condition
• Year built: 2026
Utilities & green energy
• Electric: 200 Amp Service, Circuit Breakers
• Sewer: Public Sewer
• Water: Public
Community & HOA
Community
• Subdivision: Red Maples
HOA
• Has HOA: Yes
• HOA fee: $869 monthly
For sale by owner
$125,000
1190 Grange Rd #W17, Allentown, PA 18106
3beds
1,404sqft
MobileManufactured
Built in 2001
-- sqft lot
$-- Zestimate®
$89/sqft
$869/mo HOA
What's special
Vinyl sidingBrand-new roofFresh interior paintTwo fully renovated bathroomsNew appliancesBreakfast room nookDining area
- 1 hour
- 46
- 0
Listed by:
Property Owner (484) 664-9445
Facts & features
Interior
Bedrooms & bathrooms
- Bedrooms: 3
- Bathrooms: 2
- Full bathrooms: 2
Appliances
- Included: Dishwasher, Range / Oven, Refrigerator
Features
- Flooring: Linoleum / Vinyl
- Basement: None
Interior area
- Total interior livable area: 1,404 sqft
Property
Parking
- Total spaces: 3
- Parking features: Off-street
Features
- Exterior features: Vinyl
- Has view: Yes
- View description: Park
Construction
Type & style
- Home type: MobileManufactured
Materials
- Roof: Shake / Shingle
Condition
- New construction: No
- Year built: 2001
Community & HOA
Community
- Features: Fifty Five Plus Active Community
- Senior community: Yes
HOA
- Has HOA: Yes
- HOA fee: $869 monthly
Location
- Region: Allentown
Financial & listing details
- Price per square foot: $89/sqft
- Date on market: 9/4/2026
Estimated market value
Not available
Estimated sales range
Not available
Not available
Price history
| Date | Event | Price |
|---|---|---|
| 9/4/2026 | Listed for sale | $125,000$89/sqft |
Source: Owner Report a problem | ||
Public tax history
Tax history is unavailable.
Monthly payment
Climate risks
Neighborhood: 18106
Similar homes
- $110,0003 bd2 ba1.2k sqft3130 Sherman Dr, Macungie, PA 18062For Sale
 MLS ID #783799, Jesus X. Olivares, Howard Hanna TheFrederickGroup. GLVR
 - $119,9003 bd2 ba1k sqft21 Rocky Ln, Mertztown, PA 19539For Sale
 MLS ID #783473, Toby C. Bower, Howard Hanna TheFrederickGroup. GLVR
 - $132,0003 bd2 ba1.1k sqft7472 Continental Cir, Trexlertown, PA 18087For Sale
 MLS ID #782464, Kimberly D. Rosado, Keller Williams Allentown. GLVR
 - $125,0004 bd2 ba1.3k sqft67 Wildbriar Ct N, Bath, PA 18014For Sale
 MLS ID #783258, Chris Hoffman, Lehigh Valley Just Listed LLC. GLVR
 - $168,0003 bd1 ba1k sqft232 N Railroad 1/2 St, Allentown, PA 18102For Sale
 MLS ID #PALH2016724, Reema Richie, Weichert Realtors. Bright MLS
 - $139,9003 bd2 ba1.3k sqft32 Kestrel St, Kutztown, PA 19530For SaleMLS ID #PABK2074068, Jason Britland, Iron Valley Real Estate Legacy. Bright MLS
