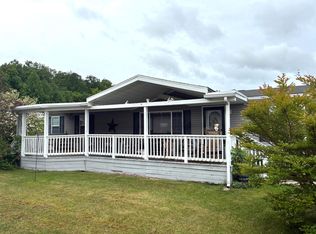
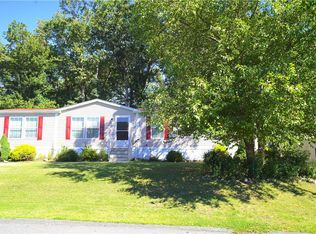
Welcome to this very large, recently updated home in the Kutztown School District! Enjoy sitting out on the large, covered front porch and then come on in to the bright and spacious living room, large enough for any family. All the ceilings are vaulted and have crown moulding throughout, and several rooms have been freshly painted. You will absolutely love this kitchen with tons of oak cabinets, and a large island with even more cabinets. Plenty of countertops with no lack for work space. The stove and fridge are new and the tile backsplash adds an elegant touch. The dining room is appropriately placed just off the kitchen. This home features 3 generously sized bedrooms, especially the primary bedroom - with it’s massive walk-in closet with a closet system making this a great addition to any bedroom. The primary bath is quite large and has a walk-in shower with a new shower head, and loads of vanity and closet storage in here, too. The other bedrooms each have double closets - so no worries for lack of storage there, either. The hall bath is spacious with a tub/shower combo, large vanity and a mirrored medicine cabinet. The laundry room includes the washer and dryer, cabinets and shelving with an exterior door that opens to a small covered porch. The garden shed with electricity is placed right off of the driveway for all your storage needs. There is nothing to do but move in, with confidence that you will be kept warm this winter and cool next summer with the new HVAC system that was only installed 3 months ago. Much more to enjoy here with the community amenities including the pool, playground, basketball court and fitness center. With Rt. 78 close by, it is an easy commute to both Reading and Allentown. We welcome your showing!
For sale
$154,900
94 Pheasant Dr, Kutztown, PA 19530
3beds
1,782sqft
Manufactured Home
Built in 2003
-- sqft lot
$-- Zestimate®
$87/sqft
$858/mo HOA
What's special
Large covered front porchCrown moulding throughout
- 19 days
- 427
- 16
Zillow last checked:
Listing updated:
Listed by:
Denise Rogers 484-793-1648,
Realty One Group Exclusive 6106835333
Source: Bright MLS,MLS#: PABK2079878
Facts & features
Interior
Bedrooms & bathrooms
- Bedrooms: 3
- Bathrooms: 2
- Full bathrooms: 2
- Main level bathrooms: 2
- Main level bedrooms: 3
Rooms
- Room types: Living Room, Dining Room, Bedroom 2, Bedroom 3, Kitchen, Bedroom 1, Laundry, Other, Bathroom 1, Bathroom 2
Bedroom 1
- Features: Attached Bathroom, Cathedral/Vaulted Ceiling, Ceiling Fan(s), Crown Molding, Flooring - Carpet, Walk-In Closet(s)
- Level: Main
- Area: 272 Square Feet
- Dimensions: 16 X 17
Bedroom 2
- Features: Cathedral/Vaulted Ceiling, Crown Molding, Flooring - Carpet, Lighting - Ceiling
- Level: Main
- Area: 144 Square Feet
- Dimensions: 12 X 12
Bedroom 3
- Features: Cathedral/Vaulted Ceiling, Crown Molding, Flooring - Carpet, Lighting - Ceiling
- Level: Main
- Area: 110 Square Feet
- Dimensions: 10 X 11
Bathroom 1
- Features: Bathroom - Walk-In Shower, Cathedral/Vaulted Ceiling, Crown Molding, Double Sink, Flooring - Vinyl, Recessed Lighting
- Level: Main
- Area: 81 Square Feet
- Dimensions: 9 X 9
Bathroom 2
- Features: Bathroom - Tub Shower, Cathedral/Vaulted Ceiling, Crown Molding, Flooring - Luxury Vinyl Tile
- Level: Main
- Area: 40 Square Feet
- Dimensions: 5 X 8
Dining room
- Features: Cathedral/Vaulted Ceiling, Crown Molding, Flooring - Carpet, Lighting - Pendants
- Level: Main
- Area: 110 Square Feet
- Dimensions: 11 X 10
Kitchen
- Features: Breakfast Bar, Cathedral/Vaulted Ceiling, Crown Molding, Double Sink, Flooring - Luxury Vinyl Plank, Kitchen Island, Kitchen - Electric Cooking, Recessed Lighting, Lighting - Ceiling, Pantry
- Level: Main
- Area: 204 Square Feet
- Dimensions: 12 X 17
Laundry
- Features: Built-in Features, Cathedral/Vaulted Ceiling, Crown Molding, Flooring - Vinyl, Lighting - Ceiling
- Level: Main
- Area: 60 Square Feet
- Dimensions: 6 X 10
Living room
- Features: Cathedral/Vaulted Ceiling, Ceiling Fan(s), Crown Molding, Flooring - Carpet
- Level: Main
- Area: 342 Square Feet
- Dimensions: 19 X 18
Other
- Features: Cathedral/Vaulted Ceiling, Crown Molding, Flooring - Carpet, Built-in Features, Lighting - Ceiling
- Level: Main
- Area: 88 Square Feet
- Dimensions: 11 X 8
Heating
- Forced Air, Propane
Cooling
- Central Air, Electric
Appliances
- Included: Microwave, Dishwasher, Dryer, Oven/Range - Electric, Refrigerator, Washer, Water Heater, Electric Water Heater
- Laundry: Main Level, Washer In Unit, Dryer In Unit, Laundry Room
Features
- Bathroom - Walk-In Shower, Bathroom - Tub Shower, Built-in Features, Ceiling Fan(s), Crown Molding, Dining Area, Entry Level Bedroom, Open Floorplan, Floor Plan - Traditional, Formal/Separate Dining Room, Kitchen Island, Pantry, Primary Bath(s), Recessed Lighting, Walk-In Closet(s)
- Flooring: Carpet
- Windows: Stain/Lead Glass
- Has basement: No
- Has fireplace: No
Interior area
- Total structure area: 1,782
- Total interior livable area: 1,782 sqft
- Finished area above ground: 1,782
- Finished area below ground: 0
Property
Parking
- Total spaces: 2
- Parking features: Off Street, On Street
- Has uncovered spaces: Yes
Accessibility
- Accessibility features: 2+ Access Exits, Accessible Approach with Ramp
Features
- Levels: One
- Stories: 1
- Patio & porch: Patio, Roof, Porch
- Pool features: Community
- Park: Highland Estates / Umh Properties
Lot
- Features: Corner Lot, Level, Rented Lot
Details
- Additional structures: Above Grade, Below Grade, Outbuilding
- Parcel number: 45545600401917TBU
- Lease amount: $858
- Zoning: RESIDENTIAL
- Zoning description: mobile home/leased lot
- Special conditions: Standard
Construction
Type & style
- Home type: MobileManufactured
- Architectural style: Ranch/Rambler
- Property subtype: Manufactured Home
Materials
- Frame, Vinyl Siding
- Roof: Metal
Condition
- Good,Very Good
- New construction: No
- Year built: 2003
Utilities & green energy
- Electric: 200+ Amp Service
- Sewer: Community Septic Tank
- Water: Community
- Utilities for property: Propane
Community & HOA
Community
- Features: Pool
- Subdivision: Highland Estates
HOA
- Has HOA: Yes
- Amenities included: Basketball Court, Clubhouse, Pool, Tot Lots/Playground
- Services included: Pool(s), Sewer, Trash, Water
- HOA fee: $858 monthly
Location
- Region: Kutztown
- Municipality: GREENWICH TWP
Financial & listing details
- Price per square foot: $87/sqft
- Tax assessed value: $49,500
- Annual tax amount: $2,141
- Date on market: 10/21/2026
- Listing agreement: Exclusive Right To Sell
- Listing terms: Cash,Other
- Inclusions: Refrigerator, Stove, Washer, Dryer And Ramp To Porch
- Ownership: Land Lease
- Body type: Double Wide
Estimated market value
Not available
Estimated sales range
Not available
Not available
Price history
| Date | Event | Price |
|---|---|---|
| 10/21/2026 | Listed for sale | $154,900+19.2%$87/sqft |
Source:  Bright MLS #PABK2079878 Report a problem | ||
| 3/26/2026 | Listing removed | $130,000$73/sqft |
Source:  UMH Properties Inc Report a problem | ||
| 1/17/2026 | Price change | $130,000-3.7%$73/sqft |
Source: UMH Properties Inc Report a problem | ||
| 11/8/2025 | Listed for sale | $135,000$76/sqft |
Source: UMH Properties Inc Report a problem | ||
Public tax history
| Year | Property taxes | Tax assessment |
|---|---|---|
| 2025 | $2,092 +7.5% | $49,500 |
| 2024 | $1,945 +1.8% | $49,500 |
| 2023 | $1,911 | $49,500 |
| 2022 | $1,911 | $49,500 |
| 2021 | $1,911 | $49,500 |
| 2020 | $1,911 | $49,500 |
| 2019 | $1,911 +0% | $49,500 |
| 2018 | $1,911 -1.3% | $49,500 -2% |
| 2017 | $1,935 +367.1% | $50,500 |
| 2016 | $414 | $50,500 |
| 2015 | $414 | $50,500 |
| 2014 | -- | $50,500 |
| 2013 | -- | $50,500 |
| 2012 | -- | $50,500 |
| 2011 | -- | $50,500 |
| 2010 | -- | $50,500 |
| 2009 | -- | $50,500 |
| 2008 | -- | $50,500 |
| 2007 | -- | $50,500 |
| 2006 | -- | $50,500 |
| 2005 | -- | $50,500 |
| 2004 | -- | $50,500 |
Find assessor info on the county website
Monthly payment
Climate risks
Neighborhood: 19530
Nearby schools
Schools provided by the listing agent
- District: Kutztown Area
Source: Bright MLS. This data may not be complete. We recommend contacting the local school district to confirm school assignments for this home.
Similar homes
- $150,0003 bd2 ba1.6k sqft101 Pheasant Dr, Kutztown, PA 19530For Sale
 MLS ID #783681, Teri A. Columbo, Morganelli Properties LLC. GLVR
- $139,9003 bd2 ba1.3k sqft32 Kestrel St, Kutztown, PA 19530For Sale

 MLS ID #PABK2074068, Jason Britland, Iron Valley Real Estate Legacy. Bright MLS
- $159,8503 bd2 ba1.3k sqft5460 Hartford Ct #144, Macungie, PA 18062For Sale
 MLS ID #787205, Mary A. Whitesell, Rudy Amelio Real Estate. GLVR
- $145,0003 bd2 ba1.6k sqft184 Ashley Ln E, Lehighton, PA 18235For Sale
 MLS ID #784193, Steve Walden, RE/MAX Real Estate. GLVR
- $147,5003 bd2 ba1.1k sqft13 Standish Ln, Hereford, PA 18056For SaleMLS ID #PABK2079820, Paul Barndt Jr, The Barndt Agency Inc. Bright MLS
- $142,5004 bd2 ba1.3k sqft731 Broad St, Port Clinton, PA 19549For SaleMLS ID #PASK2030372, Tara Furer-Romig, BHHS Homesale Realty - Schuylkill Haven. Bright MLS
- $135,0003 bd2 ba1.4k sqft125 Tuckerton Rd Lot 110, Reading, PA 19605For SaleMLS ID #PABK2078212, Yahayra Munoz, Iron Valley Real Estate of Berks. Bright MLS
- $195,0003 bd2 ba1.5k sqft45 E High St, Topton, PA 19562For SaleMLS ID #PABK2080332, Tyler Miller, Keller Williams Platinum Realty - Wyomissing. Bright MLS
- $179,9002 bd2 ba1.5k sqft119 Allison Pl, Blandon, PA 19510For SaleMLS ID #PABK2077632, Chris Strain, RE/MAX Of Reading. Bright MLS
- $149,9003 bd2 ba1.3k sqft118 E Ruddle St, Coaldale, PA 18218For SaleMLS ID #PASK2029524, Nichole Killeen, Mullen Realty Associates. Bright MLS
