Welcome to Summit Crest, a peaceful 55+ community where comfort and convenience come together. This charming home offers true one floor living with 1,512 square feet of open and inviting space, featuring two spacious bedrooms, two full bathrooms, and an additional room that would make a great home office, hobby room, or flex space. The open floor plan allows plenty of natural light to fill the home and provides a comfortable setting for both everyday living and entertaining. The well-appointed kitchen offers plenty of cabinet and counter space along with a bright and cheerful eat-in area. Retreat to your primary suite which features a large closet and a private bathroom with a beautifully tiled walk-in shower. Located at the end of a cul-de-sac with a private driveway, you'll enjoy convenient, hassle-free parking. Step outside to the spacious rear deck, the perfect spot for relaxing, enjoying your morning coffee, or entertaining friends and family. Welcome Home!
For sale
$179,900
119 Allison Pl, Blandon, PA 19510
2beds
1,512sqft
Manufactured Home
Built in 2004
-- sqft lot
$178,600 Zestimate®
$119/sqft
$-- HOA
What's special
Spacious rear deckOpen floor planTwo spacious bedroomsPrivate drivewayPrimary suiteLarge closetPlenty of natural light
- 43 days
- 1,477
- 121
Likely to sell faster than
Zillow last checked:
Listing updated:
Listed by:
Chris Strain 610-698-1390,
RE/MAX Of Reading (610) 670-2770
Source: Bright MLS,MLS#: PABK2077632
Facts & features
Interior
Bedrooms & bathrooms
- Bedrooms: 2
- Bathrooms: 2
- Full bathrooms: 2
- Main level bathrooms: 2
- Main level bedrooms: 2
Rooms
- Room types: Dining Room, Primary Bedroom, Bedroom 2, Kitchen, Family Room, Laundry, Office, Primary Bathroom, Full Bath
Primary bedroom
- Level: Main
- Area: 156 Square Feet
- Dimensions: 12 X 13
Bedroom 2
- Level: Main
- Area: 132 Square Feet
- Dimensions: 11 X 12
Primary bathroom
- Level: Main
Dining room
- Level: Main
- Area: 99 Square Feet
- Dimensions: 9 X 11
Family room
- Level: Main
- Area: 323 Square Feet
- Dimensions: 17 X 19
Other
- Level: Main
Kitchen
- Level: Main
- Area: 189 Square Feet
- Dimensions: 9 X 21
Laundry
- Level: Main
- Area: 54 Square Feet
- Dimensions: 6 X 9
Office
- Level: Main
- Area: 150 Square Feet
- Dimensions: 10 X 15
Heating
- Forced Air, Natural Gas
Cooling
- Central Air, Electric
Appliances
- Included: Electric Water Heater
- Laundry: Laundry Room
Features
- Has basement: No
- Has fireplace: No
Interior area
- Total structure area: 1,512
- Total interior livable area: 1,512 sqft
- Finished area above ground: 1,512
Property
Parking
- Total spaces: 2
- Parking features: Driveway
- Uncovered spaces: 2
Accessibility
- Accessibility features: None
Features
- Levels: One
- Stories: 1
- Pool features: None
Details
- Additional structures: Above Grade
- Parcel number: 61542007581340T63
- Lease amount: $632
- Zoning: RESIDENTIAL - MOBILE
- Special conditions: Standard,Third Party Approval
Construction
Type & style
- Home type: MobileManufactured
- Property subtype: Manufactured Home
Materials
- Vinyl Siding
Condition
- New construction: No
- Year built: 2004
Utilities & green energy
- Sewer: Public Sewer
- Water: Community
Community & HOA
Community
- Senior community: Yes
- Subdivision: Summit Crest
HOA
- Has HOA: No
Location
- Region: Blandon
- Municipality: MAIDENCREEK TWP
Financial & listing details
- Price per square foot: $119/sqft
- Tax assessed value: $50,600
- Annual tax amount: $2,339
- Date on market: 9/8/2026
- Listing agreement: Exclusive Right To Sell
- Listing terms: Cash,Conventional
- Inclusions: Kitchen Refrigerator, Washer, Dryer
- Ownership: Land Lease
Estimated market value
$178,600
$170,000 - $188,000
Not available
Price history
| Date | Event | Price |
|---|---|---|
| 9/8/2026 | Listed for sale | $179,900$119/sqft |
Source:  Bright MLS #PABK2077632 Report a problem | ||
Public tax history
| Year | Property taxes | Tax assessment |
|---|---|---|
| 2025 | $2,430 +4.3% | $50,600 |
| 2024 | $2,330 +7.1% | $50,600 |
| 2023 | $2,177 +0.6% | $50,600 |
| 2022 | $2,164 | $50,600 |
| 2021 | $2,164 +0.6% | $50,600 |
| 2020 | $2,151 | $50,600 |
| 2019 | $2,151 +1.3% | $50,600 |
| 2018 | $2,124 +2.5% | $50,600 |
| 2017 | $2,071 +357.9% | $50,600 |
| 2016 | $452 | $50,600 |
| 2015 | $452 | $50,600 |
| 2014 | -- | $50,600 |
| 2013 | -- | $50,600 |
| 2012 | -- | $50,600 |
| 2011 | -- | $50,600 |
| 2010 | -- | $50,600 |
| 2009 | -- | $50,600 |
| 2008 | -- | $50,600 |
| 2007 | -- | $50,600 |
| 2006 | -- | $50,600 |
Find assessor info on the county website
Monthly payment
Climate risks
Neighborhood: 19510
Nearby schools
Schools provided by the listing agent
- District: Fleetwood Area
Source: Bright MLS. This data may not be complete. We recommend contacting the local school district to confirm school assignments for this home.


Similar homes
- $259,9002 bd2 ba1.1k sqft125 Village Dr, Blandon, PA 19510For Sale
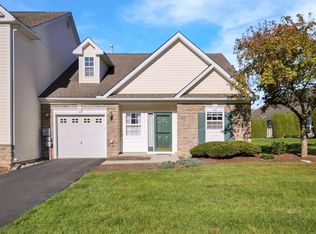 MLS ID #786392, Kelly L. Spayd, Keller Williams PlatinumRealty. GLVR
- $154,9003 bd2 ba1.7k sqft94 Pheasant Dr, Kutztown, PA 19530For Sale

 MLS ID #PABK2079878, Denise Rogers, Realty One Group Exclusive. Bright MLS
- $234,9004 bd1 ba1.2k sqft46 Mountain Spring Rd, Blandon, PA 19510For Sale
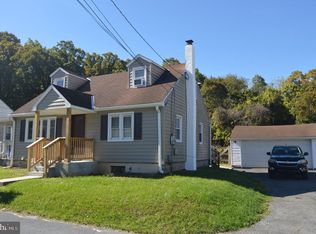 MLS ID #PABK2073010, Daniel O'Brien, RE/MAX Of Reading. Bright MLS
- $170,0003 bd2 ba1.1k sqft637 Moss St, Reading, PA 19604For Sale
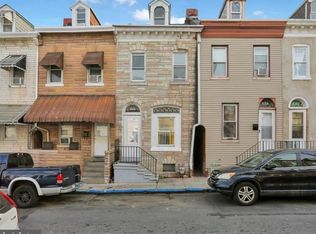 MLS ID #PABK2079294, Jeffrey Zimmerman, Prime Home Real Estate, LLC. Bright MLS
- $135,0003 bd2 ba1.4k sqft125 Tuckerton Rd Lot 110, Reading, PA 19605For SaleMLS ID #PABK2078212, Yahayra Munoz, Iron Valley Real Estate of Berks. Bright MLS
- $194,9952 bd1 ba1.3k sqft505 Hill Ave, Reading, PA 19606For SaleMLS ID #PABK2078596, Hayden Caballero, Keller Williams Elite. Bright MLS
- $189,9004 bd2 ba1.3k sqft229 Cedar St, Reading, PA 19601For SaleMLS ID #PABK2079014, Mr. Ron Batista, Realty One Group Alliance. Bright MLS
- $212,5001 bd1 ba888 sqft397 Angora Rd, Reading, PA 19606For SaleMLS ID #PABK2076356, Helen Sage, Springer Realty Group. Bright MLS
- $185,0003 bd1 ba1.1k sqft628 Tulpehocken St, Reading, PA 19601For SaleMLS ID #PABK2077582, Luis Rodriguez, Iron Valley Real Estate Coal Region. Bright MLS
- $169,9004 bd1 ba1.4k sqft528 N 13th St, Reading, PA 19604For SaleMLS ID #PABK2076728, Lugi Almonte-Guzman, Realty One Group Alliance. Bright MLS
- $179,9003 bd1 ba1.1k sqft517 S 11th St, Reading, PA 19602For SaleMLS ID #PABK2078262, HERNAN DELGADO GUZMAN, Iron Valley Real Estate of Berks. Bright MLS
- $175,0005 bd1 ba1.5k sqft123 W Green St, Reading, PA 19601For SaleMLS ID #PABK2076212, Juan Cortes-Carreno, BHHS Homesale Realty- Reading Berks. Bright MLS
- $170,0003 bd1 ba1.3k sqft940 Pike St, Reading, PA 19604For SaleMLS ID #PABK2072884, Nichole Killeen, Mullen Realty Associates. Bright MLS
- $139,9003 bd2 ba1.3k sqft32 Kestrel St, Kutztown, PA 19530For SaleMLS ID #PABK2074068, Jason Britland, Iron Valley Real Estate Legacy. Bright MLS
- $210,0004 bd1 ba1.4k sqft13 Bernhart Ave, Reading, PA 19605For SaleMLS ID #PABK2079332, Erica Fair, Iron Valley Real Estate of Berks. Bright MLS
- $250,0003 bd1 ba1.3k sqft2337 Fairview Ave, Reading, PA 19606For SaleMLS ID #PABK2077194, Xavier Huertas, Iron Valley Real Estate of Berks. Bright MLS
