Three bedroom , two bath home has amazing views! New stainless steel appliances, new LVP flooring throughout, new roof, new brick pavers and updated landscape complete the package of this stunning property. The large eat-in kitchen includes new lighting above the island and dining area. There are built-in floor to ceiling cabinets with a separate built-in buffet for all your storage needs. The separate laundry area is equipped with a full size washer/dryer and utility sink. The master suite is large enough for a king size bed with an adjacent bath that has a spacious linen closet and double glass door walk-in shower and high rise toilet. The oversized garage has a separate work space for all those that enjoy wood working projects. This community is very well managed with extra wide streets and beautiful landscape. Schedule your showing today!
Sold for $199,900
$199,900
114 Allison Pl, Blandon, PA 19510
3beds
1,680sqft
Manufactured Home
Built in 2004
5,000 Square Feet Lot
$1,234,100 Zestimate®
$119/sqft
$1,806 Estimated rent
Home value
$1,234,100
$1.15M - $1.33M
$1,806/mo
Zestimate® history
Owner options
List your home for rent
$1,806/mo
Rent Zestimate®
Find your next renter with Zillow Rental Manager. Plus, with online applications, you can quickly screen prospective tenants – for free.
$1,806/mo
Rent Zestimate®
Refinance and save
$1,402/mo
Est. payment
Refinancing to a lower rate could help reduce your monthly payments and save thousands over the life of the loan.
$1,402/mo
Est. payment
Explore your selling options
Work with a Zillow partner agent
Leverage their expertise and Zillow's premium Showcase listings to get your home seen by more buyers.
Get startedList with your own agent
Get your home in front of millions of buyers by listing it on Zillow.
Learn how to do itSell it yourself
Take full control of how buyers see your home on Zillow by listing For Sale by Owner (FSBO).
List your homeWhat's special
Beautiful landscapeMaster suiteNew roofNew brick paversHigh rise toiletAmazing viewsSeparate laundry area
Zillow last checked:
Listing updated:
Listed by:
Arthur Tharp 610-898-3601,
ABC Home Realty, LLC
Bought with:
Callie Kimmel, RS336318
Redfin Corporation
Source: Bright MLS,MLS#: PABK2061166
Facts & features
Interior
Bedrooms & bathrooms
- Bedrooms: 3
- Bathrooms: 2
- Full bathrooms: 2
- Main level bathrooms: 2
- Main level bedrooms: 3
Heating
- Forced Air, Electric
Cooling
- Central Air, Electric
Appliances
- Included: Electric Water Heater
Features
- Dry Wall
- Has basement: No
- Has fireplace: No
Interior area
- Total structure area: 1,680
- Total interior livable area: 1,680 sqft
- Finished area above ground: 1,680
Property
Parking
- Total spaces: 3
- Parking features: Garage Faces Front, Garage Door Opener, Driveway, Attached
- Attached garage spaces: 1
- Uncovered spaces: 2
Accessibility
- Accessibility features: 2+ Access Exits
Features
- Levels: One
- Stories: 1
- Pool features: None
Lot
- Size: 5,000 Square Feet
Details
- Additional structures: Above Grade
- Parcel number: 61542007581340T46
- Lease amount: $596
- Zoning: MHP
- Zoning description: Manufactured Home Community
- Special conditions: Standard
Construction
Type & style
- Home type: MobileManufactured
- Architectural style: Ranch/Rambler
- Property subtype: Manufactured Home
Materials
- Roof: Architectural Shingle
Condition
- Very Good
- New construction: No
- Year built: 2004
Utilities & green energy
- Sewer: Public Sewer
- Water: Public
Community & HOA
Community
- Subdivision: Summit Crest
HOA
- Has HOA: No
Location
- Region: Blandon
- Municipality: MAIDENCREEK TWP
Financial & listing details
- Price per square foot: $119/sqft
- Tax assessed value: $25,000
- Annual tax amount: $2,000
- Date on market: 8/8/2025
- Listing agreement: Exclusive Right To Sell
- Listing terms: Cash,Other,Negotiable
- Ownership: Land Lease
- Body type: Double Wide,Other
Price history
| Date | Event | Price |
|---|---|---|
| 11/21/2025 | Sold | $199,900$119/sqft |
Source:  Bright MLS #PABK2061166 Report a problem Bright MLS #PABK2061166 Report a problem | ||
| 10/28/2025 | Pending sale | $199,900$119/sqft |
Source: Bright MLS #PABK2061166 Report a problem | ||
| 10/15/2025 | Listed for sale | $199,900$119/sqft |
Source: Bright MLS #PABK2061166 Report a problem | ||
| 9/27/2025 | Pending sale | $199,900$119/sqft |
Source: Bright MLS #PABK2061166 Report a problem | ||
| 9/10/2025 | Price change | $199,900-3.4%$119/sqft |
Source: Bright MLS #PABK2061166 Report a problem | ||
| 9/2/2025 | Price change | $207,000-1.4%$123/sqft |
Source: Bright MLS #PABK2061166 Report a problem | ||
| 8/8/2025 | Listed for sale | $209,900+27.2%$125/sqft |
Source: Bright MLS #PABK2061166 Report a problem | ||
| 5/24/2022 | Sold | $165,000+6.5%$98/sqft |
Source: Bright MLS #PABK2013526 Report a problem | ||
| 4/26/2022 | Pending sale | $155,000$92/sqft |
Source: Bright MLS #PABK2013526 Report a problem | ||
| 3/27/2022 | Listed for sale | $155,000$92/sqft |
Source: Bright MLS #PABK2013526 Report a problem | ||
Public tax history
| Year | Property taxes | Tax assessment |
|---|---|---|
| 2025 | $2,877 +4.3% | $59,900 |
| 2024 | $2,759 +7.1% | $59,900 |
| 2023 | $2,577 +0.6% | $59,900 |
| 2022 | $2,562 | $59,900 |
| 2021 | $2,562 +0.6% | $59,900 |
| 2020 | $2,547 | $59,900 |
| 2019 | $2,547 +1.3% | $59,900 |
| 2018 | $2,514 +2.5% | $59,900 |
| 2017 | $2,452 +357.9% | $59,900 |
| 2016 | $535 | $59,900 |
| 2015 | $535 | $59,900 |
| 2014 | -- | $59,900 |
| 2013 | -- | $59,900 |
| 2012 | -- | $59,900 |
| 2011 | -- | $59,900 |
| 2010 | -- | $59,900 |
| 2009 | -- | $59,900 |
| 2008 | -- | $59,900 |
| 2007 | -- | $59,900 |
| 2006 | -- | $59,900 |
Find assessor info on the county website
Neighborhood: 19510
Nearby homes
- $190,0002 bd2 ba1.5k sqft116 Allison Pl, Blandon, PA 19510Sold

- $245,6003 bd2 ba1.1k sqft120 Allison Pl, Blandon, PA 19510Off Market
- $200,0002 bd2 ba1.5k sqft110 Allison Pl, Blandon, PA 19510Sold

- $210,8002 bd2 ba1.3k sqft112 Allison Pl, Blandon, PA 19510Off Market
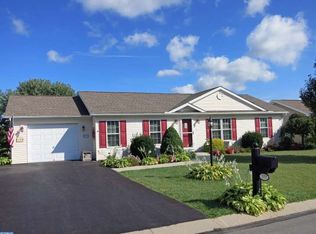
- $315,9003 bd1 ba1.2k sqft748 Hill Rd, Blandon, PA 19510Off Market
- $260,6002 bd1 ba840 sqft752 Hill Rd, Blandon, PA 19510Off Market
- $214,2002 bd2 ba1.5k sqft122 Allison Pl, Blandon, PA 19510Off Market
- $235,6003 bd2 ba1.5k sqft123 Allison Pl, Blandon, PA 19510Off Market
Nearby schools
GreatSchools rating
- 4/10Willow Creek El SchoolGrades: K-4Distance: 1.7 mi
- 6/10Fleetwood Middle SchoolGrades: 5-8Distance: 2.5 mi
- 7/10Fleetwood Senior High SchoolGrades: 9-12Distance: 2.3 mi
Schools provided by the listing agent
- District: Hamburg Area
Source: Bright MLS. This data may not be complete. We recommend contacting the local school district to confirm school assignments for this home.
Get a cash offer in 3 minutes
Find out how much your home could sell for in as little as 3 minutes with a no-obligation cash offer.
Estimated market value
$1,234,100
Get a cash offer in 3 minutes
Find out how much your home could sell for in as little as 3 minutes with a no-obligation cash offer.
Estimated market value
$1,234,100
- Pennsylvania
- Berks County
- Blandon
- 19510
- 114 Allison Pl
Nearby cities
Nearby zip codes
Other Blandon Topics
