Skip main navigation
Sold for $190,000
  • $190,000

    116 Allison Pl, Blandon, PA 19510

    2beds
    1,512sqft
    Manufactured Home, Single Family Residence
    Built in 2004
    1 Square Feet Lot
    $193,700 Zestimate®
    $126/sqft
    $1,868 Estimated rent

    Home value

    $193,700

    $180,000 - $207,000

    $1,868/mo

    Zestimate® history
    Loading
    Loading...

    Owner options

    List your home for rent

    $1,868/mo

    Rent Zestimate®

    Find your next renter with Zillow Rental Manager. Plus, with online applications, you can quickly screen prospective tenants – for free.

    Learn more

    $1,868/mo

    Rent Zestimate®

    Refinance and save

    $1,915/mo

    Est. payment

    Refinancing to a lower rate could help reduce your monthly payments and save thousands over the life of the loan.

    See today's rates

    $1,915/mo

    Est. payment

    Explore your selling options

    Work with a Zillow partner agent

    Leverage their expertise and Zillow's premium Showcase listings to get your home seen by more buyers.

    Get started

    List with your own agent

    Get your home in front of millions of buyers by listing it on Zillow.

    Learn how to do it

    Sell it yourself

    Take full control of how buyers see your home on Zillow by listing For Sale by Owner (FSBO).

    List your home

    What's special

    Wonderful flowBack deck

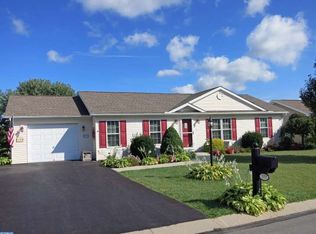
    116 Allison Place ~ an Absolutely Wonderful home , beautifully cared for property with 2 Br / 2 baths ~ located in the 55 Plus - Summit Crest Community ~ this home has a wonderful flow and is open and bright with an abundance of natural light ~ Gas fireplace will set the tone for relaxation and ease of living ~ Roof / HVAC have also been replaced in the last few years ~ The view out the back is priceless !!!! , it's as good as it can get from the back deck ~ Affordable living allows you to thoroughly enjoy this ranch style home in this peaceful and quiet community ~

    Zillow last checked:

    Listing updated:

    Listed by:

    Christopher T. Hanna 610-704-8316,

    RE/MAX Real Estate

    Bought with:

    nonmember

    NON MBR Office

    Source: GLVR,MLS#: 767732MLS LogoOriginating MLS: Lehigh Valley MLS

    Facts & features

    Interior

    Bedrooms & bathrooms
    • Bedrooms: 2
    • Bathrooms: 2
    • Full bathrooms: 2
    Primary bedroom
    • Level: First
    • Dimensions: 14.00 x 13.00
    Bedroom
    • Level: First
    • Dimensions: 12.00 x 11.00
    Primary bathroom
    • Level: First
    • Dimensions: 9.00 x 7.00
    Den
    • Description: ( currently used as an office ) Possible 3rd Bedroom
    • Level: First
    • Dimensions: 11.00 x 9.00
    Other
    • Level: First
    • Dimensions: 8.00 x 5.00
    Kitchen
    • Description: Eat in area
    • Level: First
    • Dimensions: 18.00 x 13.00
    Laundry
    • Level: First
    • Dimensions: 10.00 x 6.00
    Living room
    • Level: First
    • Dimensions: 18.00 x 13.00
    Heating
    • Forced Air, Gas, Heat Pump
    Cooling
    • Central Air
    Appliances
    • Included: Dryer, Dishwasher, Electric Cooktop, Electric Oven, Electric Range, Electric Water Heater, Washer
    • Laundry: Washer Hookup, Dryer Hookup, Main Level
    Features
    • Dining Area, Separate/Formal Dining Room, Vaulted Ceiling(s)
    • Flooring: Carpet, Vinyl
    • Basement: None
    • Has fireplace: Yes
    • Fireplace features: Living Room
    Interior area
    • Total interior livable area: 1,512 sqft
    • Finished area above ground: 1,512
    • Finished area below ground: 0

    Property

    Parking
    • Total spaces: 2
    • Parking features: Attached, Driveway, Garage, Off Street
    • Attached garage spaces: 2
    • Has uncovered spaces: Yes
    Features
    • Stories: 1
    • Patio & porch: Covered, Deck
    • Exterior features: Deck
    Lot
    • Size: 1 Square Feet
    Details
    • Parcel number: 61542007581340T50
    • Zoning: R
    • Special conditions: None

    Construction

    Type & style
    • Home type: MobileManufactured
    • Architectural style: Ranch,Manufactured Home
    • Property subtype: Manufactured Home, Single Family Residence
    Materials
    • Vinyl Siding
    • Roof: Asphalt,Fiberglass
    Condition
    • Year built: 2004

    Utilities & green energy

    • Sewer: Public Sewer
    • Water: Public

    Community & HOA

    Community
    • Senior community: Yes
    • Subdivision: Not in Development
    HOA
    • Has HOA: Yes
    • HOA fee: $566 monthly
    Location
    • Region: Blandon

    Financial & listing details

    • Price per square foot: $126/sqft
    • Tax assessed value: $59,900
    • Annual tax amount: $2,877
    • Date on market: 12/22/2025
    • Cumulative days on market: 25 days
    • Ownership type: Fee Simple

    Price history

    DateEventPrice
    2/27/2026Sold$190,000-5%$126/sqft
    Source: GLVR #767732 Report a problem
    1/6/2026Pending sale$199,900$132/sqft
    Source: GLVR #767732 Report a problem
    12/31/2025Listed for sale$199,900$132/sqft
    Source: GLVR #767732 Report a problem
    12/30/2025Pending sale$199,900$132/sqft
    Source: GLVR #767732 Report a problem
    12/22/2025Listed for sale$199,900$132/sqft
    Source: GLVR #767732 Report a problem
    11/24/2025Listing removed$199,900$132/sqft
    Source: GLVR #767732 Report a problem
    11/12/2025Listed for sale$199,900$132/sqft
    Source: GLVR #767732 Report a problem

    Public tax history

    YearProperty taxesTax assessment
    2025$2,877 +4.3%$59,900
    2024$2,759 +7.1%$59,900
    2023$2,577 +0.6%$59,900
    2022$2,562 $59,900
    2021$2,562 +0.6%$59,900
    2020$2,547 $59,900
    2019$2,547 +1.3%$59,900
    2018$2,514 +2.5%$59,900
    2017$2,452 +348.7%$59,900
    2016$546 +2%$59,900
    2015$535 $59,900
    2014-- $59,900
    2013-- $59,900
    2012-- $59,900
    2011-- $59,900
    2010-- $59,900
    2009-- $59,900
    2008-- $59,900
    2007-- $59,900
    2006-- $59,900
    Find assessor info on the county website

    Neighborhood: 19510

    Nearby schools

    GreatSchools rating
    Schools provided by the listing agent
    • District: Fleetwood

    Source: GLVR. This data may not be complete. We recommend contacting the local school district to confirm school assignments for this home.

    Get a cash offer in 3 minutes
    Find out how much your home could sell for in as little as 3 minutes with a no-obligation cash offer.
    Estimated market value
    $193,700
    Get a cash offer in 3 minutes
    Find out how much your home could sell for in as little as 3 minutes with a no-obligation cash offer.
    Estimated market value
    $193,700