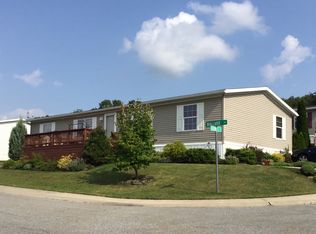
A WRAP-AROUND covered porch anchors the exterior of this home, offering a serene space to take in the views from the corner lot. The setting provides a tranquil atmosphere, making mornings spent on the porch a peaceful daily routine. Inside, flooring runs throughout the home, creating an inviting transition between spaces. The kitchen is designed for functional daily use, featuring custom cabinetry equipped with two pull-out spice racks that offer organized storage solutions. Practical amenities elevate the convenience of this property, which comes prepared for any season with an included generator and chair lift. The outdoor area also features a shed with electricity, perfect for projects or extra storage needs.
Located within a community where the HOA fee includes access to a gym, pool, and playground, the property offers a balanced lifestyle. The HOA fee also covers sanitation, sewage, and snow removal services.
This modern home on a corner lot is ready for its next owner to move right in and enjoy these features.
For sale
$150,000
101 Pheasant Dr, Kutztown, PA 19530
3beds
1,680sqft
Manufactured Home, Single Family Residence
Built in 2004
-- sqft lot
$146,100 Zestimate®
$89/sqft
$878/mo HOA
What's special
Corner lotCustom cabinetryShed with electricityTwo pull-out spice racksWrap-around covered porch
- 51 days
- 506
- 25
Zillow last checked:
Listing updated:
Listed by:
Teri A. Columbo 610-248-1036,
Morganelli Properties LLC 484-856-8200
Source: GLVR,MLS#: 783681 Originating MLS: Lehigh Valley MLS
Originating MLS: Lehigh Valley MLSFacts & features
Interior
Bedrooms & bathrooms
- Bedrooms: 3
- Bathrooms: 2
- Full bathrooms: 2
Primary bedroom
- Level: First
- Dimensions: 15.00 x 12.00
Bedroom
- Level: First
- Dimensions: 12.00 x 10.00
Bedroom
- Level: First
- Dimensions: 12.00 x 10.00
Primary bathroom
- Level: First
- Dimensions: 12.00 x 6.00
Dining room
- Level: First
- Dimensions: 12.00 x 11.00
Other
- Level: First
- Dimensions: 8.00 x 5.00
Kitchen
- Level: First
- Dimensions: 15.00 x 12.00
Laundry
- Level: First
- Dimensions: 8.00 x 6.00
Living room
- Level: First
- Dimensions: 21.00 x 12.00
Heating
- Forced Air, Propane
Cooling
- Central Air, Ceiling Fan(s)
Appliances
- Included: Dryer, Dishwasher, Electric Dryer, Electric Oven, Electric Range, Disposal, Microwave, Propane Water Heater, Refrigerator, Washer
- Laundry: Washer Hookup, Dryer Hookup, ElectricDryer Hookup
Features
- Dining Area, Eat-in Kitchen
- Flooring: Laminate, Luxury Vinyl, Luxury VinylPlank, Resilient
- Basement: None
Interior area
- Total interior livable area: 1,680 sqft
- Finished area above ground: 1,680
- Finished area below ground: 0
Property
Parking
- Parking features: Off Street, On Street
- Has uncovered spaces: Yes
Features
- Stories: 1
- Patio & porch: Covered, Porch
- Exterior features: Porch, Shed, Propane Tank - Leased
- Has view: Yes
- View description: Hills
Lot
- Features: Corner Lot
Details
- Additional structures: Mobile Home, Shed(s)
- Parcel number: 45545600401917TT1
- Zoning: Rt-Residential
- Special conditions: None
Construction
Type & style
- Home type: MobileManufactured
- Architectural style: Ranch,Manufactured Home
- Property subtype: Manufactured Home, Single Family Residence
Materials
- Vinyl Siding
- Roof: Asphalt,Fiberglass
Condition
- Year built: 2004
Utilities & green energy
- Sewer: Community/Coop Sewer
- Water: Community/Coop
Community & HOA
Community
- Subdivision: Highland Estates
HOA
- Has HOA: Yes
- HOA fee: $878 monthly
Location
- Region: Kutztown
Financial & listing details
- Price per square foot: $89/sqft
- Tax assessed value: $47,500
- Annual tax amount: $2,007
- Date on market: 8/31/2026
Estimated market value
$146,100
$139,000 - $153,000
Not available
Price history
| Date | Event | Price |
|---|---|---|
| 8/31/2026 | Listed for sale | $150,000+30.4%$89/sqft |
Source:  GLVR #783681 Report a problem GLVR #783681 Report a problem | ||
| 6/17/2021 | Listing removed | -- |
Source: GLVR #657801 Report a problem | ||
| 1/22/2021 | Listed for sale | $115,000+69.1%$68/sqft |
Source: GLVR #657801 Report a problem | ||
| 6/7/2019 | Listing removed | $68,000$40/sqft |
Source: UMH Properties, Inc. Report a problem | ||
| 4/11/2019 | Listed for sale | $68,000$40/sqft |
Source: UMH Properties, Inc. Report a problem | ||
Public tax history
| Year | Property taxes | Tax assessment |
|---|---|---|
| 2025 | $2,007 +7.5% | $47,500 |
| 2024 | $1,867 +1.8% | $47,500 |
| 2023 | $1,834 | $47,500 |
| 2022 | $1,834 | $47,500 |
| 2021 | $1,834 | $47,500 |
| 2020 | $1,834 | $47,500 |
| 2019 | $1,834 +0% | $47,500 |
| 2018 | $1,834 +0.7% | $47,500 |
| 2017 | $1,820 +367.1% | $47,500 |
| 2016 | $390 | $47,500 |
| 2015 | $390 | $47,500 |
| 2014 | -- | $47,500 |
| 2013 | -- | $47,500 |
| 2012 | -- | $47,500 |
| 2011 | -- | $47,500 |
| 2010 | -- | $47,500 |
| 2009 | -- | $47,500 |
| 2008 | -- | $47,500 |
| 2007 | -- | $47,500 |
| 2006 | -- | $47,500 |
| 2005 | -- | $47,500 |
Find assessor info on the county website
Monthly payment
Climate risks
Neighborhood: 19530
Nearby schools
Schools provided by the listing agent
- High: Kutztown
- District: Kutztown
Source: GLVR. This data may not be complete. We recommend contacting the local school district to confirm school assignments for this home.
Similar homes
- $154,9003 bd2 ba1.7k sqft94 Pheasant Dr, Kutztown, PA 19530For Sale

 MLS ID #PABK2079878, Denise Rogers, Realty One Group Exclusive. Bright MLS
 - $139,9003 bd2 ba1.3k sqft32 Kestrel St, Kutztown, PA 19530For Sale
 MLS ID #PABK2074068, Jason Britland, Iron Valley Real Estate Legacy. Bright MLS
 - $79,9003 bd2 ba840 sqft6 Green Acres Rd, Kutztown, PA 19530For Sale
 MLS ID #PABK2079108, Selena Darraugh, United Real Estate Strive 212 Lehigh Valley. Bright MLS
 - $75,0003 bd1 ba924 sqft89 Daniel Rd, Kutztown, PA 19530New Construction
 UMH Properties Inc
 - $78,0002 bd2 ba924 sqft49 Daniel Rd, Kutztown, PA 19530For SaleMLS ID #PABK2077152, Denise Rogers, Realty One Group Exclusive. Bright MLS
- $135,0003 bd2 ba1.4k sqft125 Tuckerton Rd Lot 110, Reading, PA 19605For SaleMLS ID #PABK2078212, Yahayra Munoz, Iron Valley Real Estate of Berks. Bright MLS
- $109,9003 bd2 ba2.1k sqft3450 Mountain Rd Trailer M80b, Hamburg, PA 19526For SaleMLS ID #PABK2079704, Daniel O'Brien, RE/MAX Of Reading. Bright MLS
- $100,0002 bd2 ba1.2k sqft15 Woodland Ln, Mertztown, PA 19539For SaleMLS ID #PABK2079100, Jake Engle, Engle Garner Realty Associates. Bright MLS
- $153,5004 bd2 ba1.4k sqft118 W High St, Coaldale, PA 18218For SaleMLS ID #PASK2030080, Nada Laguna, EveryHome Realtors. Bright MLS
- $179,9002 bd2 ba1.5k sqft119 Allison Pl, Blandon, PA 19510For SaleMLS ID #PABK2077632, Chris Strain, RE/MAX Of Reading. Bright MLS
