Wow! At 2,108 square feet, this is the largest modular home that I've been in! Similar double-wide units in the community are 1,200 to 1,400 square feet! Upon entering the home, a bright and spacious Living Room greets you; the large windows and gorgeous front door with leaded glass and double side lights allow the sun to pour into the home. The oversized Kitchen features three walls of cabinet and counter space with an additional massive kitchen island - all perfect for the budding chef! You will be amazed at the incredible amount of of space in the kitchen! A Dining area lay next to the Kitchen where family and friends can share those special holiday meals. The Primary Bedroom Suite is spacious and includes a large closet space and a Private Bath with whirlpool tub, walk-in shower and double bowl sink. Two additional bedrooms and hall bath provide additional space. As if this all weren't enough, and additional mammoth Family Room provides an awesome space for that raucous game night with friends, or a quiet night with that special someone enjoying a movie under a shared blanket withe a bowl of buttery popcorn by the glow of the fireplace. Other features include a utility room with washer and dryer, front and rear decks and shed store. The adjoining Mountain Springs Campground includes an in-ground pool and charming pond. The potential is tremendous to turn this 2007 home into a shining oasis with a little effort and elbow grease! Application from HOA must be submitted and approved prior to any purchase.
For sale
$109,900
3450 Mountain Rd Trailer M80b, Hamburg, PA 19526
3beds
2,108sqft
Manufactured Home
Built in 2007
4,821 Square Feet Lot
$-- Zestimate®
$52/sqft
$741/mo HOA
What's special
Mammoth family roomFront and rear decksMassive kitchen islandLarge windowsShed storeLarge closet spaceOversized kitchen
- 4 days
- 279
- 11
Zillow last checked:
Listing updated:
Listed by:
Daniel O'Brien 610-670-2770,
RE/MAX Of Reading (610) 670-2770
Source: Bright MLS,MLS#: PABK2079704
Facts & features
Interior
Bedrooms & bathrooms
- Bedrooms: 3
- Bathrooms: 2
- Full bathrooms: 2
- Main level bathrooms: 2
- Main level bedrooms: 3
Rooms
- Room types: Living Room, Dining Room, Primary Bedroom, Bedroom 2, Bedroom 3, Kitchen, Family Room, Utility Room, Bathroom 2, Primary Bathroom
Primary bedroom
- Level: Unspecified
- Area: 196 Square Feet
- Dimensions: 14 X 14
Bedroom 2
- Level: Main
- Area: 143 Square Feet
- Dimensions: 13 X 11
Bedroom 3
- Level: Main
- Area: 130 Square Feet
- Dimensions: 10 X 13
Primary bathroom
- Level: Main
- Area: 99 Square Feet
- Dimensions: 11 X 9
Bathroom 2
- Level: Main
- Area: 50 Square Feet
- Dimensions: 5 X 10
Dining room
- Level: Main
- Area: 140 Square Feet
- Dimensions: 10 X 14
Family room
- Level: Main
- Area: 406 Square Feet
- Dimensions: 14 X 29
Kitchen
- Level: Main
- Area: 182 Square Feet
- Dimensions: 13 X 14
Living room
- Level: Main
- Area: 209 Square Feet
- Dimensions: 19 X 11
Utility room
- Level: Main
- Area: 60 Square Feet
- Dimensions: 12 X 5
Heating
- Forced Air, Propane
Cooling
- Central Air, Electric
Appliances
- Included: Microwave, Dishwasher, Dryer, Oven/Range - Gas, Refrigerator, Washer, Water Heater, Electric Water Heater
- Laundry: Main Level
Features
- Bathroom - Stall Shower, Bathroom - Tub Shower, Ceiling Fan(s), Combination Kitchen/Dining, Dining Area, Kitchen Island, Primary Bath(s), Recessed Lighting
- Flooring: Carpet, Laminate, Vinyl
- Windows: Window Treatments
- Has basement: No
- Number of fireplaces: 1
- Fireplace features: Corner
Interior area
- Total structure area: 2,108
- Total interior livable area: 2,108 sqft
- Finished area above ground: 2,108
- Finished area below ground: 0
Property
Parking
- Total spaces: 3
- Parking features: Asphalt, Driveway
- Uncovered spaces: 3
Accessibility
- Accessibility features: None
Features
- Levels: One
- Stories: 1
- Pool features: Community
- Has spa: Yes
- Spa features: Bath
Lot
- Size: 4,821 Square Feet
Details
- Additional structures: Above Grade, Below Grade
- Parcel number: 28445300794821TC7
- Lease amount: $736
- Zoning: 148 MOBILE: MOBILE HOME
- Zoning description: 148 Mobile Home - In Park
- Special conditions: Standard
Construction
Type & style
- Home type: MobileManufactured
- Architectural style: Ranch/Rambler
- Property subtype: Manufactured Home
Materials
- Vinyl Siding
- Foundation: None
- Roof: Architectural Shingle
Condition
- Below Average
- New construction: No
- Year built: 2007
Utilities & green energy
- Electric: 200+ Amp Service, Circuit Breakers
- Sewer: Community Septic Tank
- Water: Community
- Utilities for property: Cable Connected, Propane - Community, Sewer Available, Water Available
Community & HOA
Community
- Features: Pool
- Subdivision: None Available
HOA
- Has HOA: Yes
- Amenities included: Convenience Store, Lake, Pool
- Services included: Common Area Maintenance, Sewer, Water, Road Maintenance, Snow Removal
- HOA fee: $741 monthly
- HOA name: MOUNTAIN SPRINGS CAMPGROUND
Location
- Region: Hamburg
- Municipality: UPPER BERN TWP
Financial & listing details
- Price per square foot: $52/sqft
- Tax assessed value: $76,800
- Annual tax amount: $2,943
- Date on market: 10/17/2026
- Listing agreement: Exclusive Right To Sell
- Listing terms: Cash,Other
- Inclusions: Range, Refrigerator, Washer, Dryer, Window Treatments (all In As Is Condition, And Of No Monetary Value)
- Ownership: Land Lease
Estimated market value
Not available
Estimated sales range
Not available
Not available
Price history
| Date | Event | Price |
|---|---|---|
| 10/17/2026 | Listed for sale | $109,900$52/sqft |
Source:  Bright MLS #PABK2079704 Report a problem | ||
Public tax history
Tax history is unavailable.
Monthly payment
Climate risks
Neighborhood: 19526
Nearby schools
Schools provided by the listing agent
- Middle: Hamburg
- High: Hamburg
- District: Hamburg Area
Source: Bright MLS. This data may not be complete. We recommend contacting the local school district to confirm school assignments for this home.


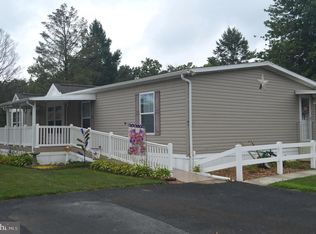
Similar homes
- $94,9003 bd2 ba1.2k sqft4 Hawthorne Ln, Hamburg, PA 19526For Sale
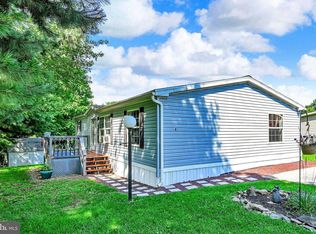
 MLS ID #PABK2077556, Joel Ovalle, Saunders Real Estate. Bright MLS
- $65,0003 bd2 ba1.1k sqft327 Oak St, Hamburg, PA 19526For Sale
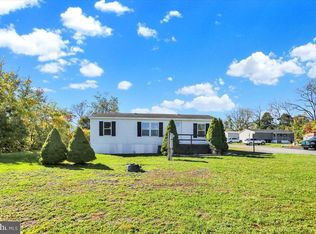 MLS ID #PABK2079342, Susan McFadden, Keller Williams Platinum Realty - Wyomissing. Bright MLS
- $124,9903 bd2 ba1k sqft703 1st Street Ext, Hamburg, PA 19526For Sale
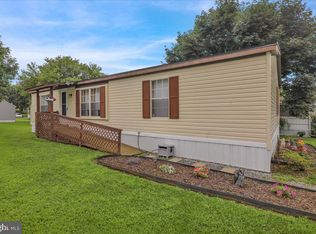 MLS ID #PABK2067176, Christopher Heim, Keller Williams Platinum Realty - Wyomissing. Bright MLS
- $115,0004 bd1 ba1.7k sqft55 Mill St, Port Carbon, PA 17965For Sale
 MLS ID #PASK2028012, Sasha Estremera, Keller Williams Realty Group. Bright MLS
- $114,9003 bd1 ba1.2k sqft132 Orchard St, Auburn, PA 17922For SaleMLS ID #PASK2029442, Karen Burnish, Coldwell Banker Realty. Bright MLS
- $95,0003 bd2 ba1.7k sqft2 Genesis Blvd #A, New Ringgold, PA 17960For SaleMLS ID #PASK2028984, Linda Butensky, BHHS Homesale Realty - Schuylkill Haven. Bright MLS
- $154,9003 bd2 ba1.7k sqft94 Pheasant Dr, Kutztown, PA 19530For SaleMLS ID #PABK2079878, Denise Rogers, Realty One Group Exclusive. Bright MLS
- $125,0002 bd1 ba1.2k sqft24 S Sport Hill St, Branchdale, PA 17923For SaleMLS ID #PASK2029846, Gail Shulski, Keller Williams Real Estate-Langhorne. Bright MLS
- $135,0003 bd2 ba1.4k sqft125 Tuckerton Rd Lot 110, Reading, PA 19605For SaleMLS ID #PABK2078212, Yahayra Munoz, Iron Valley Real Estate of Berks. Bright MLS
- $90,0003 bd2 ba1.2k sqft1300 E Kercher Ave Lot 96, Myerstown, PA 17067For SaleMLS ID #PALN2029058, Austin Martin, Iron Valley Real Estate. Bright MLS
- $105,9004 bd2 ba1.4k sqft57 Twin Maples Park #B, Myerstown, PA 17067For SaleMLS ID #PALN2027038, Dawn Hickernell, BHHS Homesale Realty- Reading Berks. Bright MLS
- $65,0003 bd2 ba1.4k sqft33 Frieden Mnr, Schuylkill Haven, PA 17972For SaleMLS ID #PASK2029418, Lori Laudeman, Keller Williams of Central PA. Bright MLS
- $79,9003 bd1 ba1.3k sqft136 Spring St, Tremont, PA 17981For SaleMLS ID #PASK2030106, John Bushar, United Real Estate Strive 212 Lehigh Valley. Bright MLS
- $119,9004 bd1 ba1.2k sqft804 Water St, Pottsville, PA 17901For SaleMLS ID #PASK2029966, Will Primeau, Ramus Realty Group. Bright MLS
- $80,0004 bd2 ba2.1k sqft255 Peacock St, Pottsville, PA 17901For SaleMLS ID #PASK2030040, Chris Troxell, Keller Williams Real Estate - Allentown. Bright MLS
- $129,9003 bd1 ba1.1k sqft324 Spring Garden St, Reading, PA 19602For SaleMLS ID #PABK2079660, Mr. Nehemiah J Lindo, Realty One Group Alliance. Bright MLS
- $109,9004 bd1 ba1.2k sqft231 Laurel St, Minersville, PA 17954For SaleMLS ID #PASK2028608, Eugene Prentice, EXP Realty, LLC. Bright MLS
- $130,0003 bd2 ba1.3k sqft217 E Main St, Tremont, PA 17981For SaleMLS ID #PASK2029800, Kelly Unger, Keller Williams of Central PA. Bright MLS
