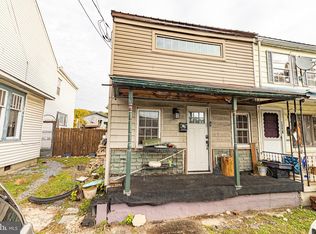
Welcome home! This well-maintained 3-bedroom property offers plenty of space, storage, and recent improvements. The home features a two-story, two-car garage with abundant storage and flexible space that could be used as a workshop, craft area, hobby space, or additional storage. Inside, the eat-in kitchen offers a built-in hutch, pantry, and a refrigerator that stays with the home. The washer and dryer also stay, making this home move-in ready. Hardwood floors are located beneath the carpet in the living room and dining area, offering the potential to restore or enjoy the character of the original flooring. The home features a newer oil furnace with individual thermostats in each room for added comfort and temperature control. A newer roof provides peace of mind, and the garage also has a newer roof. Enjoy additional living space in the enclosed back porch, perfect for relaxing, entertaining, or creating a seasonal sitting area. The basement offers even more functionality with a full bathroom, laundry area with utility sink, and a new exterior basement door. A new well pump is another important recent improvement. Outside, enjoy the new front porch featuring durable engineered wood, providing a welcoming entrance and a great place to relax. With its spacious garage, abundant storage, workshop/craft potential, enclosed porch, basement amenities, and numerous updates, this property offers plenty of versatility and opportunity for its next owner.
Pending
$130,000
217 E Main St, Tremont, PA 17981
3beds
1,366sqft
Single Family Residence
Built in 1925
3,049 Square Feet Lot
$-- Zestimate®
$95/sqft
$-- HOA
What's special
Spacious garageEat-in kitchenTwo-story two-car garageNew exterior basement doorBuilt-in hutch
- 34 days
- 272
- 6
Zillow last checked:
Listing updated:
Listed by:
Kelly Unger 717-433-0352,
Keller Williams of Central PA 7177614300
Source: Bright MLS,MLS#: PASK2029800
Facts & features
Interior
Bedrooms & bathrooms
- Bedrooms: 3
- Bathrooms: 2
- Full bathrooms: 2
Basement
- Area: 0
Heating
- Baseboard, Oil
Cooling
- None
Appliances
- Included: Cooktop, Dishwasher, Dryer, Refrigerator, Washer, Water Heater
Features
- Basement: Partial
- Has fireplace: No
Interior area
- Total structure area: 1,366
- Total interior livable area: 1,366 sqft
- Finished area above ground: 1,366
- Finished area below ground: 0
Property
Parking
- Total spaces: 2
- Parking features: Storage, Garage Faces Rear, Oversized, Detached
- Garage spaces: 2
Accessibility
- Accessibility features: None
Features
- Levels: Two and One Half
- Stories: 2.5
- Pool features: None
Lot
- Size: 3,049 Square Feet
Details
- Additional structures: Above Grade, Below Grade
- Parcel number: 67040233
- Zoning: R
- Special conditions: Standard
Construction
Type & style
- Home type: SingleFamily
- Architectural style: Traditional
- Property subtype: Single Family Residence
- Attached to another structure: Yes
Materials
- Frame
- Foundation: Block, Stone
Condition
- New construction: No
- Year built: 1925
- Major remodel year: 1980
Utilities & green energy
- Sewer: Public Sewer
- Water: Private, Well
Community & HOA
Community
- Subdivision: Tremont
HOA
- Has HOA: No
Location
- Region: Tremont
- Municipality: TREMONT BORO
Financial & listing details
- Price per square foot: $95/sqft
- Tax assessed value: $99,600
- Annual tax amount: $1,595
- Date on market: 9/30/2026
- Listing agreement: Exclusive Right To Sell
- Listing terms: Cash,Conventional,FHA,VA Loan
- Ownership: Fee Simple
Estimated market value
Not available
Estimated sales range
Not available
Not available
Price history
| Date | Event | Price |
|---|---|---|
| 10/24/2026 | Pending sale | $130,000$95/sqft |
Source:  Bright MLS #PASK2029800 Report a problem | ||
| 10/1/2026 | Listed for sale | $130,000$95/sqft |
Source: Bright MLS #PASK2029800 Report a problem | ||
Public tax history
| Year | Property taxes | Tax assessment |
|---|---|---|
| 2025 | $845 -10% | $12,840 |
| 2023 | $939 -0.8% | $12,840 |
| 2022 | $947 +0.8% | $12,840 |
| 2021 | $939 -0.8% | $12,840 |
| 2020 | $947 +130.6% | $12,840 |
| 2019 | $411 -53.7% | $12,840 |
| 2018 | $888 | $12,840 |
| 2017 | -- | $12,840 |
| 2015 | -- | $12,840 |
| 2011 | -- | $12,840 |
| 2010 | -- | $12,840 |
| 2009 | -- | $12,840 |
| 2007 | -- | $12,840 |
| 2004 | -- | $12,840 |
Find assessor info on the county website
Monthly payment
Est. payment
Payment breakdown
Explore the cost of this home by adjusting the details. Changes won't be saved.Climate risks
Neighborhood: 17981
Nearby schools
Schools provided by the listing agent
- High: Pine Grove Area Hs
- District: Pine Grove Area
Source: Bright MLS. This data may not be complete. We recommend contacting the local school district to confirm school assignments for this home.
Similar homes
- $134,9003 bd1 ba1.6k sqft411 N Delaware Ave, Minersville, PA 17954For Sale

 MLS ID #PASK2029722, Mr. Richard DiBiase, BHHS Homesale Realty - Schuylkill Haven. Bright MLS
- $129,9003 bd2 ba1.3k sqft325 Lewis St, Minersville, PA 17954For Sale
 MLS ID #PASK2029672, CHRISTINE MCAFEE, RE/MAX Central - Lansdale. Bright MLS
- $72,0003 bd1 ba1.3k sqft136 Spring St, Tremont, PA 17981For Sale
 MLS ID #PASK2030106, John Bushar, United Real Estate Strive 212 Lehigh Valley. Bright MLS
- $119,9004 bd2 ba1.3k sqft102 N Tulpehocken St, Pine Grove, PA 17963For Sale
 MLS ID #PASK2029020, Trent Stauffer, Bold Realty. Bright MLS
- $119,0003 bd1 ba1.3k sqft112 N 4th St, Frackville, PA 17931For SaleMLS ID #PASK2030110, Helen Miernicki, Realty World-We Get Results. Bright MLS
- $125,0002 bd1 ba1.2k sqft24 S Sport Hill St, Branchdale, PA 17923For SaleMLS ID #PASK2029846, Gail Shulski, Keller Williams Real Estate-Langhorne. Bright MLS
- $144,9003 bd1 ba1.2k sqft100 N Tulpehocken St, Pine Grove, PA 17963For SaleMLS ID #PASK2029960, Trent Stauffer, Bold Realty. Bright MLS
- $139,9003 bd2 ba1.4k sqft17 N 4th St, Minersville, PA 17954For SaleMLS ID #PASK2029724, David O'Leary, BHHS Homesale Realty - Schuylkill Haven. Bright MLS
- $149,9004 bd2 ba1.7k sqft518 Laurel St, Minersville, PA 17954For SaleMLS ID #PASK2029124, Steve Zucal, Holden Realty Company Inc. Bright MLS
- $125,0003 bd2 ba1.6k sqft136 Centre St, Ashland, PA 17921For SaleMLS ID #PASK2029788, Will Primeau, Ramus Realty Group. Bright MLS
- $140,0003 bd1 ba1.5k sqft314 N 2nd St, Frackville, PA 17931For SaleMLS ID #PASK2029178, Helen Miernicki, Realty World-We Get Results. Bright MLS
- $115,0003 bd2 ba1k sqft406 E Wiconisco Ave, Tower City, PA 17980For SaleMLS ID #PASK2024934, DAVID HOOKE, Keller Williams of Central PA. Bright MLS
- $132,5003 bd2 ba1.8k sqft328 E Oak St, Frackville, PA 17931For SaleMLS ID #PASK2029868, Eugene Prentice, EXP Realty, LLC. Bright MLS
- $144,9004 bd1 ba2k sqft217 N 2nd St, Minersville, PA 17954For SaleMLS ID #PASK2029160, Mr. Richard DiBiase, BHHS Homesale Realty - Schuylkill Haven. Bright MLS
- $119,9004 bd1 ba1.2k sqft433 Harrison St, Pottsville, PA 17901For SaleMLS ID #PASK2028586, Will Primeau, Ramus Realty Group. Bright MLS
- $135,0003 bd2 ba1.9k sqft112 S Lehigh Ave, Frackville, PA 17931For SaleMLS ID #PASK2029392, Helen Miernicki, Realty World-We Get Results. Bright MLS
- $128,5004 bd2 ba1.7k sqft406 Parkway, Schuylkill Haven, PA 17972For SaleMLS ID #PASK2021410, Nada Laguna, EveryHome Realtors. Bright MLS
