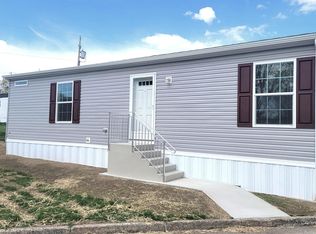
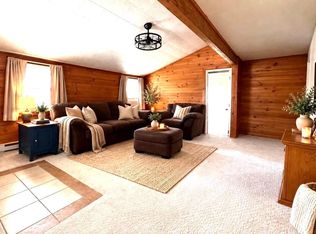
Brand new 46 ft x 16 ft manufactured home is a 2026 model. The uncommon 16 foot width makes for a wider and more spacious feeling home. The home comes with a 1 year manufacturer warranty and an additional 6 year limited warranty. This home has 2x6 construction for low heating costs. The windows come with window treatments. Beautiful kitchen with cabinets extending to the ceiling, double sinks, dishwasher and a gas(propane) stove The home comes with crown molding, recessed lighting and stainless steel Whirlpool appliances including refrigerator. The heating is propane and the windows are energy efficient. Valley View Community's monthly rent is $605 and includes sewer and trash. Great price on a new home and low monthly expenses. Come see this home and make it yours.
New construction
$88,250
24 Joseph Ave, Birdsboro, PA 19508
2beds
728sqft
Manufactured Home
Built in 1926
-- sqft lot
$-- Zestimate®
$121/sqft
$-- HOA
What's special
Recessed lightingDouble sinksCrown molding
- 10 days
- 193
- 21
Zillow last checked:
Listing updated:
Listed by:
VAV VAVRECK 484-388-1604,
United Real Estate Strive 212 (610) 372-0212
Source: Bright MLS,MLS#: PABK2078512
Facts & features
Interior
Bedrooms & bathrooms
- Bedrooms: 2
- Bathrooms: 1
- Full bathrooms: 1
- Main level bathrooms: 1
- Main level bedrooms: 2
Heating
- Forced Air, Propane
Cooling
- None
Appliances
- Included: Microwave, Down Draft, Oven/Range - Gas, Refrigerator, Stainless Steel Appliance(s), ENERGY STAR Qualified Washer, Dishwasher, Electric Water Heater
- Laundry: Has Laundry, Washer/Dryer Hookups Only
Features
- Bathroom - Walk-In Shower, Ceiling Fan(s), Crown Molding, Open Floorplan, Pantry, Recessed Lighting
- Windows: Window Treatments
- Has basement: No
- Has fireplace: No
Interior area
- Total structure area: 728
- Total interior livable area: 728 sqft
- Finished area above ground: 728
Property
Parking
- Parking features: On Street
- Has uncovered spaces: Yes
Accessibility
- Accessibility features: None
Features
- Levels: One
- Stories: 1
- Pool features: None
- Park: Valley View Community Lp
Details
- Additional structures: Above Grade
- Parcel number: 0
- Zoning: 148 MOBILE: MOBILE HOME
- Zoning description: 148 MOBILE: MOBILE HOME IN PARK
- Special conditions: Standard
Construction
Type & style
- Home type: MobileManufactured
- Architectural style: Ranch/Rambler
- Property subtype: Manufactured Home
Materials
- Vinyl Siding
Condition
- Excellent
- New construction: Yes
- Year built: 1926
Utilities & green energy
- Sewer: Public Sewer
- Water: Public
- Utilities for property: Propane
Community & HOA
Community
- Subdivision: None Available
HOA
- Has HOA: No
Location
- Region: Birdsboro
- Municipality: AMITY TWP
Financial & listing details
- Price per square foot: $121/sqft
- Tax assessed value: $31,500
- Annual tax amount: $1,459
- Date on market: 9/24/2026
- Listing agreement: Exclusive Right To Sell
- Listing terms: Cash,Other
- Inclusions: Fridge
- Exclusions: Propane Tanks Are Owned By Supplier
- Ownership: Ground Rent
Estimated market value
Not available
Estimated sales range
Not available
Not available
Price history
| Date | Event | Price |
|---|---|---|
| 9/24/2026 | Listed for sale | $88,250$121/sqft |
Source:  Bright MLS #PABK2078512 Report a problem Bright MLS #PABK2078512 Report a problem | ||
Public tax history
| Year | Property taxes | Tax assessment |
|---|---|---|
| 2025 | $1,459 +3.8% | $31,500 |
| 2024 | $1,405 +2.1% | $31,500 |
| 2023 | $1,377 +1.3% | $31,500 |
| 2022 | $1,359 +2.6% | $31,500 |
| 2021 | $1,324 | $31,500 |
| 2020 | $1,324 +1.8% | $31,500 |
| 2019 | $1,301 +2.1% | $31,500 |
| 2018 | $1,274 +2.4% | $31,500 |
| 2017 | $1,245 +332.6% | $31,500 |
| 2016 | $288 | $31,500 |
| 2015 | $288 | $31,500 |
| 2014 | -- | $31,500 |
| 2013 | -- | $31,500 |
| 2012 | -- | $31,500 |
| 2011 | -- | $31,500 |
| 2010 | -- | $31,500 |
| 2009 | -- | $31,500 |
| 2008 | -- | $31,500 |
| 2007 | -- | $31,500 |
| 2006 | -- | $31,500 |
| 2005 | -- | $31,500 |
| 2004 | -- | $31,500 |
| 2003 | -- | $31,500 |
| 2002 | -- | $31,500 |
| 2000 | -- | $31,500 |
Find assessor info on the county website
Monthly payment
Climate risks
Neighborhood: 19508
Nearby schools
Schools provided by the listing agent
- District: Daniel Boone Area
Source: Bright MLS. This data may not be complete. We recommend contacting the local school district to confirm school assignments for this home.


Similar homes
- $85,0002 bd1 ba720 sqft63 Mildred Ave, Birdsboro, PA 19508For Sale
 MLS ID #PABK2078218, Allison Carbone, Keller Williams Realty Group. Bright MLS
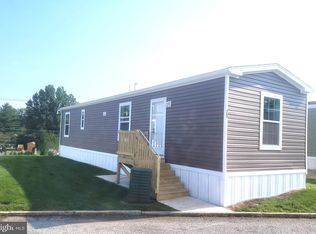
 - $83,7502 bd1 ba728 sqft25 Joseph Ave, Birdsboro, PA 19508New Construction
 MLS ID #PABK2078140, VAV VAVRECK, United Real Estate Strive 212. Bright MLS
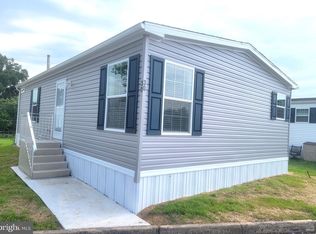
 - $124,8002 bd2 ba960 sqft30 Joseph Ave, Birdsboro, PA 19508New Construction
 MLS ID #PABK2077714, VAV VAVRECK, United Real Estate Strive 212. Bright MLS
 - $80,0002 bd1 ba924 sqft70 Vintage Ln, Honey Brook, PA 19344For Sale
 MLS ID #PACT2137006, Chelsea Kuska, Horning Farm Agency Inc. Bright MLS
 - $86,5002 bd1 ba960 sqft221 Bordic Rd, Reading, PA 19606New ConstructionMLS ID #PABK2077070, Lynn Hartman, Iron Valley Real Estate of Lancaster. Bright MLS
- $55,0002 bd1 ba980 sqft128 Bordic Rd, Reading, PA 19606For SaleMLS ID #PABK2077864, Diana Vavreck, United Real Estate Strive 212. Bright MLS
- $91,9002 bd1 ba720 sqft1429 Cotton St, Reading, PA 19602For SaleMLS ID #PABK2076286, Dianna Alpini, Coldwell Banker Realty. Bright MLS
- $79,9002 bd1 ba924 sqft2461 Elizabeth Ave Lot D09, Temple, PA 19560For SaleMLS ID #PABK2075298, Frank Ramos, United Real Estate Strive 212. Bright MLS
- $125,0001 bd1 ba576 sqft546 Lemon St, Pottstown, PA 19464For SaleMLS ID #PAMC2195382, Beatriz Carannante, RE/MAX Of Reading. Bright MLS
- $89,9002 bd1 ba584 sqft1037 Cotton St, Reading, PA 19602For SaleMLS ID #PABK2073782, Trent Stauffer, Bold Realty. Bright MLS
- $85,0003 bd1 ba696 sqft41 Dillan Dr, Frazer, PA 19355For SaleMLS ID #PACT2124792, Tom Toole III, RE/MAX Main Line-West Chester. Bright MLS
- $99,0003 bd1 ba980 sqft7 Spruce Dr, Reinholds, PA 17569For SaleMLS ID #PALA2093806, Jane Martin, Coldwell Banker Realty. Bright MLS
- $110,0002 bd2 ba952 sqft1395 Bowmansville Rd Lot 17, Mohnton, PA 19540For SaleMLS ID #PALA2096170, Sandra Martin, Coldwell Banker Realty. Bright MLS
- $99,9002 bd1 ba742 sqft749 Bingaman St, Reading, PA 19602For SaleMLS ID #PABK2077384, Jimmy Thelusca, Pagoda Realty ERA Powered. Bright MLS
- $105,0002 bd1 ba836 sqft743 Bingaman St, Reading, PA 19602For SaleMLS ID #PABK2076748, Ed Spayd, RE/MAX Of Reading. Bright MLS
- $119,9873 bd2 ba1k sqft306 Hampshire Ave, Reading, PA 19606For SaleMLS ID #PABK2074322, Tom McDonald, NextHome Legacy Real Estate. Bright MLS
- $119,9002 bd1 ba1k sqft131 Wunder St, Reading, PA 19602For SaleMLS ID #PABK2078832, BRYAN MILLER, Sands & Company Real Estate. Bright MLS
- $119,0003 bd1 ba1k sqft140 Hudson St, Reading, PA 19601For SaleMLS ID #PABK2078932, Luis Ortega, Weichert Realtors - The Ortega Group. Bright MLS
- $59,0002 bd2 ba924 sqft17 Vintage Ln, Honey Brook, PA 19344For SaleMLS ID #PACT2133204, Chris Martin, Keller Williams Real Estate -Exton. Bright MLS
