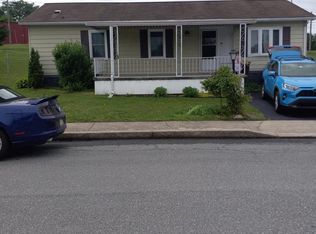
Welcome to Locust Wood Village! Nestled in a private, affordable community, this beautifully updated 3-bedroom, 1-bath manufactured home is truly move-in ready and loaded with recent improvements. The heart of the home is the stunning brand-new kitchen featuring gorgeous countertops, a gas stove, dishwasher, refrigerator, and plenty of cabinet space. Additional conveniences include a washer and dryer, central air conditioning, and efficient gas heat for year-round comfort. Enjoy peace of mind with a newly remodeled bathroom, all-new vinyl plank flooring throughout, replacement windows with custom-built windowsills, updated plumbing beneath the home, and new roofs on both the home and storage shed. Outside, the shed provides extra storage space, while the community offers an affordable and welcoming lifestyle. As an added bonus, the home includes a one-year home warranty, with coverage details available in the listing documents for buyers to review. This thoughtfully renovated home offers exceptional value, modern updates, and worry-free living. Schedule your private showing today! "Affordable living with major updates already completed!"
For sale
Price cut: $9.9K (8/28)
$102,999
7 Spruce Dr, Reinholds, PA 17569
3beds
980sqft
Manufactured Home
Built in 1995
-- sqft lot
$112,000 Zestimate®
$105/sqft
$-- HOA
What's special
Washer and dryerNewly remodeled bathroomGorgeous countertopsPlenty of cabinet spaceCentral air conditioningGas stoveStunning brand-new kitchen
- 11 days
- 545
- 17
Zillow last checked:
Listing updated:
Listed by:
Jane Martin 717-682-1743,
Coldwell Banker Realty 6103739900
Source: Bright MLS,MLS#: PALA2093806
Facts & features
Interior
Bedrooms & bathrooms
- Bedrooms: 3
- Bathrooms: 1
- Full bathrooms: 1
- Main level bathrooms: 1
- Main level bedrooms: 3
Basement
- Area: 0
Heating
- Forced Air, Natural Gas
Cooling
- Central Air, Electric
Appliances
- Included: Dishwasher, Dryer, Dual Flush Toilets, Exhaust Fan, Oven/Range - Gas, Washer, Electric Water Heater
- Laundry: Dryer In Unit, Washer In Unit
Features
- Bathroom - Tub Shower, Ceiling Fan(s), Open Floorplan, Upgraded Countertops
- Flooring: Luxury Vinyl
- Windows: Double Pane Windows
- Has basement: No
- Has fireplace: No
Interior area
- Total structure area: 980
- Total interior livable area: 980 sqft
- Finished area above ground: 980
- Finished area below ground: 0
Property
Parking
- Total spaces: 2
- Parking features: Asphalt, Off Street, On Street
- Has uncovered spaces: Yes
Accessibility
- Accessibility features: 2+ Access Exits
Features
- Levels: One
- Stories: 1
- Patio & porch: Deck, Roof, Roof Deck
- Exterior features: Street Lights
- Pool features: None
- Park: Locastwood Village
Details
- Additional structures: Above Grade, Below Grade, Outbuilding
- Parcel number: 0806140330073
- Lease amount: $425
- Zoning: MHP
- Zoning description: Residential
- Special conditions: Standard
Construction
Type & style
- Home type: MobileManufactured
- Property subtype: Manufactured Home
Materials
- Vinyl Siding
- Foundation: Crawl Space
- Roof: Asphalt
Condition
- Excellent
- New construction: No
- Year built: 1995
- Major remodel year: 2026
Details
- Builder model: Redman Homes, Inc
Utilities & green energy
- Electric: 100 Amp Service
- Sewer: Community Septic Tank
- Water: Community
Community & HOA
Community
- Subdivision: None Available
HOA
- Has HOA: No
- Services included: Road Maintenance, Sewer, Snow Removal, Trash, Water
Location
- Region: Reinholds
- Municipality: EAST COCALICO TWP
Financial & listing details
- Price per square foot: $105/sqft
- Tax assessed value: $12,000
- Annual tax amount: $339
- Date on market: 8/18/2026
- Listing agreement: Exclusive Right To Sell
- Listing terms: Cash,Conventional,FHA,VA Loan
- Inclusions: Gas Stove, Dishwasher, refrigerator, Washer And Dryer
- Ownership: Land Lease
- Road surface type: Black Top
- Body type: Single Wide
Estimated market value
$112,000
$106,000 - $118,000
$1,391/mo
Price history
| Date | Event | Price |
|---|---|---|
| 8/28/2026 | Price change | $102,999-8.8%$105/sqft |
Source:  Bright MLS #PALA2093806 Report a problem Bright MLS #PALA2093806 Report a problem | ||
| 8/18/2026 | Listed for sale | $112,900$115/sqft |
Source: Bright MLS #PALA2093806 Report a problem | ||
Public tax history
| Year | Property taxes | Tax assessment |
|---|---|---|
| 2026 | $330 +4.7% | $12,000 |
| 2025 | $316 +5.6% | $12,000 |
| 2024 | $299 +2.5% | $12,000 |
| 2023 | $292 +2.7% | $12,000 |
| 2022 | $284 | $12,000 |
| 2021 | $284 | $12,000 |
| 2020 | -- | $12,000 |
| 2019 | $280 | $12,000 |
| 2018 | -- | $12,000 -43.9% |
| 2017 | $612 | $21,400 |
| 2016 | $612 +28.2% | $21,400 |
| 2015 | $478 | $21,400 |
| 2014 | $478 | $21,400 |
| 2013 | -- | $21,400 |
| 2012 | -- | $21,400 |
| 2011 | -- | $21,400 |
| 2010 | -- | $21,400 |
| 2009 | -- | $21,400 |
| 2007 | -- | $21,400 |
| 2006 | -- | $21,400 |
| 2005 | -- | $21,400 -8.2% |
| 2004 | -- | $23,300 |
| 2003 | -- | $23,300 |
| 2002 | -- | $23,300 |
| 2000 | -- | $23,300 |
Find assessor info on the county website
Monthly payment
Climate risks
Neighborhood: 17569
Nearby schools
Schools provided by the listing agent
- District: Cocalico
Source: Bright MLS. This data may not be complete. We recommend contacting the local school district to confirm school assignments for this home.

Similar homes
- $110,0003 bd2 ba1.2k sqft260 Wooltown Rd Lot 16, Wernersville, PA 19565For Sale

 MLS ID #PABK2073934, Pamela S. Beissel, EXP Realty, LLC. Bright MLS
 - $125,0003 bd2 ba1.2k sqft43 Stony Run Vlg, Denver, PA 17517For Sale
 MLS ID #PALA2088914, Wayne Eichfeld, Berkshire Hathaway HomeServices Homesale Realty. Bright MLS
 - $105,0003 bd2 ba1.2k sqft153 Northcrest Acres #Tp-0153, Lebanon, PA 17046For Sale
 MLS ID #PALN2027978, MARIE FRANCOIS, Iron Valley Real Estate. Bright MLS
 - $104,9003 bd2 ba1.1k sqft5 Conestoga Mnr, Leola, PA 17540For Sale
 MLS ID #PALA2090138, James T. Dunn III, Iron Valley Real Estate of Lancaster. Bright MLS
 - $99,9002 bd1 ba742 sqft749 Bingaman St, Reading, PA 19602For SaleMLS ID #PABK2077384, Jimmy Thelusca, Pagoda Realty ERA Powered. Bright MLS
- $75,0002 bd2 ba840 sqft1057 Sage Ave, Reading, PA 19605For SaleMLS ID #PABK2077336, Lexi Leddy, United Real Estate Strive 212. Bright MLS
- $145,0003 bd2 ba1.4k sqft409 Cedar Ln, Birdsboro, PA 19508For SaleMLS ID #PABK2077148, Rachel Allison, Springer Realty Group. Bright MLS
- $110,0003 bd1 ba896 sqft500 Houtztown Rd Trailer 21A, Myerstown, PA 17067For SaleMLS ID #PALN2027892, Matthew Gantkowski, RE/MAX Of Reading. Bright MLS
- $105,0003 bd1 ba928 sqft626 S 17 1/2 St, Reading, PA 19606For SaleMLS ID #PABK2074746, Jose Manzueta, JM Diamond Realty. Bright MLS
- $124,9004 bd1 ba1.3k sqft617 Willow St, Reading, PA 19602For SaleMLS ID #PABK2077304, Parul Khanna, Daryl Tillman Realty Group. Bright MLS
- $120,0003 bd2 ba980 sqft320 Hampshire Ave, Reading, PA 19606For SaleMLS ID #PABK2071768, John Gantkowski, Iron Valley Real Estate of Berks. Bright MLS
- $120,0003 bd1 ba1.1k sqft916 Elizabeth St, Lebanon, PA 17042For SaleMLS ID #PALN2028346, Jerry Gostomski, RE/MAX Pinnacle. Bright MLS
- $120,0003 bd1 ba925 sqft324 Cedar St, Reading, PA 19601For SaleMLS ID #PABK2076858, Jimmy Thelusca, Pagoda Realty ERA Powered. Bright MLS
- $94,9002 bd1 ba900 sqft75 Lobin Rd, East Earl, PA 17519For SaleMLS ID #PALA2090222, Carol Lehman, Hostetter Realty LLC. Bright MLS
- $110,0002 bd1 ba1.3k sqft416 N Gannon St, Lebanon, PA 17046For SaleMLS ID #PALN2027808, Scott Gingrich, Keller Williams Realty. Bright MLS
- $119,9873 bd2 ba1k sqft306 Hampshire Ave, Reading, PA 19606For SaleMLS ID #PABK2074322, Tom McDonald, NextHome Legacy Real Estate. Bright MLS
- $90,0003 bd1 ba1k sqft1043 Walnut St, Reading, PA 19601AuctionMLS ID #PABK2076390, Dale Longenecker, RE/MAX Of Reading. Bright MLS
- $70,0003 bd2 ba1.4k sqft1368 Fox Run, Reading, PA 19606AuctionMLS ID #PABK2077378, Bill Bering, Bering Real Estate Co.. Bright MLS
- $114,9001 bd1 ba792 sqft929 Washington St, Reading, PA 19601For SaleMLS ID #PABK2077274, Joe Colon, Coldwell Banker Realty. Bright MLS
- $75,0002 bd2 ba924 sqft17 Vintage Ln, Honey Brook, PA 19344For SaleMLS ID #PACT2133204, Chris Martin, Keller Williams Real Estate -Exton. Bright MLS
