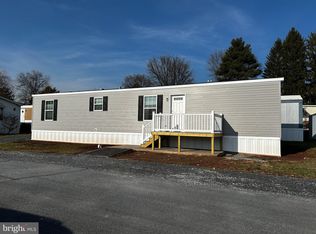
Move-in ready and filled with natural light, this freshly painted mobile home combines everyday comfort with unbeatable commuter convenience. Inside, you’ll find a spacious living room and an eat-in kitchen complete with bar seating, backed by major mechanical updates including a brand-new water heater and central air replaced within the last four years. Outside, an 8x12 shed provides great extra storage, while the low $465/month lot rent covers trash, recycling, and street snow removal. Located just minutes from Route 222 and the PA Turnpike, this well-maintained home offers effortless access to wherever you need to go—schedule your showing today!
For sale
$82,500
1395 Bowmansville Rd Lot 39, Mohnton, PA 19540
3beds
980sqft
Manufactured Home
Built in 2005
-- sqft lot
$84,000 Zestimate®
$84/sqft
$-- HOA
What's special
Eat-in kitchenFreshly paintedBar seatingFilled with natural light
- 1 day
- 99
- 13
Zillow last checked:
Listing updated:
Listed by:
Chelsea Kuska 717-271-1650,
Horning Farm Agency Inc 6102865183
Source: Bright MLS,MLS#: PALA2098974
Facts & features
Interior
Bedrooms & bathrooms
- Bedrooms: 3
- Bathrooms: 2
- Full bathrooms: 2
- Main level bathrooms: 2
- Main level bedrooms: 3
Rooms
- Room types: Living Room, Bedroom 2, Bedroom 3, Kitchen, Bedroom 1
Bedroom 1
- Features: Ceiling Fan(s), Walk-In Closet(s)
- Level: Main
- Area: 143 Square Feet
- Dimensions: 11 X 13
Bedroom 2
- Level: Main
- Area: 104 Square Feet
- Dimensions: 8 X 13
Bedroom 3
- Level: Main
- Area: 81 Square Feet
- Dimensions: 9 X 9
Kitchen
- Level: Main
- Area: 143 Square Feet
- Dimensions: 13 X 11
Living room
- Level: Main
- Area: 208 Square Feet
- Dimensions: 16 X 13
Heating
- Forced Air, Propane
Cooling
- Ceiling Fan(s), Central Air, Electric
Appliances
- Included: Oven/Range - Gas, Refrigerator, Washer, Dryer, Electric Water Heater
- Laundry: Main Level
Features
- Ceiling Fan(s), Combination Kitchen/Dining, Dining Area, Primary Bath(s), Bathroom - Tub Shower
- Flooring: Carpet, Laminate, Luxury Vinyl
- Windows: Double Pane Windows, Replacement
- Has basement: No
- Has fireplace: No
Interior area
- Total structure area: 980
- Total interior livable area: 980 sqft
- Finished area above ground: 980
- Finished area below ground: 0
Property
Parking
- Parking features: Off Street
Accessibility
- Accessibility features: None
Features
- Levels: One
- Stories: 1
- Patio & porch: Deck
- Pool features: None
- Park: Brookside Mobile Home Park
Lot
- Features: Rented Lot
Details
- Additional structures: Above Grade, Below Grade
- Parcel number: 0409547730101
- Lease amount: $465
- Zoning: RESIDENTIAL
- Special conditions: Standard
Construction
Type & style
- Home type: MobileManufactured
- Property subtype: Manufactured Home
Materials
- Vinyl Siding
- Roof: Shingle
Condition
- Very Good
- New construction: No
- Year built: 2005
Utilities & green energy
- Electric: 200+ Amp Service
- Sewer: Public Sewer
- Water: Private/Community Water
- Utilities for property: Propane, Cable Available, Electricity Available, Sewer Available, Water Available
Community & HOA
Community
- Subdivision: Brookside Mobile Home Pk
HOA
- Has HOA: No
Location
- Region: Mohnton
- Municipality: BRECKNOCK TWP
Financial & listing details
- Price per square foot: $84/sqft
- Tax assessed value: $20,100
- Annual tax amount: $379
- Date on market: 11/16/2026
- Listing agreement: Exclusive Right To Sell
- Listing terms: Cash,Conventional
- Inclusions: Refrigerator, 8 X 12 Shed, Couch And Chair
- Ownership: Land Lease
- Body type: Single Wide
Estimated market value
$84,000
$68,000 - $103,000
Not available
Price history
| Date | Event | Price |
|---|---|---|
| 11/16/2026 | Listed for sale | $82,500+135.7%$84/sqft |
Source:  Bright MLS #PALA2098974 Report a problem | ||
| 9/9/2020 | Listing removed | $35,000$36/sqft |
Source: RE/MAX of Reading #PALA167464 Report a problem | ||
| 8/11/2020 | Pending sale | $35,000$36/sqft |
Source: RE/MAX of Reading #PALA167464 Report a problem | ||
| 8/11/2020 | Listed for sale | $35,000$36/sqft |
Source: RE/MAX of Reading #PALA167464 Report a problem | ||
Public tax history
| Year | Property taxes | Tax assessment |
|---|---|---|
| 2026 | $369 +4.9% | $20,100 |
| 2025 | $352 +1.7% | $20,100 |
| 2024 | $346 +2.1% | $20,100 |
| 2023 | $339 +1.8% | $20,100 |
| 2022 | $333 +1.5% | $20,100 |
| 2021 | $328 +391.9% | $20,100 |
| 2020 | $67 -78.7% | $20,100 |
| 2019 | $313 +394.7% | $20,100 |
| 2018 | $63 -89.2% | $20,100 -34.7% |
| 2017 | $587 +0% | $30,800 |
| 2016 | $587 +54.7% | $30,800 |
| 2015 | $379 | $30,800 |
| 2014 | $379 | $30,800 +3% |
| 2013 | -- | $29,900 |
| 2012 | -- | $29,900 |
| 2011 | -- | $29,900 |
| 2010 | -- | $29,900 |
| 2009 | -- | $29,900 |
| 2007 | -- | $29,900 |
Find assessor info on the county website
Monthly payment
Climate risks
Neighborhood: 19540
Nearby schools
Schools provided by the listing agent
- Elementary: Brecknock
- Middle: Garden Spot M.s.
- High: Garden Spot
- District: Eastern Lancaster County
Source: Bright MLS. This data may not be complete. We recommend contacting the local school district to confirm school assignments for this home.


Similar homes
- $84,9003 bd2 ba924 sqft475 Wabash Rd Lot 16, Ephrata, PA 17522For Sale

 MLS ID #PALA2095124, Lacey Snader, Berkshire Hathaway HomeServices Homesale Realty. Bright MLS
- $55,0003 bd1 ba980 sqft498 Brendon Dr, Leola, PA 17540For Sale
 MLS ID #PALA2099048, Donna Shaw, RE/MAX SmartHub Realty. Bright MLS
- $69,9003 bd2 ba1.2k sqft123 Lilac Cir, Ephrata, PA 17522For Sale
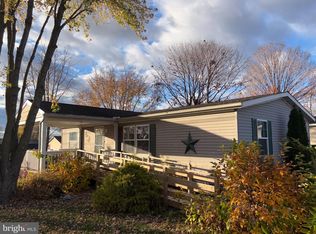 MLS ID #PALA2098600, Jackson Hazell, Keller Williams Keystone Realty. Bright MLS
- $100,0002 bd2 ba1.1k sqft69 Stony Run Vlg, Denver, PA 17517For Sale
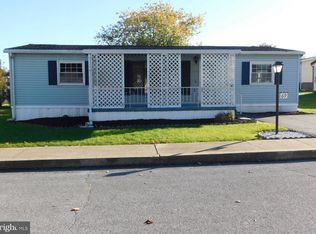 MLS ID #PALA2097762, John Stauffer, RE/MAX Evolved. Bright MLS
- $75,0003 bd1 ba938 sqft541 Furnace Hills Pike Trailer 3, Lititz, PA 17543For SaleMLS ID #PALA2098804, Tom Risser, Berkshire Hathaway HomeServices Homesale Realty. Bright MLS
- $120,0003 bd2 ba1.3k sqft6801 Penn Ave Trailer 17, Wernersville, PA 19565For SaleMLS ID #PABK2080154, Tim Stoltzfus, Prime Home Real Estate, LLC. Bright MLS
- $79,9002 bd2 ba1.1k sqft1118 Broadway Ave, Reading, PA 19606For SaleMLS ID #PABK2078640, Mr. Brian A Guzman, United Real Estate Strive 212. Bright MLS
- $70,0002 bd1 ba728 sqft475 Wabash Rd Lot 6, Ephrata, PA 17522For SaleMLS ID #PALA2097154, Eric Givler, RE/MAX Evolved. Bright MLS
- $99,9003 bd2 ba1.4k sqft17 Mountain Top Ln, Narvon, PA 17555For SaleMLS ID #PALA2097518, Katie Hall, Berkshire Hathaway HomeServices Homesale Realty. Bright MLS
- $99,0003 bd1 ba980 sqft7 Spruce Dr, Reinholds, PA 17569For SaleMLS ID #PALA2093806, Jane Martin, Coldwell Banker Realty. Bright MLS
- $79,0002 bd2 ba853 sqft3 Pleasant Hill Ave, Akron, PA 17501For SaleMLS ID #PALA2096332, Amy Beachy, Coldwell Banker Realty. Bright MLS
- $110,0003 bd1 ba1.1k sqft1229 Spring St, Reading, PA 19604For SaleMLS ID #PABK2080892, ELIZABETH DELGADO, Iron Valley Real Estate of Berks. Bright MLS
- $106,0003 bd2 ba1.4k sqft104 Ritz Ave, Reading, PA 19606For SaleMLS ID #PABK2080730, Juan Cortes-Carreno, BHHS Homesale Realty- Reading Berks. Bright MLS
- $90,0001 bd1 ba768 sqft1903 Delaware Ave, Lititz, PA 17543For SaleMLS ID #PALA2097898, Sharon Brubaker, Iron Valley Real Estate. Bright MLS
- $79,0003 bd1 ba980 sqft408 Lauren Ln, Coatesville, PA 19320For SaleMLS ID #PACT2130348, Jackie Lamont, Coldwell Banker Realty. Bright MLS
- $78,9002 bd1 ba840 sqft25 Jere Rd, Gordonville, PA 17529For SaleMLS ID #PALA2096982, Eric Herr, Lighthouse Real Estate. Bright MLS
- $55,0002 bd2 ba980 sqft487 Brendon Dr, Leola, PA 17540For SaleMLS ID #PALA2098442, Scott Rowen, Iron Valley Real Estate of Lancaster. Bright MLS
- $99,9002 bd2 ba960 sqft500 Mount Airy Rd APT 40, Stevens, PA 17578For SaleMLS ID #PALA2098154, Connor Hoffman, United Real Estate Strive 212. Bright MLS
- $64,9002 bd2 ba952 sqft62 Upper Loop Rd, Leesport, PA 19533For SaleMLS ID #PABK2080644, Kate Kurtz, Iron Valley Real Estate of Berks. Bright MLS
- $87,5002 bd2 ba784 sqft20 Valley View Rd, Birdsboro, PA 19508For SaleMLS ID #PABK2080322, Dana Randazzo, Daryl Tillman Realty Group. Bright MLS
