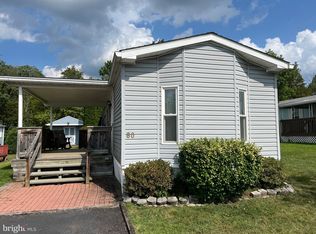
Welcome to this well maintained bright and spacious 2 bedroom 2 bath home located in the Windhaven Estates - a small senior community offering both comfort and convenience. Enjoy relaxing day and night on the expansive side covered porch. You will appreciate the open floor plan featuring a large living room accented by a cozy corner fireplace. The inviting kitchen offers a breakfast bar and optional space for a table with easy sliding door access to the side deck making it ideal for everyday living and entertaining. The primary bedroom features two large closets and private en-suite bathroom. Guests will be comfortable in the additional bedroom and convenient access to the hall bath. The home is completed with a laundry room. Perfectly situated, this home backs up to a tree line providing added privacy in a peaceful setting. Windhaven Estates offers convenient access to Route 422 with Costco, Pottstown Hospital, shopping, restaurants and everyday amenities just a few minutes away. If you are looking for easy low-maintenance living schedule your private showing today and discover all this wonderful home has to offer!
Sold for $80,000
$80,000
2917 E High St Unit 59, Pottstown, PA 19464
2beds
1,041sqft
Manufactured Home
Built in 1986
-- sqft lot
$-- Zestimate®
$77/sqft
$1,639 Estimated rent
Home value
Not available
Estimated sales range
Not available
$1,639/mo
Zestimate® history
Owner options
List your home for rent
$1,639/mo
Rent Zestimate®
Find your next renter with Zillow Rental Manager. Plus, with online applications, you can quickly screen prospective tenants – for free.
$1,639/mo
Rent Zestimate®
Refinance and save
$422/mo
Est. payment
Refinancing to a lower rate could help reduce your monthly payments and save thousands over the life of the loan.
$422/mo
Est. payment
Explore your selling options
Work with a Zillow partner agent
Leverage their expertise and Zillow's premium Showcase listings to get your home seen by more buyers.
Get startedList with your own agent
Get your home in front of millions of buyers by listing it on Zillow.
Learn how to do itSell it yourself
Take full control of how buyers see your home on Zillow by listing For Sale by Owner (FSBO).
List your homeWhat's special
Cozy corner fireplaceOpen floor planAdditional bedroomLaundry roomBreakfast barPrivate en-suite bathroomInviting kitchen
Zillow last checked:
Listing updated:
Listed by:
Kathy Morcrette 610-659-7801,
Herb Real Estate, Inc.
Bought with:
Alex Marquis, RS353224
BIG Realty
Source: Bright MLS,MLS#: PAMC2183452
Facts & features
Interior
Bedrooms & bathrooms
- Bedrooms: 2
- Bathrooms: 2
- Full bathrooms: 2
- Main level bathrooms: 2
- Main level bedrooms: 2
Rooms
- Room types: Living Room, Primary Bedroom, Bedroom 2, Kitchen, Laundry, Bathroom 2, Primary Bathroom
Primary bedroom
- Level: Main
- Area: 204 Square Feet
- Dimensions: 12 X 17
Bedroom 2
- Level: Main
- Area: 195 Square Feet
- Dimensions: 13 X 15
Primary bathroom
- Level: Main
- Area: 90 Square Feet
- Dimensions: 6 X 15
Bathroom 2
- Level: Main
- Area: 35 Square Feet
- Dimensions: 5 X 7
Kitchen
- Level: Main
- Area: 225 Square Feet
- Dimensions: 15 X 15
Laundry
- Level: Main
- Area: 56 Square Feet
- Dimensions: 8 X 7
Living room
- Level: Main
- Area: 180 Square Feet
- Dimensions: 12 X 15
Heating
- Forced Air, Electric
Cooling
- Central Air, Electric
Appliances
- Included: Built-In Range, Dryer, Washer, Electric Water Heater
- Laundry: Has Laundry, Laundry Room
Features
- Flooring: Carpet, Ceramic Tile
- Has basement: No
- Number of fireplaces: 1
- Fireplace features: Brick
Interior area
- Total structure area: 1,041
- Total interior livable area: 1,041 sqft
- Finished area above ground: 1,041
- Finished area below ground: 0
Property
Parking
- Total spaces: 2
- Parking features: Driveway
- Uncovered spaces: 2
Accessibility
- Accessibility features: None
Features
- Levels: One
- Stories: 1
- Patio & porch: Deck, Porch
- Pool features: None
Details
- Additional structures: Above Grade, Below Grade
- Parcel number: 420005900214
- Zoning: RESIDENTIAL
- Special conditions: Standard
Construction
Type & style
- Home type: MobileManufactured
- Architectural style: Ranch/Rambler
- Property subtype: Manufactured Home
Materials
- Vinyl Siding
Condition
- New construction: No
- Year built: 1986
Utilities & green energy
- Sewer: Public Sewer
- Water: Public
- Utilities for property: Propane, Cable Available
Community & HOA
Community
- Senior community: Yes
- Subdivision: None Available
HOA
- Has HOA: No
Location
- Region: Pottstown
- Municipality: LOWER POTTSGROVE TWP
Financial & listing details
- Price per square foot: $77/sqft
- Tax assessed value: $23,700
- Annual tax amount: $1,246
- Date on market: 6/12/2026
- Listing agreement: Exclusive Right To Sell
- Listing terms: Cash,Conventional
- Inclusions: Washer Dryer Refrigerator In As Is Condition
- Ownership: Ground Rent
- Road surface type: Black Top
Price history
| Date | Event | Price |
|---|---|---|
| 7/7/2026 | Sold | $80,000$77/sqft |
Source:  Bright MLS #PAMC2183452 Report a problem Bright MLS #PAMC2183452 Report a problem | ||
| 6/22/2026 | Pending sale | $80,000$77/sqft |
Source: Bright MLS #PAMC2183452 Report a problem | ||
| 6/12/2026 | Listed for sale | $80,000+263.6%$77/sqft |
Source: Bright MLS #PAMC2183452 Report a problem | ||
| 11/13/2017 | Sold | $22,000-12%$21/sqft |
Source: Agent Provided Report a problem | ||
| 10/13/2017 | Listed for sale | $25,000$24/sqft |
Source: Glocker & Company-Boyertown #7038703 Report a problem | ||
| 10/13/2017 | Pending sale | $25,000$24/sqft |
Source: Glocker & Company-Boyertown #7038703 Report a problem | ||
| 8/17/2017 | Listed for sale | $25,000$24/sqft |
Source: Glocker & Company-Boyertown #7038703 Report a problem | ||
Public tax history
| Year | Property taxes | Tax assessment |
|---|---|---|
| 2025 | $1,191 +3.4% | $23,700 |
| 2024 | $1,152 | $23,700 |
| 2023 | $1,152 +3.6% | $23,700 |
| 2022 | $1,112 +2% | $23,700 |
| 2021 | $1,090 +0.4% | $23,700 |
| 2020 | $1,086 +1.1% | $23,700 |
| 2019 | $1,074 +0.6% | $23,700 |
| 2018 | $1,068 +1.1% | $23,700 |
| 2017 | $1,056 +1.1% | $23,700 |
| 2016 | $1,044 +1.2% | $23,700 |
| 2015 | $1,032 +1.9% | $23,700 |
| 2014 | $1,013 +2% | $23,700 |
| 2013 | $993 +3.3% | $23,700 |
| 2012 | $961 +3.9% | $23,700 |
| 2011 | $925 +3.9% | $23,700 |
| 2010 | $890 +3.9% | $23,700 |
| 2009 | $857 +3.4% | $23,700 |
| 2008 | $829 +3.9% | -- |
| 2007 | $798 +4.3% | -- |
| 2006 | $765 +3.7% | -- |
| 2005 | $738 +5.7% | -- |
| 2004 | $698 +2.2% | -- |
| 2003 | $683 +13.3% | -- |
| 2002 | $603 +2% | -- |
| 2000 | $591 | -- |
| 1999 | $591 | -- |
Find assessor info on the county website
Neighborhood: Sanatoga
Nearby homes
- $60,0001 bd1 ba929 sqft2917 E High St UNIT 60, Pottstown, PA 19464Sold
- $53,0002 bd2 ba924 sqft2917 E High St UNIT 69, Pottstown, PA 19464Sold

- $135,0003 bd2 ba1.2k sqft2917 E High St UNIT 72, Pottstown, PA 19464Sold

- $130,0002 bd2 ba1.2k sqft2917 E High St UNIT 47, Pottstown, PA 19464Sold

- $85,0002 bd2 ba980 sqft2917 E High St UNIT 9, Pottstown, PA 19464Sold
- $179,9003 bd2 ba1.5k sqft2917 E High St UNIT 5, Pottstown, PA 19464Sold
- $150,0003 bd2 ba1.4k sqft2917 E High St UNIT 18, Pottstown, PA 19464Sold
- $424,9004 bd3 ba2.7k sqft2905 E High St, Pottstown, PA 19464Sold
Nearby schools
GreatSchools rating
- 5/10Lower Pottsgrove El SchoolGrades: 3-5Distance: 1.8 mi
- 5/10Pottsgrove Middle SchoolGrades: 6-8Distance: 3.5 mi
- 7/10Pottsgrove Senior High SchoolGrades: 9-12Distance: 2.7 mi
Schools provided by the listing agent
- District: Pottsgrove
Source: Bright MLS. This data may not be complete. We recommend contacting the local school district to confirm school assignments for this home.
- Pennsylvania
- Montgomery County
- Pottstown
- 19464
- Sanatoga
- 2917 E High St Unit 59
Nearby cities
Nearby neighborhoods
Nearby zip codes
Other Pottstown Topics
