Welcome to Rocky Top, a truly extraordinary custom log estate nestled on 15.22 private acres in the Wilson School District. Public records reflect 10.54 acres; however, the sale includes an additional 4.68-acre adjoining parcel, resulting in a combined total of 15.22 acres. Combining timeless craftsmanship, remarkable amenities, and incredible versatility, this one-of-a-kind property offers a rare opportunity to own a private retreat, multigenerational estate, or property with hospitality and event potential. A wraparound porch stretching nearly one-third of a city block invites you to relax and enjoy views of mature trees, ponds, manicured grounds, and the peaceful natural surroundings. At the heart of the home stands a breathtaking 32-foot stone fireplace spanning from the finished lower level to the soaring Great Room. Constructed using over 1,000 square feet of stone harvested directly from the property, this architectural centerpiece showcases the exceptional craftsmanship found throughout the estate. The main level features an eat-in kitchen, oversized pantry, formal dining room, laundry room, sunroom with access to a private courtyard, and two bedrooms. One bedroom offers a full bath, while the second features a wood-burning fireplace and attached half bath. Built on a Superior Walls foundation, the home is heated by a 13-zone radiant floor heating system supplied by an oil boiler and supplemented by a connected wood/coal furnace that has served as the owners' primary heat source. The second floor includes a luxurious primary suite with a sitting area, walk-in closet, jetted tub, separate shower, and private balcony overlooking the backyard. Two additional oversized bedroom suites each feature walk-in closets and private full bathrooms. Throughout the home, closets are lined with aromatic cedar, adding both character and functionality. Front and rear staircases provide convenient access throughout the home. Above the oversized four-bay garage is a separate living area with its own private entrance. Previously used as a bridal suite and conference space, it includes a kitchenette, two bedrooms, and a half bath. This flexible space is ideal for guests, extended family, home office use, or other possibilities. Designed for entertaining, the finished lower level offers approximately 1,300 square feet of finished living space featuring a large media and game room, wet bar, additional kitchen, half bath, and a commercial catering kitchen with prep area. An additional 559 square feet of storage space provides exceptional functionality and flexibility, making this level ideal for entertaining, hospitality operations, or everyday living. For more than 20 years, the current owners successfully operated a bed and breakfast and thriving wedding/event venue. Outdoor amenities include a pavilion and outdoor bar capable of hosting large gatherings, a gazebo overlooking a waterfall, two ponds, outdoor barbecue area, extensive parking, and equipment storage. Additional features include over 100 interior doors, 13 exterior access points, a laundry chute, abundant storage, and countless custom details throughout. Whether you're seeking a private luxury retreat, multigenerational residence, hospitality opportunity, or a truly unique estate property, this remarkable offering delivers unmatched character, flexibility, and natural beauty. Property may be suitable for hospitality, event, corporate retreat, multigenerational, or private estate use. Buyers should verify any intended use with local zoning authorities.
For sale
Price cut: $100K (9/10)
$1,600,000
2101 Old Lancaster Pike, Reinholds, PA 17569
7beds
5,992sqft
Single Family Residence
Built in 1996
15.22 Acres Lot
$1,472,100 Zestimate®
$267/sqft
$-- HOA
What's special
Two pondsCountless custom details throughoutGazebo overlooking a waterfallEat-in kitchenOutdoor barbecue areaLaundry roomOversized pantry
- 127 days
- 853
- 38
Zillow last checked:
Listing updated:
Listed by:
Chris Smith 484-706-1859,
Daryl Tillman Realty Group 6109850224
Source: Bright MLS,MLS#: PABK2073722
Facts & features
Interior
Bedrooms & bathrooms
- Bedrooms: 7
- Bathrooms: 8
- Full bathrooms: 4
- 1/2 bathrooms: 4
- Main level bathrooms: 3
- Main level bedrooms: 2
Rooms
- Room types: Living Room, Dining Room, Primary Bedroom, Bedroom 2, Bedroom 4, Bedroom 5, Kitchen, Game Room, Foyer, Bedroom 1, Sun/Florida Room, Great Room, Laundry, Other, Office, Storage Room, Utility Room, Bathroom 1, Bathroom 2, Bathroom 3, Primary Bathroom, Half Bath
Primary bedroom
- Features: Balcony Access, Attached Bathroom
- Level: Upper
- Area: 644 Square Feet
- Dimensions: 23 X 28
Bedroom 1
- Features: Attached Bathroom
- Level: Main
- Area: 325 Square Feet
- Dimensions: 13 X 25
Bedroom 1
- Level: Upper
- Area: 96 Square Feet
- Dimensions: 8 X 12
Bedroom 2
- Features: Fireplace - Wood Burning, Attached Bathroom
- Level: Main
- Area: 252 Square Feet
- Dimensions: 14 X 18
Bedroom 2
- Level: Upper
- Area: 110 Square Feet
- Dimensions: 10 X 11
Bedroom 4
- Features: Attached Bathroom, Walk-In Closet(s)
- Level: Upper
- Area: 234 Square Feet
- Dimensions: 13 X 18
Bedroom 5
- Features: Attached Bathroom, Walk-In Closet(s)
- Level: Upper
- Area: 234 Square Feet
- Dimensions: 13 X 18
Primary bathroom
- Features: Bathroom - Jetted Tub, Bathroom - Stall Shower
- Level: Upper
- Area: 104 Square Feet
- Dimensions: 8 X 13
Bathroom 1
- Level: Main
- Area: 40 Square Feet
- Dimensions: 5 X 8
Bathroom 2
- Level: Upper
- Area: 56 Square Feet
- Dimensions: 7 X 8
Bathroom 3
- Level: Upper
- Area: 136 Square Feet
- Dimensions: 8 X 17
Dining room
- Level: Main
- Area: 192 Square Feet
- Dimensions: 12 X 16
Foyer
- Level: Main
- Area: 144 Square Feet
- Dimensions: 9 X 16
Game room
- Features: Basement - Finished, Fireplace - Wood Burning, Wet Bar
- Level: Lower
- Area: 1000 Square Feet
- Dimensions: 25 X 40
Great room
- Features: Fireplace - Wood Burning
- Level: Main
- Area: 266 Square Feet
- Dimensions: 14 X 19
Half bath
- Level: Main
- Area: 25 Square Feet
- Dimensions: 5 X 5
Half bath
- Level: Main
- Area: 44 Square Feet
- Dimensions: 4 X 11
Half bath
- Level: Upper
- Area: 25 Square Feet
- Dimensions: 5 X 5
Half bath
- Level: Lower
- Area: 60 Square Feet
- Dimensions: 5 X 12
Kitchen
- Level: Main
- Area: 242 Square Feet
- Dimensions: 11 X 22
Kitchen
- Level: Lower
- Area: 80 Square Feet
- Dimensions: 8 X 10
Kitchen
- Level: Lower
- Area: 165 Square Feet
- Dimensions: 11 X 15
Laundry
- Level: Main
- Area: 56 Square Feet
- Dimensions: 7 X 8
Living room
- Level: Upper
- Area: 340 Square Feet
- Dimensions: 17 X 20
Office
- Level: Upper
- Area: 276 Square Feet
- Dimensions: 12 X 23
Other
- Features: Pantry
- Level: Main
- Area: 40 Square Feet
- Dimensions: 5 X 8
Other
- Level: Upper
- Area: 40 Square Feet
- Dimensions: 5 X 8
Storage room
- Level: Upper
- Area: 40 Square Feet
- Dimensions: 5 X 8
Storage room
- Level: Lower
- Area: 286 Square Feet
- Dimensions: 11 X 26
Storage room
- Level: Lower
- Area: 136 Square Feet
- Dimensions: 8 X 17
Other
- Level: Main
- Area: 70 Square Feet
- Dimensions: 7 X 10
Utility room
- Level: Lower
- Area: 168 Square Feet
- Dimensions: 7 X 24
Heating
- Radiant, Other, Oil
Cooling
- Window Unit(s), Electric
Appliances
- Included: Electric Water Heater
- Laundry: Laundry Room
Features
- Basement: Finished,Walk-Out Access,Rear Entrance
- Number of fireplaces: 3
Interior area
- Total structure area: 6,551
- Total interior livable area: 5,992 sqft
- Finished area above ground: 4,692
- Finished area below ground: 1,300
Property
Parking
- Total spaces: 44
- Parking features: Garage Faces Side, Garage Door Opener, Oversized, Attached, Driveway, Parking Lot
- Attached garage spaces: 4
- Has uncovered spaces: Yes
- Details: Garage Sqft: 1185
Accessibility
- Accessibility features: 2+ Access Exits
Features
- Levels: Two
- Stories: 2
- Pool features: None
Lot
- Size: 15.22 Acres
Details
- Additional structures: Above Grade, Below Grade
- Parcel number: 80437404714427
- Zoning: RESIDENTIAL
- Special conditions: Standard
Construction
Type & style
- Home type: SingleFamily
- Architectural style: Cabin/Lodge
- Property subtype: Single Family Residence
Materials
- Frame
- Foundation: Concrete Perimeter
Condition
- New construction: No
- Year built: 1996
Utilities & green energy
- Sewer: On Site Septic
- Water: Well
Community & HOA
Community
- Subdivision: Whitford Hill
HOA
- Has HOA: No
Location
- Region: Reinholds
- Municipality: SPRING TWP
Financial & listing details
- Price per square foot: $267/sqft
- Tax assessed value: $440,800
- Annual tax amount: $19,599
- Date on market: 6/18/2026
- Listing agreement: Exclusive Agency
- Listing terms: Conventional,Cash
- Inclusions: Refrigerator; Washer; Dryer
- Ownership: Fee Simple
Estimated market value
$1,472,100
$1.40M - $1.55M
$3,741/mo
Price history
| Date | Event | Price |
|---|---|---|
| 9/10/2026 | Price change | $1,600,000-5.9%$267/sqft |
Source:  Bright MLS #PABK2073722 Report a problem Bright MLS #PABK2073722 Report a problem | ||
| 6/18/2026 | Listed for sale | $1,700,000+2025%$284/sqft |
Source: Bright MLS #PABK2073722 Report a problem | ||
| 3/10/1998 | Sold | $80,000$13/sqft |
Source: Agent Provided Report a problem | ||
Public tax history
| Year | Property taxes | Tax assessment |
|---|---|---|
| 2025 | $19,599 +3.9% | $440,800 |
| 2024 | $18,860 +5% | $440,800 |
| 2023 | $17,970 +2.5% | $440,800 |
| 2022 | $17,529 +3.6% | $440,800 |
| 2021 | $16,912 | $440,800 |
| 2020 | $16,912 +2.9% | $440,800 |
| 2019 | $16,432 +0.9% | $440,800 |
| 2018 | $16,291 +1.7% | $440,800 |
| 2017 | $16,015 +246.1% | $440,800 |
| 2016 | $4,628 | $440,800 |
| 2015 | $4,628 | $440,800 |
| 2014 | -- | $440,800 |
| 2013 | -- | $440,800 |
| 2012 | -- | $440,800 |
| 2011 | -- | $440,800 |
| 2010 | -- | $440,800 |
| 2009 | -- | $440,800 |
| 2008 | -- | $440,800 |
| 2007 | -- | $440,800 0% |
| 2006 | -- | $441,000 +36.6% |
| 2005 | -- | $322,800 |
| 2004 | -- | $322,800 |
| 2003 | -- | $322,800 |
| 2002 | -- | $322,800 |
Find assessor info on the county website
Monthly payment
Est. payment
Payment breakdown
Explore the cost of this home by adjusting the details. Changes won't be saved.Climate risks
Neighborhood: 17569
Nearby schools
Schools provided by the listing agent
- Elementary: Shiloh Hills
- Middle: Wilson Southern
- High: Wilson
- District: Wilson
Source: Bright MLS. This data may not be complete. We recommend contacting the local school district to confirm school assignments for this home.
Similar homes
- $1,595,0007 bd5 ba5.7k sqft316 Sunnyside Rd, Newmanstown, PA 17073For Sale
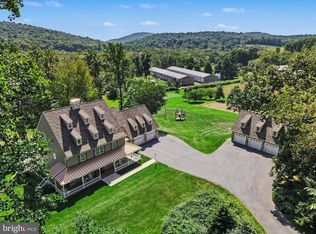
 MLS ID #PALN2028738, Liza Hargraves, Harrisburg Property Management Group. Bright MLS
 - $895,0005 bd3 ba4.1k sqft75 Hampshire Rd, Sinking Spring, PA 19608For Sale
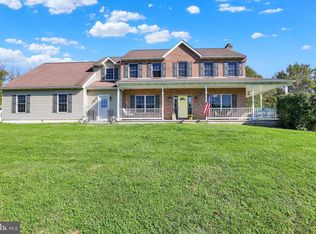 MLS ID #PABK2079636, Kelly Spayd, Keller Williams Platinum Realty - Wyomissing. Bright MLS
 - $1,299,0005 bd7 ba6.7k sqft234 Miller Rd, Sinking Spring, PA 19608For Sale
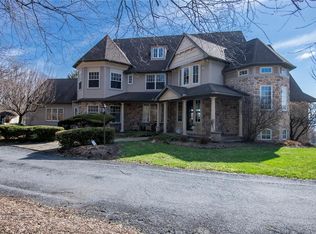 MLS ID #782617, Lisa Tiger, Century 21 Gold - Exeter. GLVR
 - $1,075,0005 bd4 ba7.5k sqft782 Mount Penn Rd, Reading, PA 19607For Sale
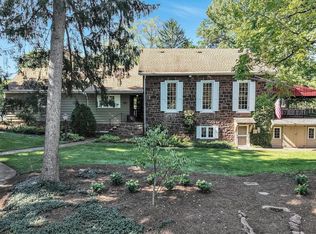 MLS ID #PABK2079722, Toph Miller, Pagoda Realty ERA Powered. Bright MLS
 - $995,0005 bd4 ba4.6k sqft456 Main St, Mohnton, PA 19540For SaleMLS ID #PABK2075422, Ed Hollock, Keller Williams Platinum Realty - Wyomissing. Bright MLS
- $1,690,0005 bd3 ba7k sqft161 Heckman Rd, Temple, PA 19560For SaleMLS ID #PABK2077894, Tom Toole III, RE/MAX Main Line - West Chester. Bright MLS
- $1,489,0006 bd5 ba6k sqft1931 Temple Rd, Pottstown, PA 19465For SaleMLS ID #PABK2068862, Janel Loughin, Real Broker, LLC. Bright MLS
- $995,0006 bd6 ba5.3k sqft505 Westley Rd, Mohnton, PA 19540For SaleMLS ID #PABK2077482, Shon Elk, Coldwell Banker Realty. Bright MLS
- $1,199,0004 bd3 ba6.3k sqft59 Hopewell Rd, Elverson, PA 19520For SaleMLS ID #PABK2072552, Kelly Logue Jennings, EXP Realty, LLC. Bright MLS
- $899,0004 bd6 ba5.5k sqft99 Grandview Rd, Wernersville, PA 19565For SaleMLS ID #PABK2077758, Todd Sell, Pagoda Realty ERA Powered. Bright MLS
- $995,0005 bd5 ba3.6k sqft665 Fairmont Ave, Mohnton, PA 19540For SaleMLS ID #PABK2074682, Corey Harris, Crown Homes Real Estate. Bright MLS
- $1,500,00010 bd3 ba7.3k sqft807 Weavertown Rd, Myerstown, PA 17067For SaleMLS ID #PALN2028772, Ginger Parker, Howard Hanna Krall Real Estate. Bright MLS
- $1,950,0005 bd4 ba3.4k sqft705 Schoffers Rd, Reading, PA 19606For SaleMLS ID #PABK2071124, Eric Miller, RE/MAX Of Reading. Bright MLS
- $1,249,5007 bd6 ba8.4k sqft1821 Museum Rd, Wyomissing, PA 19610For SaleMLS ID #PABK2077972, Lisa Tiger, Century 21 Gold. Bright MLS
- $1,049,7774 bd5 ba5.9k sqft7 Woods Way, Wyomissing, PA 19610For SaleMLS ID #PABK2075602, Jeroen Harmsen, RE/MAX Of Reading. Bright MLS
- $1,849,0004 bd5 ba4.6k sqft202 Privet Ln, Elverson, PA 19520For SaleMLS ID #PACT2138296, Megan Rohrbough, Keller Williams Realty Group. Bright MLS
- $850,0005 bd4 ba7.6k sqft4 Quail Ridge Dr, Reading, PA 19607For SaleMLS ID #PABK2074162, Tracey Lane, Pagoda Realty ERA Powered. Bright MLS
- $1,500,0005 bd3 ba3.6k sqft640 Snyder Rd, Lititz, PA 17543For SaleMLS ID #PALA2095370, Gil Lyons Jr, RE/MAX Pinnacle. Bright MLS
- $1,199,9008 bd5 ba5.4k sqft3002 Summer Meadow Dr, Douglassville, PA 19518For SaleMLS ID #PABK2076550, Julia Kuzmenko, Keller Williams Real Estate - Southampton. Bright MLS
