Deceptively Modest. Impressively Spacious. This 5 bedroom, 5 full, 2 half bath home on Valley Forge Mountain offers over 6,000 sqft of flexible living space on 1.35 wooded acres- perfect for guests and remote work. The first floor features 3 bedrooms, 2.5 baths, a formal living room, dining room, sun room, and massive family room with skylights and a cozy office space. The updated eat in kitchen includes radiant heated tile flooring, a double oven, gas cooktop, microwave, dishwasher and refrigerator. A large island, pantry cupboard and numerous wall cupboards provide excellent storage space. The master suite composes the entire second floor. It includes a sitting room, bedroom, 2 full bathrooms, and a huge walk-in closet with built in shelving. The walkout lower level opens to a brick patio and fenced backyard. It includes a bedroom and full bath, suitable for guests, parents, or nanny. The laundry room includes the washer and dryer with built in shelving. The boiler room is also off the laundry room. An additional room is suitable for a workshop. The remainder of the floor offers space for a home gym, pool table, ping pong table or maybe all three. A second boiler room with its own outside entrance has a second heater and on demand tankless water heater. It has a half bath and additional storage area. Practical upgrades include: two heating zoned (6 zones) heating systems, two hot water heaters including one on-demand tankless heater, and 2 new central air conditioning units, a new septic system, and a 5 year old roof. Includes an attached oversized two car garage. Located in the Phoenixville Area School District, this home offers optional membership in the Valley Forge Mountain Association. The association is a social group that maintains the tennis courts, swim club, and recently upgraded playground and picnic area. The area is just a short walk away.
For sale
$1,095,700
1674 High Point Ln, Valley Forge, PA 19481
5beds
6,324sqft
Single Family Residence
Built in 1960
1.35 Acres Lot
$1,063,200 Zestimate®
$173/sqft
$-- HOA
What's special
Sun roomRadiant heated tile flooringDining roomCozy office spaceLarge islandDouble ovenGas cooktop
- 3 days
- 232
- 11
Zillow last checked:
Listing updated:
Listed by:
Mr. Derek Greene 888-278-5840,
The Greene Realty Group 8882785840
Source: Bright MLS,MLS#: PACT2135130
Facts & features
Interior
Bedrooms & bathrooms
- Bedrooms: 5
- Bathrooms: 5
- Full bathrooms: 5
- Main level bathrooms: 2
- Main level bedrooms: 3
Basement
- Area: 0
Heating
- Central, Baseboard, Natural Gas
Cooling
- Central Air, Natural Gas
Appliances
- Included: Dishwasher, Cooktop, Indoor Grill, Microwave, Oven/Range - Gas, Refrigerator, Washer, Dryer, Tankless Water Heater, Gas Water Heater
- Laundry: Laundry Chute
Features
- Soaking Tub, Bathroom - Walk-In Shower, Breakfast Area, Ceiling Fan(s), Combination Dining/Living, Attic, Dining Area, Eat-in Kitchen, Kitchen Island, Walk-In Closet(s)
- Flooring: Hardwood, Tile/Brick
- Basement: Walk-Out Access,Partial,Full,Finished,Exterior Entry,Rear Entrance,Windows
- Number of fireplaces: 3
Interior area
- Total structure area: 6,324
- Total interior livable area: 6,324 sqft
- Finished area above ground: 6,324
- Finished area below ground: 0
Property
Parking
- Total spaces: 2
- Parking features: Garage Faces Side, Asphalt, Driveway, Attached
- Attached garage spaces: 2
- Has uncovered spaces: Yes
Accessibility
- Accessibility features: None
Features
- Levels: Three
- Stories: 3
- Pool features: None
Lot
- Size: 1.35 Acres
Details
- Additional structures: Above Grade, Below Grade
- Parcel number: 2708D0062
- Zoning: RESIDENTIAL
- Special conditions: Standard
Construction
Type & style
- Home type: SingleFamily
- Architectural style: Mid-Century Modern,Contemporary
- Property subtype: Single Family Residence
Materials
- Brick
- Foundation: Brick/Mortar
Condition
- New construction: No
- Year built: 1960
- Major remodel year: 2004
Utilities & green energy
- Sewer: On Site Septic
- Water: Public
Community & HOA
Community
- Subdivision: Valley Forge Mtn
HOA
- Has HOA: No
Location
- Region: Valley Forge
- Municipality: SCHUYLKILL TWP
Financial & listing details
- Price per square foot: $173/sqft
- Tax assessed value: $284,760
- Annual tax amount: $11,789
- Date on market: 9/7/2026
- Listing agreement: Exclusive Agency
- Ownership: Fee Simple
Estimated market value
$1,063,200
$1.01M - $1.12M
$7,374/mo
Price history
| Date | Event | Price |
|---|---|---|
| 9/7/2026 | Listed for sale | $1,095,700+9.7%$173/sqft |
Source:  Bright MLS #PACT2135130 Report a problem Bright MLS #PACT2135130 Report a problem | ||
| 9/29/2025 | Listing removed | $999,000$158/sqft |
Source: Bright MLS #PACT2106278 Report a problem | ||
| 9/18/2025 | Price change | $999,000-0.1%$158/sqft |
Source: Bright MLS #PACT2106278 Report a problem | ||
| 9/12/2025 | Price change | $1,000,000-2.4%$158/sqft |
Source: Bright MLS #PACT2106278 Report a problem | ||
| 9/6/2025 | Price change | $1,025,000-2.4%$162/sqft |
Source: Bright MLS #PACT2106278 Report a problem | ||
| 8/29/2025 | Price change | $1,050,000-4.5%$166/sqft |
Source: Bright MLS #PACT2106278 Report a problem | ||
| 8/21/2025 | Listed for sale | $1,100,000$174/sqft |
Source: Bright MLS #PACT2106278 Report a problem | ||
Public tax history
Tax history is unavailable.
Monthly payment
Est. payment
Payment breakdown
Explore the cost of this home by adjusting the details. Changes won't be saved.Climate risks
Neighborhood: 19481
Nearby schools
Schools provided by the listing agent
- District: Phoenixville Area
Source: Bright MLS. This data may not be complete. We recommend contacting the local school district to confirm school assignments for this home.
Similar homes
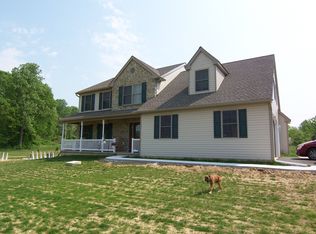
- $1,192,0005 bd3 ba4k sqft9 Anthony Dr, Malvern, PA 19355For Sale

 MLS ID #PACT2134752, Alison Saunders, RE/MAX Preferred - Malvern. Bright MLS
 - $949,9005 bd6 ba5.6k sqft66 Stoneridge Dr, Ephrata, PA 17522For Sale
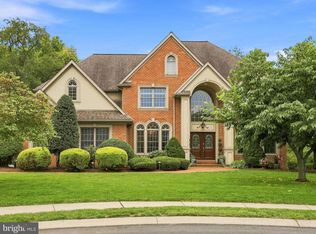 MLS ID #PALA2093846, Anne M Lusk, Lusk & Associates Sotheby's International Realty. Bright MLS
 - $1,145,0004 bd5 ba5.3k sqft122 Bolero Dr, Downingtown, PA 19335For Sale
 MLS ID #PACT2128556, Jamie Wagner, RE/MAX Action Associates. Bright MLS
 - $1,090,0004 bd6 ba6.7k sqft1464 W Stonington Dr, Downingtown, PA 19335For Sale
 MLS ID #PACT2128958, Raj Patel, Springer Realty Group. Bright MLS
 - $699,0004 bd3 ba3.3k sqft120 Monacy Rd, Coatesville, PA 19320For SaleMLS ID #PACT2134382, Ervin Barkman, Kingsway Realty - Lancaster. Bright MLS
- $950,0004 bd4 ba3.9k sqft80 Green Pond Ln, Glenmoore, PA 19343For SaleMLS ID #PACT2132504, Peter Walynetz, Engel & Volkers. Bright MLS
- $1,099,8005 bd6 ba5.1k sqft22 Springlea Ln, Chester Springs, PA 19425For SaleMLS ID #PACT2126316, Erica Walker, Keller Williams Real Estate -Exton. Bright MLS
- $725,0004 bd4 ba4.2k sqft16 Michael Ct, Coatesville, PA 19320For SaleMLS ID #PACT2133748, Vernon MacIntyre, Classic Real Estate of Chester County, LLC. Bright MLS
- $1,100,0004 bd4 ba4.8k sqft1350 Skelp Level Rd, Downingtown, PA 19335For SaleMLS ID #PACT2125952, Pat Harvey, RE/MAX Town & Country. Bright MLS
- $1,079,9904 bd4 ba3.3k sqft101 Lexington Mnr, Glenmoore, PA 19343New ConstructionMLS ID #PACT2133778, Nikki Mooney, Foxlane Homes. Bright MLS
- $1,200,0004 bd4 ba3.7k sqft314 Deerfield Dr, East Earl, PA 17519AuctionMLS ID #PALA2091730, Michael Martin, Hostetter Realty LLC. Bright MLS
- $975,0004 bd5 ba5.4k sqft23 Middleton Ln, Landenberg, PA 19350For SaleMLS ID #PACT2133970, Janet Patrick, Compass. Bright MLS
- $1,195,0005 bd6 ba7.2k sqft797 Tree Ln, West Chester, PA 19380For SaleMLS ID #PACT2117286, Tom Toole III, RE/MAX Main Line-West Chester. Bright MLS
- $950,0005 bd4 ba5k sqft903 Brittney Ter, Downingtown, PA 19335For SaleMLS ID #PACT2131840, Noel Bernard, Keller Williams Real Estate -Exton. Bright MLS
- $915,0004 bd4 ba5k sqft1315 Jamestown Dr, Coatesville, PA 19320For SaleMLS ID #PACT2130084, Jamie Wagner, RE/MAX Action Associates. Bright MLS
- $1,150,0004 bd4 ba5.2k sqft1670 Royal Berkshire Cir, West Chester, PA 19380For SaleMLS ID #PACT2127636, Erica Dyer, Coldwell Banker Realty. Bright MLS
- $750,0006 bd6 ba5.8k sqft1505 W Kings Hwy, Gap, PA 17527AuctionMLS ID #PACT2131964, Chet Lapp, William Penn Real Estate Assoc. Bright MLS
- $895,0005 bd4 ba5k sqft1417 Stockton Rd, Coatesville, PA 19320For SaleMLS ID #PACT2123062, Maher Tarazi, KW Greater West Chester. Bright MLS
- $1,095,0004 bd4 ba3.6k sqft27 Cameron Ct, Exton, PA 19341For SaleMLS ID #PACT2131986, Mike McDaid, RE/MAX Action Associates. Bright MLS
- $999,9996 bd4 ba5.4k sqft908 Lincoln Rd, Phoenixville, PA 19460For SaleMLS ID #PACT2130382, Leo White, All American Realty Group. Bright MLS
