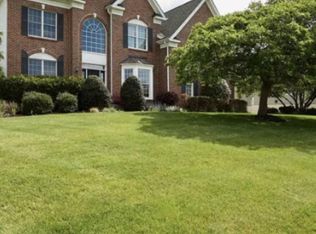
Welcome to 1476 East Stonington Drive, situated in the highly sought-after Reserve at Chestnut Ridge and within the award-winning Downingtown Area School District. This home combines timeless elegance, expansive living spaces, entertaining areas, and extensive recent improvements. The exterior features a stately front porch, limestone paver entry, courtyard-style garages, mature landscaping, and a wooded rear setting. Inside, the grand two-story foyer showcases hardwood floors, a double spiral staircase, wainscoting, crown molding, designer sconces, chandelier, palladium windows, and coat closets. A private au pair/in-law suite is located off the foyer and includes a walk-in closet and updated full bath with Carrera marble flooring, quartz vanity, subway-tiled shower, and custom tile inlay. The main level is ideal for everyday living and entertaining. The sun-filled dining room features a soaring two-story ceiling, wainscoting, crown molding, picture window, and recessed lighting. The gourmet eat-in kitchen offers abundant 42-inch cabinetry, under-cabinet lighting, granite countertops, a double-stacked granite island with seating, custom tiled backsplash with decorative inlay, stainless steel appliances, recessed lighting, walk-in pantry, and breakfast area. The breakfast area opens to a Trex deck overlooking the wooded rear setting. The spacious family room features a wood-burning fireplace, crown molding, recessed lighting, built-in surround sound speakers, windows, and access to a second private Trex deck. A formal living room provides additional entertaining space, while the private office/study with French doors is ideal for working from home. An updated powder room, laundry room, and tiled two-car garage complete the first floor. The renovated laundry room includes custom cabinetry, tile flooring, quartz countertops, and stainless-steel sink. Upstairs, a landing/seating area leads to the primary suite with French doors, decorative pillars, private sitting area, and his-and-her double walk-in closets with custom built-ins. The recently updated spa-inspired primary bath features custom tiled flooring, soaking tub, dual granite vanities, makeup station, stone backsplash, crown molding, and oversized tiled shower with dual shower heads. Three additional bedrooms each offer access to recently renovated full tiled bathrooms. The finished lower level expands the home's living and entertaining space with new hardwood flooring, recessed lighting, chair rail detail, surround sound, and walk-out access to the rear yard. A Dimplex fireplace with porcelain hearth serves as a focal point, while the custom wet bar features granite countertop, built-in cabinetry, wine fridge, and kegerator. A full tiled bathroom with quartz vanity adds versatility. The lower level also includes a fitness room with laminate hardwood flooring, recessed lighting, mirrors, and a large storage room with shelving. Additional highlights include plantation shutters in the family and living rooms and a second two-car garage accessible from the exterior. Extensive improvements were completed throughout 2025 and early 2026, building upon previous renovations including updated tiled bathrooms and fixtures, carpeting, kitchen countertops, backsplash and appliances, fitness room, stucco removal, James Hardie board-and-batten siding with stone façade, limestone paver front porch, front door, select windows, and replacement heating and air-conditioning systems. Outside, the rear yard backs to a peaceful wooded setting filled with mature trees. Two Trex decks provide opportunities for outdoor dining, entertaining, and relaxing. Ideally located near major routes, shopping, dining, entertainment, and everyday conveniences. 1476 East Stonington Drive offers an exceptional combination of luxury, privacy, space, and extensive recent improvements. This remarkable home is ready to welcome its next owner. Be sure to Schedule your private tour today!
For sale
$1,225,000
1476 E Stonington Dr, Downingtown, PA 19335
5beds
9,695sqft
Single Family Residence
Built in 2006
0.43 Acres Lot
$1,181,200 Zestimate®
$126/sqft
$125/mo HOA
What's special
Wood-burning fireplaceTiled two-car garageDesigner sconcesQuartz countertopsPrivate sitting areaUpdated powder roomBuilt-in cabinetry
- 2 days |
- 524 |
- 28 |
Zillow last checked:
Listing updated:
Listed by:
Dominick Fantanarosa 610-842-7942,
RE/MAX Action Associates (610) 363-2001
Source: Bright MLS,MLS#: PACT2132926
Facts & features
Interior
Bedrooms & bathrooms
- Bedrooms: 5
- Bathrooms: 6
- Full bathrooms: 5
- 1/2 bathrooms: 1
- Main level bathrooms: 2
- Main level bedrooms: 1
Rooms
- Room types: Living Room, Dining Room, Primary Bedroom, Sitting Room, Bedroom 2, Bedroom 3, Bedroom 4, Kitchen, Family Room, Foyer, Study, Exercise Room, In-Law/auPair/Suite, Laundry, Storage Room, Media Room, Bathroom 1, Bathroom 2, Bathroom 3, Primary Bathroom, Half Bath
Primary bedroom
- Features: Crown Molding, Recessed Lighting, Primary Bedroom - Sitting Area, Walk-In Closet(s), Window Treatments, Ceiling Fan(s)
- Level: Upper
- Area: 306 Square Feet
- Dimensions: 17 X 18
Bedroom 2
- Features: Ceiling Fan(s), Window Treatments
- Level: Upper
- Area: 208 Square Feet
- Dimensions: 13 X 16
Bedroom 3
- Features: Crown Molding, Walk-In Closet(s), Ceiling Fan(s)
- Level: Upper
- Area: 192 Square Feet
- Dimensions: 12 X 16
Bedroom 4
- Features: Ceiling Fan(s)
- Level: Upper
- Area: 204 Square Feet
- Dimensions: 12 X 17
Primary bathroom
- Features: Granite Counters, Crown Molding, Flooring - Ceramic Tile, Recessed Lighting, Bathroom - Walk-In Shower
- Level: Upper
Bathroom 1
- Features: Flooring - Marble, Countertop(s) - Quartz, Recessed Lighting, Bathroom - Walk-In Shower
- Level: Main
Bathroom 1
- Level: Lower
Bathroom 2
- Features: Countertop(s) - Quartz, Flooring - Marble, Bathroom - Walk-In Shower
- Level: Upper
Bathroom 3
- Features: Jack and Jill Bathroom, Flooring - Marble, Granite Counters, Bathroom - Tub Shower
- Level: Upper
Dining room
- Features: Cathedral/Vaulted Ceiling, Dining Area, Crown Molding, Flooring - HardWood, Window Treatments, Recessed Lighting
- Level: Main
- Area: 256 Square Feet
- Dimensions: 16 X 16
Exercise room
- Features: Flooring - Laminate Plank, Recessed Lighting
- Level: Lower
Family room
- Features: Recessed Lighting, Crown Molding
- Level: Main
- Area: 432 Square Feet
- Dimensions: 18 X 24
Foyer
- Features: Crown Molding, Flooring - HardWood, Lighting - Wall sconces, Window Treatments
- Level: Main
Half bath
- Level: Main
Other
- Features: Ceiling Fan(s), Crown Molding, Window Treatments
- Level: Main
Kitchen
- Features: Granite Counters, Crown Molding, Eat-in Kitchen, Kitchen - Gas Cooking, Lighting - LED, Pantry
- Level: Main
- Area: 384 Square Feet
- Dimensions: 16 X 24
Laundry
- Level: Main
Living room
- Features: Crown Molding
- Level: Main
- Area: 324 Square Feet
- Dimensions: 18 X 18
Media room
- Features: Chair Rail, Recessed Lighting
- Level: Lower
Sitting room
- Level: Lower
Storage room
- Level: Lower
Study
- Features: Crown Molding, Window Treatments
- Level: Main
Heating
- Forced Air, Natural Gas
Cooling
- Central Air, Electric
Appliances
- Included: Built-In Range, Dishwasher, Refrigerator, Cooktop, Microwave, Washer/Dryer Stacked, Washer, Dryer, Gas Water Heater
- Laundry: Main Level, Has Laundry, Laundry Room
Features
- Primary Bath(s), Kitchen Island, Butlers Pantry, Dining Area, Additional Stairway, Bathroom - Tub Shower, Bathroom - Walk-In Shower, Ceiling Fan(s), Chair Railings, Crown Molding, Curved Staircase, Double/Dual Staircase, Entry Level Bedroom, Family Room Off Kitchen, Open Floorplan, Formal/Separate Dining Room, Kitchen - Gourmet, Pantry, Recessed Lighting, Upgraded Countertops, Walk-In Closet(s), Wainscotting, Soaking Tub, Kitchen - Table Space, Sound System, Bar, Bathroom - Stall Shower, Built-in Features, Cathedral Ceiling(s), High Ceilings, 9'+ Ceilings
- Flooring: Wood, Carpet, Tile/Brick, Engineered Wood, Hardwood
- Doors: Insulated
- Windows: Palladian, Insulated Windows, Double Pane Windows, Window Treatments
- Basement: Full,Exterior Entry,Finished,Concrete,Walk-Out Access,Partial,Sump Pump,Windows,Heated,Improved,Interior Entry,Connecting Stairway,Rear Entrance,Shelving
- Number of fireplaces: 2
- Fireplace features: Wood Burning, Electric
Interior area
- Total structure area: 9,895
- Total interior livable area: 9,695 sqft
- Finished area above ground: 6,795
- Finished area below ground: 2,900
Video & virtual tour
Property
Parking
- Total spaces: 9
- Parking features: Garage Door Opener, Garage Faces Side, Inside Entrance, Built In, Storage, Oversized, Driveway, Private, Paved, Attached, Other
- Attached garage spaces: 4
- Uncovered spaces: 5
Accessibility
- Accessibility features: None
Features
- Levels: Three
- Stories: 3
- Patio & porch: Deck, Patio
- Exterior features: Lighting, Street Lights
- Pool features: None
- Has spa: Yes
- Spa features: Bath
- Has view: Yes
- View description: Trees/Woods
Lot
- Size: 0.43 Acres
- Features: Backs to Trees, Front Yard, Level, Rear Yard, SideYard(s), Open Lot, Wooded, Sloped, Landscaped, Backs - Open Common Area
Details
- Additional structures: Above Grade, Below Grade
- Parcel number: 5004 0108
- Zoning: R1
- Special conditions: Standard
Construction
Type & style
- Home type: SingleFamily
- Architectural style: Traditional
- Property subtype: Single Family Residence
Materials
- HardiPlank Type
- Foundation: Concrete Perimeter
- Roof: Shingle
Condition
- Excellent
- New construction: No
- Year built: 2006
Details
- Builder model: THE MALVERN
- Builder name: TOLL BROTHERS
Utilities & green energy
- Electric: 200+ Amp Service
- Sewer: Public Sewer
- Water: Public
- Utilities for property: Cable Connected
Community & HOA
Community
- Security: Monitored
- Subdivision: The Reserve At Ch
HOA
- Has HOA: Yes
- Services included: Common Area Maintenance, Insurance
- HOA fee: $375 quarterly
- HOA name: THE RESERVE AT CHESTNUT RIDGE
Location
- Region: Downingtown
- Municipality: WEST BRADFORD TWP
Financial & listing details
- Price per square foot: $126/sqft
- Tax assessed value: $336,870
- Annual tax amount: $12,949
- Date on market: 8/19/2026
- Listing agreement: Exclusive Right To Sell
- Inclusions: Refrigerator, Washer And Dryer
- Exclusions: Big Screen Tv In Basement And Pool Table
- Ownership: Fee Simple
- Road surface type: Black Top
Estimated market value
$1,181,200
$1.12M - $1.24M
$4,519/mo
Price history
| Date | Event | Price |
|---|---|---|
| 8/19/2026 | Listed for sale | $1,225,000+11.4%$126/sqft |
Source:  Bright MLS #PACT2132926 Report a problem Bright MLS #PACT2132926 Report a problem | ||
| 1/17/2025 | Sold | $1,100,000$113/sqft |
Source: Bright MLS #PACT2085270 Report a problem | ||
| 12/23/2024 | Pending sale | $1,100,000$113/sqft |
Source: Bright MLS #PACT2085270 Report a problem | ||
| 12/20/2024 | Contingent | $1,100,000$113/sqft |
Source: Bright MLS #PACT2085270 Report a problem | ||
| 11/21/2024 | Price change | $1,100,000-4.3%$113/sqft |
Source: Bright MLS #PACT2085270 Report a problem | ||
| 11/4/2024 | Listed for sale | $1,150,000-4.1%$119/sqft |
Source: Bright MLS #PACT2085270 Report a problem | ||
| 10/29/2024 | Contingent | $1,199,000$124/sqft |
Source: Bright MLS #PACT2085270 Report a problem | ||
| 10/22/2024 | Listed for sale | $1,199,000+67.7%$124/sqft |
Source: Bright MLS #PACT2085270 Report a problem | ||
| 9/27/2013 | Sold | $715,000-1.4%$74/sqft |
Source:  Long & Foster Broker Feed #1003436040_100 Report a problem Long & Foster Broker Feed #1003436040_100 Report a problem | ||
| 5/7/2013 | Listed for sale | $725,000+15.5%$75/sqft |
Source: Long and Foster Real EstateDevon #6213205 Report a problem | ||
| 8/4/2009 | Sold | $627,500-8.8%$65/sqft |
Source: Public Record Report a problem | ||
| 10/2/2006 | Sold | $688,392$71/sqft |
Source: Public Record Report a problem | ||
Public tax history
| Year | Property taxes | Tax assessment |
|---|---|---|
| 2026 | $12,573 +2.6% | $336,870 |
| 2025 | $12,254 +1.7% | $336,870 |
| 2024 | $12,047 +3.3% | $336,870 |
| 2023 | $11,659 +3% | $336,870 |
| 2022 | $11,322 +2.5% | $336,870 |
| 2021 | $11,042 +194.8% | $336,870 |
| 2020 | $3,746 -64.8% | $336,870 |
| 2019 | $10,629 | $336,870 |
| 2018 | $10,629 +9899.6% | $336,870 |
| 2017 | $106 -98.9% | $336,870 |
| 2016 | $10,004 | $336,870 |
| 2015 | $10,004 | $336,870 |
| 2014 | $10,004 | $336,870 |
| 2013 | -- | $336,870 +1.3% |
| 2012 | -- | $332,580 |
| 2011 | -- | $332,580 |
| 2010 | -- | $332,580 -12.4% |
| 2009 | -- | $379,450 +0.4% |
| 2008 | -- | $377,930 +569.4% |
| 2007 | -- | $56,460 |
Find assessor info on the county website
Monthly payment
Est. payment
Payment breakdown
Explore the cost of this home by adjusting the details. Changes won't be saved.Climate risks
Neighborhood: 19335
Nearby schools
GreatSchools rating
- 10/10West Bradford El SchoolGrades: K-5Distance: 1 mi
- 8/10Downington Middle SchoolGrades: 7-8Distance: 3.2 mi
- 9/10Downingtown High School West CampusGrades: 9-12Distance: 3.1 mi
Schools provided by the listing agent
- Elementary: West Bradford
- Middle: Downington
- High: Downingtown High School West Campus
- District: Downingtown Area
Source: Bright MLS. This data may not be complete. We recommend contacting the local school district to confirm school assignments for this home.
- $1,000,9005 bd4 ba5.7k sqft1474 E Stonington Dr, Downingtown, PA 19335Off Market
- $875,0005 bd5 ba4.3k sqft1478 E Stonington Dr, Downingtown, PA 19335Sold
- $1,076,0004 bd5 ba5.6k sqft1472 E Stonington Dr, Downingtown, PA 19335Off Market
- $861,3004 bd4 ba4.3k sqft1477 Luna Dr, Downingtown, PA 19335Off Market

- $1,100,2004 bd6 ba6.6k sqft1475 Luna Dr, Downingtown, PA 19335Off Market
- $433,8004 bd2 ba1.6k sqft1498 Romansville Rd, Downingtown, PA 19335Off Market
- $953,7004 bd3 ba4.6k sqft1473 Luna Dr, Downingtown, PA 19335Off Market
- $365,8003 bd1 ba1.5k sqft1494 Romansville Rd, Downingtown, PA 19335Off Market
A local agent can set up tours, give advice and negotiate with sellers.
A local lender can help you make sure your offer is ready when you are.
Similar homes
- $1,150,0004 bd6 ba6.7k sqft1464 W Stonington Dr, Downingtown, PA 19335For Sale

 MLS ID #PACT2128958, Raj Patel, Springer Realty Group. Bright MLS
 - $1,450,0005 bd5 ba5.3k sqft1473 W Stonington Dr, Downingtown, PA 19335For Sale
 MLS ID #PACT2132780, Cathy Shultz, RE/MAX Centre Realtors. Bright MLS
 - $949,0004 bd4 ba4.9k sqft1479 Alton Way, Downingtown, PA 19335For Sale
 MLS ID #PACT2126968, Denise Frame, Howard Hanna Real Estate Services. Bright MLS
 - $1,145,0004 bd5 ba5.3k sqft122 Bolero Dr, Downingtown, PA 19335For Sale
 MLS ID #PACT2128556, Jamie Wagner, RE/MAX Action Associates. Bright MLS
 - $1,100,0004 bd4 ba4.8k sqft1350 Skelp Level Rd, Downingtown, PA 19335For SaleMLS ID #PACT2125952, Pat Harvey, RE/MAX Town & Country. Bright MLS
- $1,245,0007 bd7 ba6.7k sqft129 Berwick Dr, West Chester, PA 19382For SaleMLS ID #PACT2133670, Benedict Thomas, Keller Williams Real Estate -Exton. Bright MLS
- $1,150,0004 bd4 ba5.2k sqft1670 Royal Berkshire Cir, West Chester, PA 19380For SaleMLS ID #PACT2127636, Erica Dyer, Coldwell Banker Realty. Bright MLS
- $1,195,0005 bd6 ba7.2k sqft797 Tree Ln, West Chester, PA 19380For SaleMLS ID #PACT2117286, Tom Toole III, RE/MAX Main Line-West Chester. Bright MLS
- $1,499,0005 bd6 ba7.4k sqft580 Reeds Rd, Downingtown, PA 19335For SaleMLS ID #PACT2119982, Karen Boyd, Long & Foster Real Estate, Inc.. Bright MLS
- $899,0004 bd5 ba5.2k sqft904 Victoria Ct, Downingtown, PA 19335For SaleMLS ID #PACT2127860, Dan Borowiec, RE/MAX Professional Realty. Bright MLS
- $950,0005 bd4 ba5k sqft903 Brittney Ter, Downingtown, PA 19335For SaleMLS ID #PACT2131840, Noel Bernard, Keller Williams Real Estate -Exton. Bright MLS
- $1,295,0005 bd5 ba5k sqft277 W Baltimore Pike, Media, PA 19063For SaleMLS ID #PADE2121950, Monika Rani, Keller Williams Real Estate-Doylestown. Bright MLS
- $895,0005 bd4 ba5k sqft1417 Stockton Rd, Coatesville, PA 19320For SaleMLS ID #PACT2123062, Maher Tarazi, KW Greater West Chester. Bright MLS
- $990,0004 bd5 ba5.8k sqft1344 Brownsville Rd, Romansville, PA 19320For SaleMLS ID #PACT2127074, Natasha Gooley, Keller Williams Real Estate -Exton. Bright MLS
- $915,0004 bd4 ba5k sqft1315 Jamestown Dr, Coatesville, PA 19320For SaleMLS ID #PACT2130084, Jamie Wagner, RE/MAX Action Associates. Bright MLS
- $1,599,0005 bd6 ba7.1k sqft1659 Linda Dr, West Chester, PA 19380For SaleMLS ID #PACT2131534, Lewis Esposito, RE/MAX Preferred - Newtown Square. Bright MLS
- $1,350,0004 bd5 ba5.1k sqft18 Popjoy Ln, Glenmoore, PA 19343For SaleMLS ID #PACT2131254, Lauren Dickerman, Keller Williams Real Estate -Exton. Bright MLS
- $999,0005 bd4 ba6.6k sqft1538 Tattersall Way, West Chester, PA 19380For SaleMLS ID #PACT2125200, Karen Boyd, Long & Foster Real Estate, Inc.. Bright MLS
- $1,100,0005 bd4 ba4.9k sqft410 Misak Dr, West Chester, PA 19380For SaleMLS ID #PACT2131660, Eric Dabundo, Keller Williams Real Estate -Exton. Bright MLS
- $1,199,0005 bd6 ba5.2k sqft809 Shavertown Rd, Garnet Valley, PA 19060For SaleMLS ID #PADE2113466, Pat Harvey, RE/MAX Town & Country. Bright MLS
