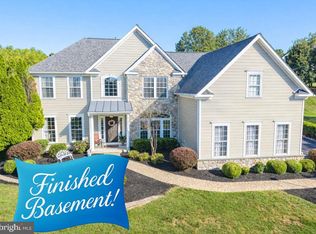
Welcome to 1659 Linda Drive, an extensively renovated luxury home in the prestigious Estates of Tattersall offering 7,117 square feet of exceptional living space. Recent renovations and upgrades include brand-new 5-inch solid hardwood flooring, a professionally redesigned open-concept floor plan, a brand-new custom-finished walk-out basement with a wet bar and full bath, a brand-new roof backed by a 25-year transferable warranty, a newly renovated gourmet kitchen with a waterfall island, a newly renovated luxury primary suite, a brand-new floor-to-ceiling custom fireplace, a whole-home surround sound system, an epoxy-finished three-car garage, and exceptional golf-course community views. A dramatic two-story foyer with a sweeping curved staircase introduces updated designer lighting and brand-new 5-inch solid hardwood floors. The professionally redesigned open-concept floor plan offers an effortless balance of elegance and functionality, featuring formal living and dining rooms, a spectacular conservatory, a private executive office, and an impressive two-story family room anchored by the brand-new floor-to-ceiling custom fireplace with a propane gas insert. At the heart of the home, the newly renovated gourmet kitchen with a waterfall island features refinished cabinetry, quartz countertops, custom storage, premium appliances, and a walk-in pantry. The open layout flows seamlessly into the breakfast area, where natural light pours in throughout the day while overlooking the picturesque fairways. Upstairs, the newly renovated luxury primary suite offers a private sitting area, dual walk-in closets, and a spa-inspired bath with a custom oversized walk-in shower, dual vanities, and a soaking tub. Two additional bedrooms feature private en-suite baths, while two more bedrooms share a Jack-and-Jill bath. The brand-new custom-finished walk-out basement with a wet bar and full bath rivals the finest custom homes. Designed for entertaining, it features a waterfall quartz island, wine fridge, recreation area with a fireplace, a flexible room with a walk-in closet, and space for a home gym, media room, or office. An additional 1,000+ square feet of unfinished space provides abundant storage. Completing the home is the epoxy-finished three-car garage with a Tesla EV charging station and a spacious driveway accommodating up to eight vehicles. Outdoor living is equally impressive with expansive paver patios, professional hardscaping, mature landscaping, and peaceful wooded surroundings. This move-in-ready luxury home offers an exceptional combination of thoughtful renovations, timeless design, and one of the most desirable settings in Chester County.
For sale
Price cut: $86K (8/5)
$1,599,000
1659 Linda Dr, West Chester, PA 19380
5beds
7,117sqft
Single Family Residence
Built in 2005
0.57 Acres Lot
$1,525,000 Zestimate®
$225/sqft
$63/mo HOA
What's special
Epoxy-finished three-car garageSpectacular conservatoryExceptional golf-course community viewsWhole-home surround sound systemPrivate executive officeProfessional hardscapingMature landscaping
- 21 days |
- 1,529 |
- 50 |
Zillow last checked:
Listing updated:
Listed by:
Lewis Esposito 610-470-1475,
RE/MAX Preferred - Newtown Square (610) 325-4100
Source: Bright MLS,MLS#: PACT2131534
Facts & features
Interior
Bedrooms & bathrooms
- Bedrooms: 5
- Bathrooms: 6
- Full bathrooms: 5
- 1/2 bathrooms: 1
- Main level bathrooms: 1
Rooms
- Room types: Living Room, Dining Room, Primary Bedroom, Bedroom 2, Bedroom 3, Bedroom 4, Bedroom 5, Kitchen, Family Room, Basement, Foyer, Laundry, Office, Recreation Room, Bathroom 1, Bathroom 2, Bathroom 3, Bonus Room, Conservatory Room, Primary Bathroom, Full Bath, Half Bath
Primary bedroom
- Level: Upper
Bedroom 2
- Level: Upper
Bedroom 3
- Level: Upper
Bedroom 4
- Level: Upper
Bedroom 5
- Level: Upper
Primary bathroom
- Level: Upper
Bathroom 1
- Level: Upper
Bathroom 2
- Level: Upper
Bathroom 3
- Level: Upper
Basement
- Level: Lower
Bonus room
- Level: Lower
Other
- Level: Main
Dining room
- Level: Main
Family room
- Level: Main
Foyer
- Level: Main
Other
- Level: Lower
Half bath
- Level: Main
Kitchen
- Level: Main
Laundry
- Level: Main
Living room
- Level: Main
Office
- Level: Main
Recreation room
- Level: Lower
Heating
- Forced Air, Propane
Cooling
- Central Air, Electric
Appliances
- Included: Water Heater
- Laundry: Main Level, Laundry Room
Features
- Curved Staircase, Open Floorplan, Sound System, Kitchen - Gourmet, Bar
- Flooring: Wood
- Basement: Finished,Walk-Out Access
- Number of fireplaces: 2
- Fireplace features: Gas/Propane, Electric
Interior area
- Total structure area: 7,117
- Total interior livable area: 7,117 sqft
- Finished area above ground: 5,567
- Finished area below ground: 1,550
Property
Parking
- Total spaces: 3
- Parking features: Garage Faces Side, Inside Entrance, Attached, Driveway
- Attached garage spaces: 3
- Has uncovered spaces: Yes
Accessibility
- Accessibility features: None
Features
- Levels: Two
- Stories: 2
- Patio & porch: Patio
- Pool features: None
Lot
- Size: 0.57 Acres
Details
- Additional structures: Above Grade, Below Grade
- Parcel number: 5005 0298
- Zoning: R10
- Special conditions: Standard
Construction
Type & style
- Home type: SingleFamily
- Architectural style: Traditional
- Property subtype: Single Family Residence
Materials
- Brick, HardiPlank Type
- Foundation: Concrete Perimeter
Condition
- New construction: No
- Year built: 2005
- Major remodel year: 2025
Utilities & green energy
- Sewer: Public Sewer
- Water: Public
Community & HOA
Community
- Subdivision: Tattersall
HOA
- Has HOA: Yes
- Services included: Common Area Maintenance
- HOA fee: $190 quarterly
- HOA name: TATTERSALL GOLF COMMUNITY
Location
- Region: West Chester
- Municipality: WEST BRADFORD TWP
Financial & listing details
- Price per square foot: $225/sqft
- Tax assessed value: $305,100
- Annual tax amount: $11,728
- Date on market: 7/25/2026
- Listing agreement: Exclusive Right To Sell
- Inclusions: Washer, Dryer, Refrigerator
- Exclusions: Seller's Personal Property
- Ownership: Fee Simple
Estimated market value
$1,525,000
$1.45M - $1.60M
$5,219/mo
Price history
| Date | Event | Price |
|---|---|---|
| 8/5/2026 | Price change | $1,599,000-5.1%$225/sqft |
Source:  Bright MLS #PACT2131534 Report a problem Bright MLS #PACT2131534 Report a problem | ||
| 7/25/2026 | Listed for sale | $1,685,000+87.2%$237/sqft |
Source: Bright MLS #PACT2131534 Report a problem | ||
| 3/26/2024 | Sold | $900,000$126/sqft |
Source: Public Record Report a problem | ||
| 1/16/2024 | Sold | $900,000-5.3%$126/sqft |
Source: Bright MLS #PACT2048392 Report a problem | ||
| 11/14/2023 | Pending sale | $950,000$133/sqft |
Source: Bright MLS #PACT2048392 Report a problem | ||
| 10/18/2023 | Price change | $950,000-2.6%$133/sqft |
Source: Bright MLS #PACT2048392 Report a problem | ||
| 10/4/2023 | Price change | $975,000-1%$137/sqft |
Source: Bright MLS #PACT2048392 Report a problem | ||
| 9/15/2023 | Price change | $984,999-1.5%$138/sqft |
Source: Bright MLS #PACT2048392 Report a problem | ||
| 7/1/2023 | Listed for sale | $1,000,000+55.9%$141/sqft |
Source: Bright MLS #PACT2048392 Report a problem | ||
| 5/10/2005 | Sold | $641,422$90/sqft |
Source: Public Record Report a problem | ||
Public tax history
| Year | Property taxes | Tax assessment |
|---|---|---|
| 2025 | $11,098 -20.7% | $305,100 -22% |
| 2024 | $13,989 +3.3% | $391,170 |
| 2023 | $13,538 +3% | $391,170 |
| 2022 | $13,147 +2.5% | $391,170 |
| 2021 | $12,821 +194.8% | $391,170 |
| 2020 | $4,349 -64.8% | $391,170 |
| 2019 | $12,342 | $391,170 |
| 2018 | $12,342 +9899.8% | $391,170 |
| 2017 | $123 -99.1% | $391,170 |
| 2016 | $13,184 | $391,170 |
| 2015 | $13,184 | $391,170 |
| 2014 | $13,184 | $391,170 |
| 2013 | -- | $391,170 -10.3% |
| 2012 | -- | $436,170 |
| 2011 | -- | $436,170 |
| 2010 | -- | $436,170 |
| 2009 | -- | $436,170 |
| 2008 | -- | $436,170 |
| 2007 | -- | $436,170 |
| 2006 | -- | $436,170 +252.6% |
| 2005 | -- | $123,700 |
Find assessor info on the county website
Monthly payment
Est. payment
Payment breakdown
Explore the cost of this home by adjusting the details. Changes won't be saved.Climate risks
Neighborhood: 19380
Nearby schools
GreatSchools rating
- 8/10Bradford Hgts El SchoolGrades: K-5Distance: 2.2 mi
- 8/10Downington Middle SchoolGrades: 7-8Distance: 3.8 mi
- 9/10Downingtown High School West CampusGrades: 9-12Distance: 3.7 mi
Schools provided by the listing agent
- District: Downingtown Area
Source: Bright MLS. This data may not be complete. We recommend contacting the local school district to confirm school assignments for this home.
- $336,93013.97 acresLinda Dr, West chester, PA 19380Off Market
- $885,8004 bd2 ba4.5k sqft1657 Linda Dr, West Chester, PA 19380Off Market
- $1,037,9004 bd3 ba5.1k sqft1658 Linda Dr, West Chester, PA 19380Off Market
- $1,074,8004 bd4 ba6.5k sqft1655 Linda Dr, West Chester, PA 19380Off Market

- $1,207,8005 bd4 ba5.7k sqft1656 Linda Dr, West Chester, PA 19380Off Market
- $--7,840 sqftLinda Dr, West chester, PA 19380Off Market
- $691,6004 bd2 ba2.1k sqft1132 Hidden View Dr, West Chester, PA 19380Off Market
- $1,441,9005 bd6 ba8k sqft1660 Linda Dr, West Chester, PA 19380Off Market
A local agent can set up tours, give advice and negotiate with sellers.
Similar homes
- $1,200,0004 bd4 ba5.2k sqft1670 Royal Berkshire Cir, West Chester, PA 19380For Sale

 MLS ID #PACT2127636, Erica Dyer, Coldwell Banker Realty. Bright MLS
 - $1,470,0006 bd7 ba7.5k sqft14 Maentel Dr, West Chester, PA 19382For Sale
 MLS ID #PACT2127478, Jonathan Park, RE/MAX Edge. Bright MLS
 - $999,0005 bd4 ba6.6k sqft1538 Tattersall Way, West Chester, PA 19380For Sale
 MLS ID #PACT2125200, Karen Boyd, Long & Foster Real Estate, Inc.. Bright MLS
 - $1,595,0005 bd5 ba4.2k sqft361 Malin Rd, Newtown Square, PA 19073For Sale
 MLS ID #PADE2121428, Athena Hashemoghli, Empower Real Estate, LLC. Bright MLS
 - $1,499,9995 bd7 ba7.5k sqft207 Alexis Ct, West Chester, PA 19380For SaleMLS ID #PACT2128900, Jamie Wagner, RE/MAX Action Associates. Bright MLS
- $1,775,0005 bd7 ba6.6k sqft209 Alexis Ct, West Chester, PA 19380For SaleMLS ID #PACT2131802, Michael Ciunci, KW Greater West Chester. Bright MLS
- $1,349,0004 bd4 ba4.9k sqft335 Ridley Creek Ln, West Chester, PA 19380For SaleMLS ID #PACT2128606, Ms. Siti Bahaman, Keller Williams Elite. Bright MLS
- $1,760,0004 bd4 ba5.1k sqftThe Warren Millstone Cir, West Chester, PA 19380New ConstructionMLS ID #PACT2128088, Ralph Iacovino, BHHS Fox & Roach Malvern-Paoli. Bright MLS
- $1,695,0005 bd6 ba4.4k sqft630 Leopard Rd, Berwyn, PA 19312For SaleMLS ID #PACT2132668, Dana Zdancewicz, BHHS Fox & Roach Wayne-Devon. Bright MLS
- $1,437,9005 bd5 ba4.3k sqft1430 Grove Ave #1, West Chester, PA 19380New ConstructionMLS ID #PACT2127994, Mr. Gary A Mercer SR., LPT Realty, LLC. Bright MLS
- $2,250,0006 bd7 ba7.4k sqft126 Gideon Dr, Kennett Square, PA 19348For SaleMLS ID #PACT2132438, Patrick McGowan, Keller Williams Real Estate-Blue Bell. Bright MLS
- $1,699,0005 bd5 ba5.4k sqft1020 Jeffords Cir, Media, PA 19063For SaleMLS ID #PADE2119066, Rob Hoesterey, Crown Homes Real Estate. Bright MLS
- $1,700,0005 bd6 ba6.4k sqft1704 Chantilly Ln, Chester Springs, PA 19425For SaleMLS ID #PACT2128466, Bela Vora, Coldwell Banker Realty. Bright MLS
- $1,489,9004 bd5 ba4.4k sqft1375 Kirkland Ave, West Chester, PA 19380New ConstructionMLS ID #PACT2128174, Brandi Hogan, LPT Realty, LLC. Bright MLS
- $1,475,0005 bd5 ba6.4k sqft23 Fetters Mill Dr, Malvern, PA 19355For SaleMLS ID #PACT2131508, Maribeth McConnell, BHHS Fox & Roach Malvern-Paoli. Bright MLS
- $1,395,0005 bd5 ba4.9k sqft1051 Saint Matthews Rd, Chester Springs, PA 19425For SaleMLS ID #PACT2132232, Tom Toole III, RE/MAX Main Line-West Chester. Bright MLS
- $1,259,5005 bd4 ba4k sqft925 Marina Ct, West Chester, PA 19382For SaleMLS ID #PACT2124776, Holly Gross, BHHS Fox & Roach-West Chester. Bright MLS
- $1,495,0005 bd6 ba5.4k sqft342 Ring Rd, Chadds Ford, PA 19317For SaleMLS ID #PADE2117178, Kevin Houghton, KW Greater West Chester. Bright MLS
- $1,750,0005 bd6 ba7.8k sqft115 Bullock Rd, Chadds Ford, PA 19317For SaleMLS ID #PADE2111138, Anthony Nanni, BHHS Fox & Roach-Chadds Ford. Bright MLS
- $990,0004 bd5 ba5.8k sqft1344 Brownsville Rd, Romansville, PA 19320For SaleMLS ID #PACT2127074, Natasha Gooley, Keller Williams Real Estate -Exton. Bright MLS
