Back on market due to buyer financing falling through. Set on one of Greystone's largest homesites, 209 Alexis Ct offers a rare combination of privacy, community views, and an exceptional floorplan. The homesite is situated well back from the street and features a large, flat backyard. The 5-bedroom, 6.5 bathroom home offers a first-floor suite for guests or in-laws, with an impressive primary suite and 3 hall bedrooms upstairs – and every bedroom includes an en suite bathroom and a walk-in closet. The primary suite sets itself apart with 2 walk-in closets, a sitting area, tray ceiling, double door entry, and private en suite bathroom with roman shower and bathtub. The entire home features designer-level finishes, including board-and-batten wall accents, fireplace, tinted Palladian windows, and luxurious kitchen and bathroom fixtures, all set in a floorplan designed for flexibility and entertaining, with a two-story family room, dedicated home office, and a finished walkout basement. The chef’s kitchen is exceptionally designed with custom features that include an exposed range hood, gas cooking, pot filler, ceramic farmhouse sink, herringbone tile backsplash, undercabinet lighting, and soft-close drawers with champagne gold hardware that complements the gold highlights in the countertops. The two-tone center island seats four and includes convenient electrical and USB outlets. The adjacent walk-in pantry offers custom built-out functionality with pull-out drawers, appliance storage, shelving, produce baskets, and a lazy Susan storage tower. In addition to the huge pantry, this home offers extraordinary storage throughout, including a mudroom, butler’s pantry, multiple linen and coat closets, basement storage and more. The fully finished walkout basement adds even more living space, with a great room, bonus room and full bathroom plus rough plumbing for a future wet bar and a dedicated electrical subpanel for additional customization. An exceptional home in a coveted location – Greystone is situated within walking distance of Greystone Elementary School and the community offers 7 miles of trails. The vibrant shopping and dining scene in West Chester Boro is minutes away, and you’ll enjoy convenient access to local commuter routes including Pottstown Pike, Rte 100 and Rte 202. This unique home deserves a personal visit. Request a tour today!
For sale
$1,775,000
209 Alexis Ct, West Chester, PA 19380
5beds
6,676sqft
Single Family Residence
Built in 2024
0.7 Acres Lot
$1,739,100 Zestimate®
$266/sqft
$114/mo HOA
What's special
Community viewsDesigner-level finishesLargest homesitesLarge flat backyardBasement storageFinished walkout basementExtraordinary storage throughout
- 105 days
- 873
- 66
Zillow last checked:
Listing updated:
Listed by:
Michael Ciunci 610-256-1609,
KW Greater West Chester (610) 436-6500
Source: Bright MLS,MLS#: PACT2131802
Facts & features
Interior
Bedrooms & bathrooms
- Bedrooms: 5
- Bathrooms: 7
- Full bathrooms: 6
- 1/2 bathrooms: 1
- Main level bathrooms: 2
- Main level bedrooms: 1
Rooms
- Room types: Living Room, Dining Room, Primary Bedroom, Bedroom 3, Bedroom 4, Bedroom 5, Kitchen, Family Room, Breakfast Room, Bedroom 1, Great Room, Office, Bonus Room, Primary Bathroom, Full Bath, Half Bath
Primary bedroom
- Level: Upper
Bedroom 1
- Level: Main
Bedroom 3
- Level: Upper
Bedroom 4
- Level: Upper
Bedroom 5
- Level: Upper
Primary bathroom
- Level: Upper
Bonus room
- Level: Lower
Breakfast room
- Level: Main
Dining room
- Level: Main
Family room
- Level: Main
Other
- Level: Main
Other
- Level: Upper
Other
- Level: Upper
Other
- Level: Upper
Other
- Level: Lower
Great room
- Level: Lower
Half bath
- Level: Main
Kitchen
- Level: Main
Living room
- Level: Main
Mud room
- Level: Main
Office
- Level: Main
Heating
- Forced Air, Propane
Cooling
- Central Air, Electric
Appliances
- Included: Microwave, Dishwasher, Disposal, Oven, Oven/Range - Gas, Range Hood, Stainless Steel Appliance(s), Washer, Dryer, Water Heater
- Laundry: Upper Level, Mud Room
Features
- Crown Molding, Dining Area, Family Room Off Kitchen, Open Floorplan, Formal/Separate Dining Room, Eat-in Kitchen, Kitchen - Gourmet, Kitchen Island, Primary Bath(s), Pantry, Recessed Lighting, Soaking Tub, Bathroom - Stall Shower, Walk-In Closet(s), Built-in Features, Butlers Pantry, Entry Level Bedroom, Upgraded Countertops, Wainscotting, Dry Wall
- Flooring: Hardwood, Carpet, Ceramic Tile, Wood
- Basement: Finished
- Number of fireplaces: 1
- Fireplace features: Electric
Interior area
- Total structure area: 6,676
- Total interior livable area: 6,676 sqft
- Finished area above ground: 4,746
- Finished area below ground: 1,930
Property
Parking
- Total spaces: 3
- Parking features: Garage Faces Side, Attached, Driveway
- Attached garage spaces: 3
- Has uncovered spaces: Yes
Accessibility
- Accessibility features: None
Features
- Levels: Two
- Stories: 2
- Exterior features: Sidewalks
- Pool features: None
Lot
- Size: 0.7 Acres
Details
- Additional structures: Above Grade, Below Grade
- Parcel number: 5203J0081
- Zoning: RESIDENTIAL
- Special conditions: Standard
Construction
Type & style
- Home type: SingleFamily
- Architectural style: Traditional
- Property subtype: Single Family Residence
Materials
- HardiPlank Type, Vinyl Siding
- Foundation: Concrete Perimeter
Condition
- New construction: No
- Year built: 2024
Details
- Builder model: Stratford Hall
- Builder name: NVHomes
Utilities & green energy
- Sewer: Public Sewer
- Water: Public
Community & HOA
Community
- Security: Security System
- Subdivision: Greystone
HOA
- Has HOA: Yes
- Amenities included: Jogging Path
- Services included: Common Area Maintenance
- HOA fee: $114 monthly
- HOA name: GREYSTONE COMMUNITY ASSOCIATION
Location
- Region: West Chester
- Municipality: WEST GOSHEN TWP
Financial & listing details
- Price per square foot: $266/sqft
- Tax assessed value: $543,320
- Annual tax amount: $17,017
- Date on market: 7/30/2026
- Listing agreement: Exclusive Right To Sell
- Inclusions: Washer, Dryer, Refrigerator, Wine Fridge, Adt Security Cameras
- Exclusions: Tv Wall Mounts
- Ownership: Fee Simple
Estimated market value
$1,739,100
$1.65M - $1.83M
$6,664/mo
Price history
| Date | Event | Price |
|---|---|---|
| 10/31/2026 | Listed for sale | $1,775,000$266/sqft |
Source:  Bright MLS #PACT2131802 Report a problem | ||
| 9/5/2026 | Pending sale | $1,775,000$266/sqft |
Source: Bright MLS #PACT2131802 Report a problem | ||
| 7/30/2026 | Listed for sale | $1,775,000+10.7%$266/sqft |
Source: Bright MLS #PACT2131802 Report a problem | ||
| 9/23/2024 | Sold | $1,602,710+373.2%$240/sqft |
Source: Public Record Report a problem | ||
| 4/1/2024 | Sold | $338,683$51/sqft |
Source: Public Record Report a problem | ||
Public tax history
| Year | Property taxes | Tax assessment |
|---|---|---|
| 2026 | $16,598 +2.2% | $543,320 |
| 2025 | $16,243 +1119.6% | $543,320 +1094.6% |
| 2024 | $1,332 +1% | $45,480 |
| 2023 | $1,318 | $45,480 |
Find assessor info on the county website
Monthly payment
Est. payment
Payment breakdown
Explore the cost of this home by adjusting the details. Changes won't be saved.Climate risks
Neighborhood: 19380
Nearby schools
Schools provided by the listing agent
- District: West Chester Area
Source: Bright MLS. This data may not be complete. We recommend contacting the local school district to confirm school assignments for this home.


Similar homes
- $1,450,0005 bd4 ba5.3k sqft1005 Hidden Hollow Ln, West Chester, PA 19380For Sale

 MLS ID #PACT2135566, Mr. Gary A Mercer SR., LPT Realty, LLC. Bright MLS
- $1,760,0004 bd4 ba5.1k sqftThe Warren Millstone Cir, West Chester, PA 19380New Construction
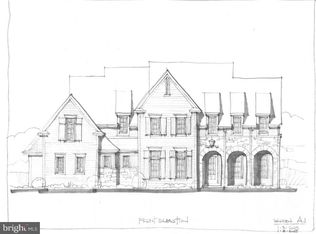 MLS ID #PACT2128088, Ralph Iacovino, BHHS Fox & Roach Malvern-Paoli. Bright MLS
- $1,680,0004 bd4 ba4.5k sqftThe Greenbriar Millstone Cir, West Chester, PA 19380New Construction
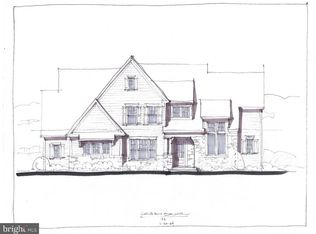 MLS ID #PACT2128090, Ralph Iacovino, BHHS Fox & Roach Malvern-Paoli. Bright MLS
- $1,590,0003 bd4 ba4.7k sqftThe Prescott Millstone Cir, West Chester, PA 19380New Construction
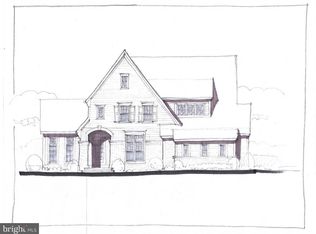 MLS ID #PACT2128080, Ralph Iacovino, BHHS Fox & Roach Malvern-Paoli. Bright MLS
- $1,449,0005 bd6 ba7.1k sqft1659 Linda Dr, West Chester, PA 19380For SaleMLS ID #PACT2131534, Lewis Esposito, RE/MAX Preferred - Newtown Square. Bright MLS
- $1,489,9004 bd5 ba4.4k sqft1375 Kirkland Ave, West Chester, PA 19380New ConstructionMLS ID #PACT2128174, Brandi Hogan, LPT Realty, LLC. Bright MLS
- $2,200,0005 bd7 ba4.2k sqft895 Copes Ln, West Chester, PA 19380For SaleMLS ID #PACT2137050, Barbara McClure, RE/MAX Town & Country. Bright MLS
- $950,0004 bd4 ba3.4k sqft307 Spindle Ln, West Chester, PA 19380For SaleMLS ID #PACT2136334, Clark Faggioli, Changing Times Realty Group. Bright MLS
- $1,599,9005 bd6 ba6.4k sqft1704 Chantilly Ln, Chester Springs, PA 19425For SaleMLS ID #PACT2128466, Bela Vora, Coldwell Banker Realty. Bright MLS
- $2,099,0006 bd6 ba5.7k sqft12 Court Run, Malvern, PA 19355For SaleMLS ID #PACT2139164, Reggie Hunt, Kurfiss Sotheby's International Realty. Bright MLS
- $1,700,0004 bd6 ba6.3k sqft2 Sarum Forge Way, Glen Mills, PA 19342For SaleMLS ID #PADE2125304, Vince May, BHHS Fox & Roach-Media. Bright MLS
- $1,769,0005 bd4 ba5.8k sqft461 S Roberts Rd, Bryn Mawr, PA 19010For SaleMLS ID #PADE2122988, Lisa Yakulis, Kurfiss Sotheby's International Realty. Bright MLS
- $1,599,0005 bd5 ba6.9k sqft1020 Jeffords Cir, Media, PA 19063For SaleMLS ID #PADE2123182, Patrick Williams, KW Greater West Chester. Bright MLS
- $2,466,0005 bd7 ba5.2k sqft1345 Carolannes Way, West Chester, PA 19382New ConstructionMLS ID #PACT2133372, Sharra Mercer, LPT Realty, LLC. Bright MLS
- $1,775,0005 bd6 ba4.2k sqft989 Sills Mill Rd, Kennett Square, PA 19348New ConstructionMLS ID #PACT2135858, Wayne Megill, Keller Williams Real Estate - West Chester. Bright MLS
- $2,647,5006 bd6 ba6.7k sqft1335 Carolannes Way, West Chester, PA 19382New ConstructionMLS ID #PACT2132402, Sharra Mercer, LPT Realty, LLC. Bright MLS
- $1,775,0005 bd4 ba4.2k sqft102 Knoxlyn Farm Dr #A, Kennett Square, PA 19348New ConstructionMLS ID #PACT2137842, Erica Walker, Keller Williams Real Estate -Exton. Bright MLS
- $1,699,9905 bd5 ba5.5k sqft27 James Cloud, Thornton, PA 19373New ConstructionMLS ID #PADE2122428, Maria Wood, NVR, INC.. Bright MLS
- $1,875,0004 bd6 ba5.6k sqft701 Sturbridge Dr, Bryn Mawr, PA 19010For SaleMLS ID #PADE2123704, Lavinia Smerconish, Compass RE. Bright MLS
- $1,964,9005 bd6 ba5.6k sqft671 Northbrook Rd #D1d, Kennett Square, PA 19348New ConstructionMLS ID #PACT2136282, Ashley Fullerton, Everest Consulting Group LP. Bright MLS
