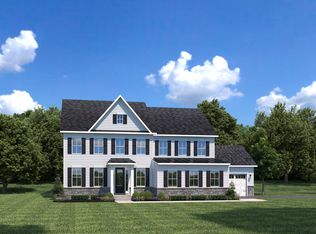
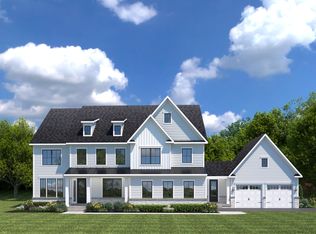
ONLY 3 HOMESITES REMAINING WITH A RARE QUICK DELIVERY OPPORTUNITY FOR SEPTEMBER 2026 MOVE IN. This is your chance to own a new construction luxury estate home in sought after Glen Mills at Brinton Lake Estates, an exclusive enclave ideally located adjacent to the Shoppes at Brinton Lake. Lot 17 is already under construction and loaded with premium upgrades, allowing you to skip the wait. The Monaco floorplan offers exceptional space and design with a 3 car garage and an upgraded exterior featuring 4 sided James Hardie siding and a bluestone front porch. Step inside to a grand foyer flanked by a formal dining room and a private first floor study, perfect for working from home. The open concept layout leads to a spacious family room, flowing seamlessly into the gourmet kitchen with GE Profile appliances, quartz countertops, upgraded backsplash, soft close cabinetry, and a large infinity island. The main level features luxury vinyl flooring throughout. Upstairs, you will find three generously sized bedrooms, each with walk in closets and access to full baths, along with a luxurious owner's suite offering dual walk in closets, a sitting area, and a spa like bath with freestanding soaking tub and upgraded tile. The finished basement includes a bedroom and full bath, providing ideal space for guests or extended living. Outdoor living is enhanced by a covered rear porch with gas line, and the home includes upgraded electrical throughout with high end finishes at every turn. Act now, as this is one of the final opportunities to secure a home in this highly desirable community without the typical new construction timeline. Photos for representation purpose only,
New construction
Price cut: $100K (9/24)
$1,799,990
27 James Cloud, Thornton, PA 19373
5beds
5,551sqft
Single Family Residence
Built in 2026
-- sqft lot
$1,773,600 Zestimate®
$324/sqft
$252/mo HOA
What's special
Quartz countertopsPrivate first floor studyBluestone front porchGrand foyerOpen concept layoutSpacious family roomUpgraded backsplash
- 33 days
- 93
- 4
Zillow last checked:
Listing updated:
Listed by:
Kevin Fastuca 610-484-5941,
NVR, INC. 4108787465
Source: Bright MLS,MLS#: PADE2122428
Facts & features
Interior
Bedrooms & bathrooms
- Bedrooms: 5
- Bathrooms: 5
- Full bathrooms: 4
- 1/2 bathrooms: 1
- Main level bathrooms: 1
Basement
- Area: 1627
Heating
- Forced Air, Humidity Control, Programmable Thermostat, Zoned, Natural Gas
Cooling
- Central Air, Programmable Thermostat, Zoned, Electric
Appliances
- Included: Tankless Water Heater
Features
- Basement: Finished
- Has fireplace: No
Interior area
- Total structure area: 5,551
- Total interior livable area: 5,551 sqft
- Finished area above ground: 3,924
- Finished area below ground: 1,627
Property
Parking
- Total spaces: 2
- Parking features: Garage Faces Front, Garage Door Opener, Attached, Driveway
- Attached garage spaces: 2
- Has uncovered spaces: Yes
Accessibility
- Accessibility features: 2+ Access Exits
Features
- Levels: Two
- Stories: 2
- Pool features: None
Details
- Additional structures: Above Grade, Below Grade
- Parcel number: NO TAX RECORD
- Zoning: RESIDENTIAL
- Special conditions: Standard
Construction
Type & style
- Home type: SingleFamily
- Architectural style: Transitional
- Property subtype: Single Family Residence
Materials
- Blown-In Insulation, Vinyl Siding, Tile
- Foundation: Concrete Perimeter
Condition
- Excellent
- New construction: Yes
- Year built: 2026
Details
- Builder model: Monaco
- Builder name: NVHomes
Utilities & green energy
- Sewer: Public Sewer
- Water: Public
Community & HOA
Community
- Subdivision: Brinton Lake Estates
HOA
- Has HOA: Yes
- HOA fee: $252 monthly
Location
- Region: Thornton
- Municipality: CONCORD TWP
Financial & listing details
- Price per square foot: $324/sqft
- Date on market: 8/24/2026
- Listing agreement: Exclusive Right To Sell
- Ownership: Fee Simple
Estimated market value
$1,773,600
$1.68M - $1.86M
$5,974/mo
Price history
| Date | Event | Price |
|---|---|---|
| 9/24/2026 | Price change | $1,799,990-5.3%$324/sqft |
Source:  Bright MLS #PADE2122428 Report a problem Bright MLS #PADE2122428 Report a problem | ||
| 9/21/2026 | Listed for sale | $1,899,990$342/sqft |
Source: Bright MLS #PADE2122428 Report a problem | ||
Public tax history
Tax history is unavailable.
Monthly payment
Est. payment
Payment breakdown
Explore the cost of this home by adjusting the details. Changes won't be saved.Climate risks
Neighborhood: 19373
Nearby schools
Schools provided by the listing agent
- District: Garnet Valley
Source: Bright MLS. This data may not be complete. We recommend contacting the local school district to confirm school assignments for this home.

Similar homes
- $1,900,0004 bd5 ba5.6k sqftNone Available, Chadds Ford, PA 19317For Sale
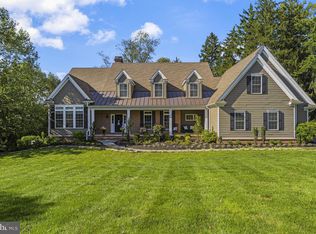
 MLS ID #PACT2135398, Victoria Dickinson, Patterson-Schwartz - Greenville. Bright MLS
 - $1,795,0005 bd6 ba4.2k sqft989 Sills Mill Rd, Kennett Square, PA 19348New Construction
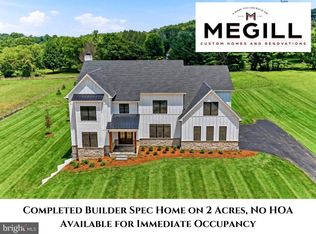 MLS ID #PACT2135858, Wayne Megill, Keller Williams Real Estate - West Chester. Bright MLS
 - $1,749,9995 bd5 ba5.3k sqft505 S Heilbron Dr, Media, PA 19063For Sale
 MLS ID #PADE2111208, Cheryl Lee, Howard Hanna Real Estate Services. Bright MLS
 - $1,474,9004 bd5 ba5.3k sqft257 Glen Mills Rd, Glen Mills, PA 19342New Construction
 MLS ID #PADE2120326, Adrien Brientnall, RE/MAX Town & Country. Bright MLS
 - $1,425,0004 bd4 ba3.6k sqft195 Concord Meeting Rd, Glen Mills, PA 19342New ConstructionMLS ID #PADE2117402, Mark Tropea, Compass RE. Bright MLS
- $1,695,0004 bd6 ba7.7k sqft105 Spring Hunt Ln, Media, PA 19063For SaleMLS ID #PADE2122654, Lisa Ciccotelli, BHHS Fox & Roach-Haverford. Bright MLS
- $1,499,0004 bd4 ba3.8k sqft496 Darlington Rd, Media, PA 19063For SaleMLS ID #PADE2113960, Victoria Sheridan, Coldwell Banker Realty. Bright MLS
- $1,670,0004 bd4 ba4.9k sqftThe Delchester Millstone Cir, West Chester, PA 19380New ConstructionMLS ID #PACT2128092, Ralph Iacovino, BHHS Fox & Roach Malvern-Paoli. Bright MLS
- $1,437,9005 bd5 ba4.3k sqft1430 Grove Ave #1, West Chester, PA 19380New ConstructionMLS ID #PACT2136210, Sharra Mercer, LPT Realty, LLC. Bright MLS
- $1,928,9904 bd4 ba4.6k sqft0 Martins Ln, Berwyn, PA 19312New ConstructionMLS ID #PACT2131960, Nikki Mooney, Foxlane Homes. Bright MLS
- $1,150,0004 bd4 ba3.6k sqft2024 W Street Rd, West Chester, PA 19382For SaleMLS ID #PACT2134742, Angela Niven, BHHS Fox & Roach-Chadds Ford. Bright MLS
- $1,495,0005 bd4 ba4.9k sqft4500 Washington Blvd, Wilmington, DE 19802For SaleMLS ID #DENC2107712, Steven Anzulewicz, Keller Williams Realty Wilmington. Bright MLS
- $1,195,0004 bd4 ba4.2k sqft120 Ivy Mills Rd, Glen Mills, PA 19342For SaleMLS ID #PADE2119632, Nadia Hopkins, Keller Williams Main Line. Bright MLS
- $1,489,9004 bd5 ba4.4k sqft1375 Kirkland Ave, West Chester, PA 19380New ConstructionMLS ID #PACT2128174, Brandi Hogan, LPT Realty, LLC. Bright MLS
- $1,277,9005 bd5 ba3.5k sqft1430 Grove Ave #1AP, West Chester, PA 19380New ConstructionMLS ID #PACT2136200, Sharra Mercer, LPT Realty, LLC. Bright MLS
