Skip main navigation
Off market
  • $1,529,800

    16 James Cloud Cir, Glen Mills, PA 19373

    6beds
    4,642sqft
    Single Family Residence
    Built in 2026
    -- sqft lot
    $1,529,800 Zestimate®
    $330/sqft
    $5,396 Estimated rent

    Home value

    $1,529,800

    $1.45M - $1.61M

    $5,396/mo

    Zestimate® history
    Loading
    Loading...

    Owner options

    List your home for rent

    $5,396/mo

    Rent Zestimate®

    Find your next renter with Zillow Rental Manager. Plus, with online applications, you can quickly screen prospective tenants – for free.

    Learn more

    $5,396/mo

    Rent Zestimate®

    Refinance and save

    $8,660/mo

    Est. payment

    Refinancing to a lower rate could help reduce your monthly payments and save thousands over the life of the loan.

    See today's rates

    $8,660/mo

    Est. payment

    Explore your selling options

    Work with a Zillow partner agent

    Leverage their expertise and Zillow's premium Showcase listings to get your home seen by more buyers.

    Get started

    List with your own agent

    Get your home in front of millions of buyers by listing it on Zillow.

    Learn how to do it

    Sell it yourself

    Take full control of how buyers see your home on Zillow by listing For Sale by Owner (FSBO).

    List your home

    What's special

    Community features walking trailsWell appointed bathsParklet areasToddler playgroundWelcoming foyerWalk in pantrySpacious dining area

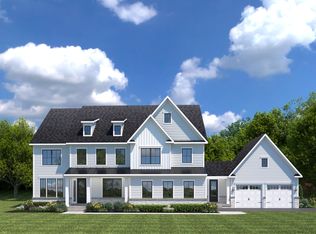
    Welcome to 16 James Cloud Circle, a rare and nearly sold out opportunity in Brinton Lake Estates, an intimate enclave of just 21 homes located in the highly sought after Garnet Valley School District. This is one of the final chances to own new construction in this exceptional neighborhood setting, offering a unique blend of luxury, privacy, and community that is increasingly hard to find. Set within over 33 acres of preserved open space, the community features walking trails, parklet areas, a toddler playground, and sidewalks, creating a peaceful, connected atmosphere that still remains only minutes from major commuter routes and upscale shopping and dining. Inside, the home offers a seamless balance of modern design and everyday comfort, beginning with a welcoming foyer that flows into a spacious dining area and an open concept living space ideal for both entertaining and daily living. The kitchen serves as the heart of the home with a large island, walk in pantry, and direct connection to the family room. With 6 true bedrooms and 5 full baths, there is exceptional flexibility for a variety of lifestyles including guests, home office needs, or multigenerational living. Upstairs, bedrooms are generously sized with walk in closets and well appointed baths, while the owner's suite offers a private retreat with dual walk in closets and a spa inspired bath. The finished basement adds even more versatile living space perfect for a media room, fitness area, or gue

    This property is not currently displayed as for sale or rent on Zillow. This may be different from what's on other websites or public sources.

    Zillow last checked:

    Listing updated:

    Source: NV HomesMLS Logo

    Facts & features

    Interior

    Bedrooms & bathrooms
    • Bedrooms: 6
    • Bathrooms: 5
    • Full bathrooms: 5
    Cooling
    • Central Air
    Interior area
    • Total interior livable area: 4,642 sqft

    Property

    Parking
    • Total spaces: 3
    • Parking features: Garage
    • Garage spaces: 3
    Features
    • Levels: 2.0
    • Stories: 2

    Construction

    Type & style
    • Home type: SingleFamily
    • Property subtype: Single Family Residence
    Condition
    • New Construction,Under Construction
    • New construction: Yes
    • Year built: 2026
    Details
    • Builder name: NVHomes

    Community & HOA

    Community
    • Subdivision: Brinton Lake Estates
    Location
    • Region: Glen Mills

    Financial & listing details

    • Price per square foot: $330/sqft
    • Date on market: 6/10/2026

    Price history

    DateEventPrice
    7/2/2026Listing removed$1,569,990$338/sqft
    Source: NV Homes Report a problem
    6/10/2026Listed for sale$1,569,990$338/sqft
    Source: NV Homes Report a problem

    Public tax history

    Tax history is unavailable.

    Neighborhood: 19373

    Nearby schools

    GreatSchools rating
    Schools provided by the MLS
    • District: Garnet Valley

    Source: NV Homes. This data may not be complete. We recommend contacting the local school district to confirm school assignments for this home.

    Get a cash offer in 3 minutes
    Find out how much your home could sell for in as little as 3 minutes with a no-obligation cash offer.
    Estimated market value
    $1,529,800
    Get a cash offer in 3 minutes
    Find out how much your home could sell for in as little as 3 minutes with a no-obligation cash offer.
    Estimated market value
    $1,529,800