**MOVE IN READY**Megill Custom Homes & Renovations presents "The Fairville.” This home boasts an abundance of windows to enjoy the pastoral views of Chester county’s Brandywine Valley.**Enjoy 4 generous sized bedrooms on the 2nd level, including the primary bedroom suite. There is a 5th bedroom/guest suite with full bath/walk-in shower on the main living level.**This home offers over 4,200 sq ft of above grade living area, a 3-oversized bays side load garage, covered front and back porches, all on a 2 acre lot. Features in this specific home include James Hardie Cedarmill siding, stone water table on front elevation, a full chase, and walkout basement with 9’ walls.**Flagstone Covered Front Porch. In the back, Deckorators Decking with Black Aluminum Spindles and 48" Gas Linear Fireplace.**Gorgeous interior selections have been made, including Thermador appliances, custom closets, quartz countertops in kitchen and in all bathrooms.**The primary bedroom suite features 2 large walk-in closets with custom closet systems, a stunning spa-like bathroom with heated floors, and a private lounge area.**The 3 large guest rooms on the upper level all have en-suite bathrooms and custom closet systems.**The 1st floor guest suite doubles as an office sanctuary.**The kitchen features an abundance of storage, all cabinets to ceiling, box beam trim, double thickness island, 48" Thermador Pro Harmony range with double oven and upgraded exhaust, Thermador Ready Freedom Fridge with coordinating cabinet door.**All of the bathrooms feature unique and upgraded tile and fixtures. No Vanilla in this home!** Sills Mill is located just minutes from Longwood Gardens (1.8 miles). Only 3.5 miles away is the Borough of Kennett Square and its vibrant shopping, upscale dining, exciting festivals and community activities. The Giant supermarket (a local favorite) is just 1.9 miles away. New Bolton Center and the renowned equestrian training and hunting fields are less than 7 miles away. Wilmington’s bustling business center, including the Northeast Corridor Amtrak/Acela and SEPTA, is 11 miles. Using Acela: Less than 90 minutes to Washington’s Union Station. About 20 minutes to Philadelphia’s 30th street station. 1 hr 40 minutes to NYC Penn Station/Moynihan Hall.**Learn More about Megill Homes & Custom Renovations at their website.**ALL Showings with Listing Agent.**Furnishings are Available For Purchase From Stager.**
New construction
$1,795,000
989 Sills Mill Rd, Kennett Square, PA 19348
5beds
4,262sqft
Single Family Residence
Built in 2026
2 Acres Lot
$-- Zestimate®
$421/sqft
$-- HOA
What's special
Thermador appliancesBox beam trimFlagstone covered front porchJames hardie cedarmill sidingPrimary bedroom suiteDouble thickness islandCustom closets
- 8 days
- 607
- 36
Zillow last checked:
Listing updated:
Listed by:
Wayne Megill 610-399-0338,
Keller Williams Real Estate - West Chester 6103995100,
Listing Team: The Wayne Megill Team, Co-Listing Team: The Wayne Megill Team,Co-Listing Agent: Amanda M Lott 610-999-7811,
Keller Williams Real Estate - West Chester
Source: Bright MLS,MLS#: PACT2135858
Facts & features
Interior
Bedrooms & bathrooms
- Bedrooms: 5
- Bathrooms: 6
- Full bathrooms: 5
- 1/2 bathrooms: 1
- Main level bathrooms: 2
- Main level bedrooms: 1
Rooms
- Room types: Dining Room, Kitchen, Family Room, Breakfast Room, Storage Room
Breakfast room
- Level: Main
Dining room
- Level: Main
Family room
- Level: Main
Kitchen
- Level: Main
Mud room
- Level: Main
Storage room
- Features: Pantry
- Level: Main
Heating
- Forced Air, Propane
Cooling
- Central Air, Electric
Appliances
- Included: Refrigerator, Dishwasher, Microwave, Exhaust Fan, Oven/Range - Gas, Double Oven, Water Heater
- Laundry: Upper Level, Mud Room
Features
- Breakfast Area, Built-in Features, Butlers Pantry, Ceiling Fan(s), Crown Molding, Family Room Off Kitchen, Formal/Separate Dining Room, Kitchen Island, Kitchen - Gourmet, Pantry, Recessed Lighting, Walk-In Closet(s), 9'+ Ceilings, 2 Story Ceilings, Dry Wall, Tray Ceiling(s)
- Flooring: Engineered Wood, Carpet, Ceramic Tile, Tile/Brick, Wood
- Windows: Energy Efficient
- Basement: Full,Walk-Out Access,Rough Bath Plumb,Concrete,Exterior Entry
- Number of fireplaces: 2
- Fireplace features: Gas/Propane, Other
Interior area
- Total structure area: 5,262
- Total interior livable area: 4,262 sqft
- Finished area above ground: 4,262
- Finished area below ground: 0
Property
Parking
- Total spaces: 6
- Parking features: Garage Faces Side, Inside Entrance, Oversized, Asphalt, Attached, Driveway
- Attached garage spaces: 3
- Uncovered spaces: 3
Accessibility
- Accessibility features: Other
Features
- Levels: Two
- Stories: 2
- Patio & porch: Porch, Deck
- Pool features: None
- Has view: Yes
- View description: Pasture
Lot
- Size: 2 Acres
- Features: Rural
Details
- Additional structures: Above Grade, Below Grade
- Parcel number: 6204 0152.0200
- Zoning: RR-RURAL RESIDENTIAL
- Special conditions: Standard
Construction
Type & style
- Home type: SingleFamily
- Architectural style: Other,Colonial,Traditional
- Property subtype: Single Family Residence
Materials
- Fiber Cement, HardiPlank Type, Stone
- Foundation: Concrete Perimeter
Condition
- Excellent
- New construction: Yes
- Year built: 2026
Details
- Builder model: The Fairville
- Builder name: Megill Custom Homes & Renovations
Utilities & green energy
- Electric: 200+ Amp Service
- Sewer: On Site Septic
- Water: Well
- Utilities for property: Underground Utilities
Community & HOA
Community
- Subdivision: The Enclave At Sills Mill
HOA
- Has HOA: No
Location
- Region: Kennett Square
- Municipality: KENNETT TWP
Financial & listing details
- Price per square foot: $421/sqft
- Tax assessed value: $1
- Annual tax amount: $1
- Date on market: 9/14/2026
- Listing agreement: Exclusive Right To Sell
- Exclusions: Furniture And Decor Can Be Purchased From Stager.
- Ownership: Fee Simple
Estimated market value
Not available
Estimated sales range
Not available
Not available
Price history
| Date | Event | Price |
|---|---|---|
| 9/14/2026 | Listed for sale | $1,795,000-13.8%$421/sqft |
Source:  Bright MLS #PACT2135858 Report a problem Bright MLS #PACT2135858 Report a problem | ||
| 9/7/2026 | Listing removed | $2,083,048$489/sqft |
Source: Bright MLS #PACT2116854 Report a problem | ||
| 7/8/2026 | Price change | $2,083,048-10.7%$489/sqft |
Source: Bright MLS #PACT2116854 Report a problem | ||
| 3/20/2026 | Price change | $2,333,048+0.3%$547/sqft |
Source: Bright MLS #PACT2116854 Report a problem | ||
| 2/9/2026 | Price change | $2,325,205+20%$546/sqft |
Source: Bright MLS #PACT2116854 Report a problem | ||
| 1/31/2026 | Listed for sale | $1,937,978$455/sqft |
Source: Bright MLS #PACT2116854 Report a problem | ||
Public tax history
| Year | Property taxes | Tax assessment |
|---|---|---|
| 2026 | $1,822 | $41,540 |
Find assessor info on the county website
Monthly payment
Est. payment
Payment breakdown
Explore the cost of this home by adjusting the details. Changes won't be saved.Climate risks
Neighborhood: 19348
Nearby schools
Schools provided by the listing agent
- Elementary: Greenwood
- Middle: Kennett
- High: Kennett
- District: Kennett Consolidated
Source: Bright MLS. This data may not be complete. We recommend contacting the local school district to confirm school assignments for this home.
- $1,168,7005 bd6 ba6.1k sqft487 Greenwood Rd, Kennett Square, PA 19348Off Market
- $731,4003 bd1 ba1.8k sqft979 Sills Mill Rd, Kennett Square, PA 19348Off Market
- $517,4003 bd1 ba1.7k sqft974 Sills Mill Rd, Kennett Square, PA 19348Off Market
- $1,728,8748.6 acres997 Sills Mill Rd, Kennett Square, PA 19348Sold
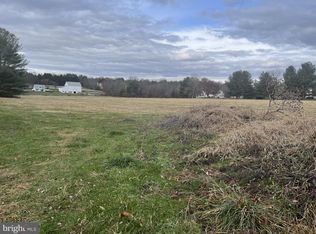
Similar homes
- $1,900,0005 bd4 ba4.2k sqft102 Knoxlyn Farm Dr #A, Kennett Square, PA 19348New Construction

 MLS ID #PACT2134076, Erica Walker, Keller Williams Real Estate -Exton. Bright MLS
 - $1,900,0004 bd5 ba5.6k sqftNone Available, Chadds Ford, PA 19317For Sale
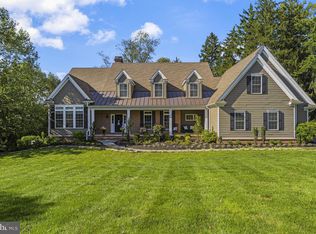 MLS ID #PACT2135398, Victoria Dickinson, Patterson-Schwartz - Greenville. Bright MLS
 - $935,0004 bd4 ba4.2k sqft154 Forest Dr, Kennett Square, PA 19348For Sale
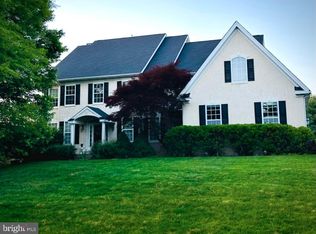 MLS ID #PACT2130802, Rory Burkhart, EXP Realty, LLC. Bright MLS
 - $1,150,0004 bd5 ba5.4k sqft246 Lily Ln, Kennett Square, PA 19348For Sale
 MLS ID #PACT2133972, Joelle Waterkotte, Compass Pennsylvania LLC. Bright MLS
 - $1,437,9005 bd5 ba4.3k sqft1430 Grove Ave #1, West Chester, PA 19380New ConstructionMLS ID #PACT2136210, Sharra Mercer, LPT Realty, LLC. Bright MLS
- $1,495,0005 bd6 ba5.4k sqft342 Ring Rd, Chadds Ford, PA 19317For SaleMLS ID #PADE2117178, Kevin Houghton, KW Greater West Chester. Bright MLS
- $1,100,0004 bd5 ba4.4k sqft223 Lily Ln, Kennett Square, PA 19348For SaleMLS ID #PACT2129470, Tina D'Antonio, RE/MAX Excellence - Kennett Square. Bright MLS
- $2,466,0005 bd7 ba5.2k sqft1345 Carolannes Way, West Chester, PA 19382New ConstructionMLS ID #PACT2133372, Sharra Mercer, LPT Realty, LLC. Bright MLS
- $2,350,0005 bd5 ba5.2k sqft1346 Carolannes Way, West Chester, PA 19382New ConstructionMLS ID #PACT2133222, Sharra Mercer, LPT Realty, LLC. Bright MLS
- $1,277,9005 bd5 ba3.5k sqft1430 Grove Ave #1AP, West Chester, PA 19380New ConstructionMLS ID #PACT2136200, Sharra Mercer, LPT Realty, LLC. Bright MLS
- $1,749,9995 bd5 ba5.3k sqft505 S Heilbron Dr, Media, PA 19063For SaleMLS ID #PADE2111208, Cheryl Lee, Howard Hanna Real Estate Services. Bright MLS
- $1,425,0004 bd4 ba3.6k sqft195 Concord Meeting Rd, Glen Mills, PA 19342New ConstructionMLS ID #PADE2117402, Mark Tropea, Compass RE. Bright MLS
- $1,295,0004 bd4 ba4.9k sqft335 Ridley Creek Ln, West Chester, PA 19380For SaleMLS ID #PACT2135724, Ms. Siti Bahaman, Keller Williams Elite. Bright MLS
- $1,760,0004 bd4 ba5.1k sqftThe Warren Millstone Cir, West Chester, PA 19380New ConstructionMLS ID #PACT2128088, Ralph Iacovino, BHHS Fox & Roach Malvern-Paoli. Bright MLS
- $1,474,9004 bd5 ba5.3k sqft257 Glen Mills Rd, Glen Mills, PA 19342New ConstructionMLS ID #PADE2120326, Adrien Brientnall, RE/MAX Town & Country. Bright MLS
- $1,495,0005 bd4 ba4.9k sqft4500 Washington Blvd, Wilmington, DE 19802For SaleMLS ID #DENC2107712, Steven Anzulewicz, Keller Williams Realty Wilmington. Bright MLS
- $1,129,0005 bd4 ba4k sqft11 Devonshire Ct, Wilmington, DE 19807For SaleMLS ID #DENC2107682, Benjamin White, Compass. Bright MLS
- $1,680,0004 bd4 ba4.5k sqftThe Greenbriar Millstone Cir, West Chester, PA 19380New ConstructionMLS ID #PACT2128090, Ralph Iacovino, BHHS Fox & Roach Malvern-Paoli. Bright MLS
- $1,928,9904 bd4 ba4.6k sqft0 Martins Ln, Berwyn, PA 19312New ConstructionMLS ID #PACT2131960, Nikki Mooney, Foxlane Homes. Bright MLS
