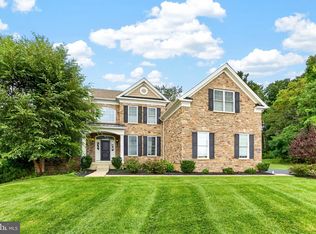
This exceptional 4-bedroom, 4-full-bathroom, and 2-half-bathroom former model home offers the pristine appeal of new construction without the building delays. Packed with premium builder upgrades and designer finishes, every inch of this move-in-ready residence shows like a magazine worthy. Property Overview & Main Level • Bed/Bath Count: 4 bedrooms, 4 full baths, 2 half baths. • Impressive Foyer: Welcomes you with stunning wide-plank hardwood floors, designer neutral paint, and beautifully updated trim and wainscoting. • Sunlit Living & Dining: To the right, an inviting living room is bathed in natural light from oversized windows. To the left, a formal dining room seamlessly connects to a convenient butler’s pantry for effortless entertaining. • Chef’s Dream Kitchen: Features custom cabinetry, an expansive quartz center island, a timeless subway tile backsplash, high-end stainless-steel appliances, and a dramatic wall of windows overlooking the yard. • Cozy Family Room: Flows directly from the kitchen, featuring a sophisticated custom accent wall and a cozy gas fireplace. • Private Home Office: Tucked away for privacy, equipped with impressive floor-to-ceiling custom built-ins. • Powder Rooms: Two main-level half baths complete the first floor for ultimate convenience. Upper Level: Luxurious Primary Retreat & Bedrooms • Hardwood Flow: Rich hardwoods extend throughout the upper landing and primary areas, creating a seamless, elegant transition. • Versatile Landing: Designed as a flexible space—ideal for a reading nook, homework station, or casual lounge. • Primary Suite Sanctuary: A massive private retreat with a dramatic tray ceiling, a dedicated sitting room, and a luxurious primary en-suite bathroom featuring dual vanities, upgraded tiling, and a separate tub and shower. Includes two walk-in closets with custom organizers and a unique sunken bonus space perfect for a home gym, private workspace, or vanity. • Additional Bedrooms: Three generously sized secondary bedrooms with plush carpeting and natural light. One bedroom features a private en-suite full bathroom. • Upper Bathrooms & Laundry: An updated hall full bathroom with a modern tile surround, plus a dedicated upper-level laundry room with custom cabinetry and a vanity area. Lower Level & Exterior • Finished Walk-Out Basement: An expansive lower level featuring rich hardwood floors, recessed lighting, a custom built-in counter with cabinetry, a dual-zone wine refrigerator, and a sparkling full bathroom. • Outdoor Oasis: A private backyard retreat featuring a spacious deck and a pergola overlooking professionally landscaped grounds. Combining luxury finishes, functional spaces, and modern conveniences, this former model is a rare find. Schedule your tour today! Showings will start Friday, October 9 at 9am.
For sale
$1,700,000
2 Sarum Forge Way, Glen Mills, PA 19342
4beds
6,353sqft
Single Family Residence
Built in 2020
1.07 Acres Lot
$-- Zestimate®
$268/sqft
$258/mo HOA
What's special
Sophisticated custom accent wallPrivate backyard retreatSpacious deckCozy family roomTwo main-level half bathsCustom cabinetryExpansive quartz center island
- 23 hours
- 299
- 35
Zillow last checked:
Listing updated:
Listed by:
Vince May 610-656-6049,
BHHS Fox & Roach-Media (610) 566-3000,
Listing Team: Vince May Team, Co-Listing Team: Vince May Team,Co-Listing Agent: Rayme Lauren Rempfer 302-373-8058,
BHHS Fox & Roach-Media
Source: Bright MLS,MLS#: PADE2125304
Facts & features
Interior
Bedrooms & bathrooms
- Bedrooms: 4
- Bathrooms: 6
- Full bathrooms: 4
- 1/2 bathrooms: 2
- Main level bathrooms: 2
Basement
- Description: Percent Finished: 90.0
Heating
- Zoned, Forced Air, Natural Gas
Cooling
- Central Air, Electric
Appliances
- Included: Microwave, Built-In Range, Cooktop, Dishwasher, Oven, Oven/Range - Gas, Range Hood, Refrigerator, Gas Water Heater, Water Heater
- Laundry: Upper Level
Features
- Additional Stairway, Bathroom - Walk-In Shower, Crown Molding, Family Room Off Kitchen, Walk-In Closet(s), Soaking Tub, Floor Plan - Traditional, Kitchen - Gourmet, Kitchen Island, Pantry, Primary Bath(s), Recessed Lighting, 9'+ Ceilings
- Flooring: Hardwood, Carpet, Ceramic Tile, Wood
- Basement: Full,Finished,Heated,Exterior Entry
- Number of fireplaces: 1
- Fireplace features: Gas/Propane
Interior area
- Total structure area: 6,353
- Total interior livable area: 6,353 sqft
- Finished area above ground: 6,353
Property
Parking
- Total spaces: 11
- Parking features: Storage, Garage Faces Side, Garage Door Opener, Inside Entrance, Asphalt, Attached, Driveway
- Attached garage spaces: 3
- Uncovered spaces: 8
Accessibility
- Accessibility features: None
Features
- Levels: Two
- Stories: 2
- Patio & porch: Deck
- Pool features: None
- Has view: Yes
- View description: Trees/Woods
Lot
- Size: 1.07 Acres
- Features: Backs - Parkland, Backs - Open Common Area, Backs to Trees, Front Yard, Level, Open Lot, Rear Yard, SideYard(s)
Details
- Additional structures: Above Grade
- Parcel number: 44000033100
- Zoning: RESIDENTIAL
- Special conditions: Standard
Construction
Type & style
- Home type: SingleFamily
- Architectural style: Colonial
- Property subtype: Single Family Residence
Materials
- Stone, Vinyl Siding
- Foundation: Concrete Perimeter
- Roof: Metal,Shingle,Architectural Shingle
Condition
- Excellent
- New construction: No
- Year built: 2020
Details
- Builder model: Windermere
- Builder name: Toll Brothers
Utilities & green energy
- Electric: Circuit Breakers, 200+ Amp Service, Generator
- Sewer: On Site Septic
- Water: Well
- Utilities for property: Underground Utilities
Community & HOA
Community
- Security: Fire Sprinkler System
- Subdivision: Taylor Mill At Thornbury
HOA
- Has HOA: Yes
- Services included: Common Area Maintenance, Snow Removal, Trash
- HOA fee: $774 quarterly
Location
- Region: Glen Mills
- Municipality: THORNBURY TWP
Financial & listing details
- Price per square foot: $268/sqft
- Tax assessed value: $987,820
- Annual tax amount: $16,625
- Date on market: 10/7/2026
- Listing agreement: Exclusive Right To Sell
- Inclusions: Refrigerator, Washer, Dryer
- Ownership: Fee Simple
Estimated market value
Not available
Estimated sales range
Not available
Not available
Price history
| Date | Event | Price |
|---|---|---|
| 10/7/2026 | Listed for sale | $1,700,000+25.9%$268/sqft |
Source:  Bright MLS #PADE2125304 Report a problem Bright MLS #PADE2125304 Report a problem | ||
| 6/10/2020 | Sold | $1,350,000-35.3%$212/sqft |
Source: Public Record Report a problem | ||
| 11/8/2017 | Sold | $2,085,197-53.7%$328/sqft |
Source: Public Record Report a problem | ||
| 11/16/2012 | Listing removed | $4,500,000$708/sqft |
Source: CENTURY 21 Alliance #5962729 Report a problem | ||
| 10/21/2011 | Listed for sale | $4,500,000$708/sqft |
Source: CENTURY 21 Alliance #5962729 Report a problem | ||
| 9/19/2010 | Listing removed | $4,500,000$708/sqft |
Source: Long & Foster Real Estate #5661822 Report a problem | ||
| 2/21/2010 | Listed for sale | $4,500,000$708/sqft |
Source: Long and Foster-Devon #5661822 Report a problem | ||
Public tax history
| Year | Property taxes | Tax assessment |
|---|---|---|
| 2026 | $15,783 +15.6% | $987,820 |
| 2025 | $13,647 +5.5% | $987,820 |
| 2024 | $12,932 +1.2% | $987,820 |
| 2023 | $12,776 +2645.6% | $987,820 +2556.9% |
| 2022 | $465 | $37,180 |
| 2021 | $465 +28.2% | $37,180 -44% |
| 2020 | $363 -74.6% | $66,440 |
| 2019 | $1,431 -88.5% | $66,440 -88.9% |
| 2018 | $12,488 +279.2% | $600,000 |
| 2017 | $3,293 -2% | $600,000 |
| 2016 | $3,360 | $600,000 |
| 2015 | $3,360 | $600,000 |
| 2014 | $3,360 +2.8% | $600,000 |
| 2013 | $3,270 +2.8% | $600,000 |
| 2012 | $3,180 +2.3% | $600,000 |
| 2011 | $3,108 | $600,000 |
| 2010 | $3,108 +7.5% | $600,000 |
| 2009 | $2,892 +2% | $600,000 |
| 2008 | $2,834 +6.1% | $600,000 |
| 2007 | $2,670 | $600,000 |
| 2006 | $2,670 | $600,000 |
| 2005 | $2,670 | $600,000 |
| 2004 | $2,670 +8.5% | $600,000 |
| 2003 | $2,460 +7.9% | $600,000 |
| 2002 | $2,280 | $600,000 |
| 2000 | $2,280 | $600,000 |
Find assessor info on the county website
Monthly payment
Est. payment
Payment breakdown
Explore the cost of this home by adjusting the details. Changes won't be saved.Climate risks
Neighborhood: 19342
Nearby schools
Schools provided by the listing agent
- Elementary: Penn Wood
- Middle: Stenson
- High: Rustin
- District: West Chester Area
Source: Bright MLS. This data may not be complete. We recommend contacting the local school district to confirm school assignments for this home.
- $1,653,6004 bd3 ba5.1k sqft4 Sarum Forge Way, Glen Mills, PA 19342Off Market
- $1,266,9004 bd3 ba4.5k sqft3 Sarum Forge Way, Glen Mills, PA 19342Off Market
- $1,253,5004 bd4 ba3.8k sqft5 Sarum Forge Way, Glen Mills, PA 19342Off Market
- $1,413,7004 bd4 ba5.3k sqft1 Sarum Forge Way, Glen Mills, PA 19342Off Market
Similar homes
- $1,795,0005 bd5 ba6.8k sqft94 Autumn Woods Ln, Glen Mills, PA 19342For Sale

 MLS ID #PADE2125020, Lauren Woods, Kurfiss Sotheby's International Realty. Bright MLS
 - $1,599,0005 bd5 ba6.9k sqft1020 Jeffords Cir, Media, PA 19063For Sale
 MLS ID #PADE2123182, Patrick Williams, KW Greater West Chester. Bright MLS
 - $1,450,0005 bd5 ba8.8k sqft1 Beech Tree Dr, Glen Mills, PA 19342For Sale
 MLS ID #PADE2120934, Benny Baiocco, Core Property Management Realty. Bright MLS
 - $1,390,0005 bd5 ba5.1k sqft111 Indian Springs Dr, Media, PA 19063For Sale
 MLS ID #PADE2124892, Chris Urbany, Walter M Wood Jr Inc. Bright MLS
 - $1,925,0005 bd4 ba5.2k sqft1526 Meadow Ln, Glen Mills, PA 19342For SaleMLS ID #PADE2123370, Monika Rani, Keller Williams Real Estate-Doylestown. Bright MLS
- $1,425,0004 bd4 ba3.6k sqft195 Concord Meeting Rd, Glen Mills, PA 19342New ConstructionMLS ID #PADE2117402, Mark Tropea, Compass RE. Bright MLS
- $1,250,0005 bd5 ba6k sqft21 William Howard Dr, Glen Mills, PA 19342For SaleMLS ID #PADE2124694, Bryn Lynch, Keller Williams Real Estate - Media. Bright MLS
- $1,299,0004 bd4 ba4.3k sqft1 Glen Meadow Dr, Glen Mills, PA 19342For SaleMLS ID #PADE2124988, Jeffrey Frederick, CG Realty, LLC. Bright MLS
- $1,880,0005 bd5 ba3.8k sqft1616 Meadow Ln, Glen Mills, PA 19342New ConstructionMLS ID #PADE2106620, Diane Colburn, Coldwell Banker Realty. Bright MLS
- $1,600,0005 bd7 ba7.8k sqft1285 Old Woods Rd, West Chester, PA 19382For SaleMLS ID #PACT2130828, Amy Coye, Keller Williams Real Estate - West Chester. Bright MLS
- $1,450,0004 bd5 ba5.3k sqft257 Glen Mills Rd, Glen Mills, PA 19342New ConstructionMLS ID #PADE2120326, Adrien Brientnall, RE/MAX Town & Country. Bright MLS
- $1,499,0004 bd4 ba3.8k sqft779 Shavertown Rd, Garnet Valley, PA 19060New ConstructionMLS ID #PADE2122968, Vincent Knowles, United Real Estate. Bright MLS
- $899,0004 bd3 ba3.8k sqft80 Mendenhall Dr, Glen Mills, PA 19342For SaleMLS ID #PADE2122998, Lori Grier, Coldwell Banker Realty. Bright MLS
- $1,149,0004 bd4 ba4.5k sqft30 William Howard Dr, Glen Mills, PA 19342For SaleMLS ID #PADE2114628, Fran Day, RE/MAX Town & Country. Bright MLS
- $1,749,9995 bd5 ba5.3k sqft505 S Heilbron Dr, Media, PA 19063For SaleMLS ID #PADE2111208, Cheryl Lee, Howard Hanna Real Estate Services. Bright MLS
- $1,999,0005 bd3 ba3.2k sqft193 Middletown Rd, Glen Mills, PA 19342For SaleMLS ID #PADE2082482, Mark Willcox III, BHHS Fox & Roach-Unionville. Bright MLS
- $1,799,0005 bd5 ba6.2k sqft769 S Warren Ave, Malvern, PA 19355For SaleMLS ID #PACT2136348, Richard Downes, BHHS Fox & Roach Wayne-Devon. Bright MLS
- $1,395,0005 bd6 ba4.8k sqft146 Logtown Rd, Media, PA 19063For SaleMLS ID #PADE2119200, Gloriann Ellis, ChaddsFord Realty LLC. Bright MLS
- $1,795,0004 bd5 ba4.1k sqft5 Cedar Grove Dr, Thornton, PA 19373New ConstructionMLS ID #PADE2109506, Mike Mulholland, Long & Foster Real Estate, Inc.. Bright MLS
