Coming Soon - New Construction in Garnet Valley School District! Located in the Much Sought- After Thornton Section of Concord Township - This Stunning 4,157 Square Foot will be Situated at top of Cul-de-Sac which backs to over 20 Acres of Open Space. First Floor Features: Stunning 2 Story Foyer w/ Sightlines Straight to Back of Home & Formal Staircase, Formal Living Room, Formal Dining Room with Wet Bar, Formal Study, Powder Room, Open Concept Kitchen w/ Custom Walk-In Pantry - Breakfast & 2 Story Family Room, Rear Staircase, Family Side Entry w/ Mudroom & 2nd Powder. 2nd Floor Features: Master Suite, Princess Suite, 3rd & 4th Bedroom w/ Center Hall Bathroom, Laundry Room. Additional Features: Side Entry 3 Car Garage, Covered Front Porch, Elevator Option, Custom Wine Closet Option, Main Level Bedroom Option. This One Will Be Special! Property is Located Between 1 & 3 Cedar Grove at the Top of Cul-De-Sac.
New construction
$1,795,000
5 Cedar Grove Dr, Thornton, PA 19373
4beds
4,157sqft
Single Family Residence
Built in ----
0.66 Acres Lot
$1,679,500 Zestimate®
$432/sqft
$-- HOA
What's special
Top of cul-de-sacCovered front porchFormal studyMain level bedroomRear staircaseFormal staircase
- 213 days
- 111
- 3
Zillow last checked:
Listing updated:
Listed by:
Mike Mulholland 484-222-8804,
Long & Foster Real Estate, Inc. (610) 892-8300,
Co-Listing Agent: Wendy Beth Roberts 484-620-0788,
Long & Foster Real Estate, Inc.
Source: Bright MLS,MLS#: PADE2109506
Facts & features
Interior
Bedrooms & bathrooms
- Bedrooms: 4
- Bathrooms: 5
- Full bathrooms: 3
- 1/2 bathrooms: 2
- Main level bathrooms: 2
Basement
- Area: 0
Heating
- Forced Air, Propane
Cooling
- Central Air, Electric
Appliances
- Included: Electric Water Heater
- Laundry: Upper Level
Features
- Basement: Concrete
- Number of fireplaces: 1
Interior area
- Total structure area: 4,157
- Total interior livable area: 4,157 sqft
- Finished area above ground: 4,157
- Finished area below ground: 0
Property
Parking
- Total spaces: 3
- Parking features: Inside Entrance, Driveway, Attached
- Attached garage spaces: 3
- Has uncovered spaces: Yes
Accessibility
- Accessibility features: None
Features
- Levels: Two
- Stories: 2
- Patio & porch: Porch
- Pool features: None
Lot
- Size: 0.66 Acres
- Features: Front Yard, Rear Yard, SideYard(s)
Details
- Additional structures: Above Grade, Below Grade
- Parcel number: 00000000000
- Zoning: RES
- Special conditions: Standard
Construction
Type & style
- Home type: SingleFamily
- Architectural style: Colonial
- Property subtype: Single Family Residence
Materials
- Other
- Foundation: Permanent
Condition
- Excellent
- New construction: Yes
Utilities & green energy
- Sewer: Public Sewer
- Water: Public
Community & HOA
Community
- Subdivision: None Available
HOA
- Has HOA: No
Location
- Region: Thornton
- Municipality: CONCORD TWP
Financial & listing details
- Price per square foot: $432/sqft
- Date on market: 3/3/2026
- Listing agreement: Exclusive Right To Sell
- Ownership: Fee Simple
Estimated market value
$1,679,500
$1.60M - $1.76M
$5,129/mo
Price history
| Date | Event | Price |
|---|---|---|
| 3/3/2026 | Listed for sale | $1,795,000$432/sqft |
Source:  Bright MLS #PADE2109506 Report a problem Bright MLS #PADE2109506 Report a problem | ||
Public tax history
Tax history is unavailable.
Monthly payment
Est. payment
Payment breakdown
Explore the cost of this home by adjusting the details. Changes won't be saved.Climate risks
Neighborhood: 19373
Nearby schools
Schools provided by the listing agent
- District: Garnet Valley
Source: Bright MLS. This data may not be complete. We recommend contacting the local school district to confirm school assignments for this home.
Similar homes
- $1,795,0004 bd5 ba4.1k sqft5 Cedar Grv, Thornton, PA 19373New Construction
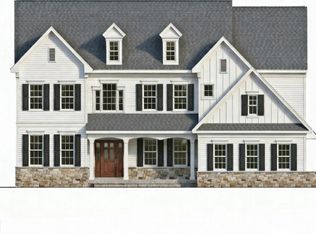 MLS ID #PADE2109506, Michael Mulholland. Long & Foster Broker Feed
 - $1,799,9905 bd5 ba5.5k sqft27 James Cloud, Thornton, PA 19373New Construction

 MLS ID #PADE2122428, Maria Wood, NVR, INC.. Bright MLS
 - $1,175,0004 bd4 ba4.7k sqft3 Buck Run, Thornton, PA 19373For Sale
 MLS ID #PADE2124350, Beverly Tatios, Keller Williams Real Estate - West Chester. Bright MLS
 - $1,799,0005 bd4 ba3.6k sqft2421 Martingale Rd, Media, PA 19063New Construction
 MLS ID #PADE2117926, Meghan Lanier, Compass RE. Bright MLS
 - $1,390,0005 bd5 ba5.1k sqft111 Indian Springs Dr, Media, PA 19063For SaleMLS ID #PADE2124892, Chris Urbany, Walter M Wood Jr Inc. Bright MLS
- $1,779,9004 bd4 ba4.2k sqft3 Quail Crossing Dr, Wilmington, DE 19807New ConstructionMLS ID #DENC2110024, Steven Christie, KW Greater West Chester. Bright MLS
- $1,800,0004 bd3 ba3k sqft1541 Farmers Ln, Glen Mills, PA 19342For SaleMLS ID #PADE2082486, Mark Willcox III, BHHS Fox & Roach-Unionville. Bright MLS
- $1,700,0003 bd3 ba2.9k sqft602 Featherbed Ln, Garnet Valley, PA 19060For SaleMLS ID #PADE2122916, Anna Abbatemarco, EXP Realty, LLC. Bright MLS
- $1,925,0005 bd4 ba5.2k sqft1526 Meadow Ln, Glen Mills, PA 19342For SaleMLS ID #PADE2123370, Monika Rani, Keller Williams Real Estate-Doylestown. Bright MLS
- $1,949,9005 bd5 ba5.3k sqft18 Penn Dr #1A, West Chester, PA 19382New ConstructionMLS ID #PACT2136036, Steven Christie, KW Greater West Chester. Bright MLS
- $1,400,0005 bd4 ba3.6k sqft106 Mulberry Ln, Media, PA 19063For SaleMLS ID #PADE2124780, Scott Laughlin, BHHS Fox & Roach Wayne-Devon. Bright MLS
- $1,900,0004 bd5 ba5.6k sqftNone Available, Chadds Ford, PA 19317For SaleMLS ID #PACT2135398, Victoria Dickinson, Patterson-Schwartz - Greenville. Bright MLS
- $1,714,9005 bd5 ba3.7k sqft671 Northbrook Rd #F1d, Kennett Square, PA 19348New ConstructionMLS ID #PACT2136272, Ashley Fullerton, Everest Consulting Group LP. Bright MLS
- $1,150,0004 bd4 ba4.1k sqft59 Cherry Farm Ln, West Chester, PA 19382For SaleMLS ID #PADE2124606, Rob Pileggi, Keller Williams Real Estate - West Chester. Bright MLS
- $1,375,0005 bd5 ba4.6k sqft235 Weatherhill Dr, West Chester, PA 19382For SaleMLS ID #PACT2136448, Ingmar Centurion, Crown Homes Real Estate. Bright MLS
- $1,880,0005 bd5 ba3.8k sqft1616 Meadow Ln, Glen Mills, PA 19342New ConstructionMLS ID #PADE2106620, Diane Colburn, Coldwell Banker Realty. Bright MLS
- $1,250,0005 bd5 ba6k sqft21 William Howard Dr, Glen Mills, PA 19342For SaleMLS ID #PADE2124694, Bryn Lynch, Keller Williams Real Estate - Media. Bright MLS
- $1,880,9004 bd4 ba3.3k sqftNone Available, Montchanin, DE 19710New ConstructionMLS ID #DENC2110954, Leslie Carpenter, Patterson-Schwartz - Greenville. Bright MLS
