Located in Timberwyck, one of Upper Providence Township's most sought-after communities within the award-winning Rose Tree Media School District, this new construction home is scheduled for completion Fall 2026. Offering over 3,600 square feet of thoughtfully designed living space with five bedrooms, three-and-a-half bathrooms and a three-car garage. The main level is built for everyday living. A chef's kitchen anchors the space with GE Café appliances, quartz countertops, premium cabinetry, a large center island, and a walk-in pantry. It opens directly to the dining area, family room, and a sun-filled morning room, a flow that makes everyday routines feel effortless and entertaining feel easy. A dedicated living room, first-floor bedroom or home office, mudroom, and powder room round out the level. Upstairs, the owner's suite is a true retreat, with an oversized walk-in closet, dual vanities, soaking tub, and a separate shower. Three additional bedrooms, two full bathrooms, and a conveniently located laundry room complete the second floor. Outside, a welcoming front porch and an expansive rear porch offer versatile space for outdoor dining, relaxing, and entertaining. Located at 2421 Martingale Road, you're minutes from downtown Media's restaurants and shops, local parks and trails, and major routes including Rtes. 1, 476, and I-95. Regional rail puts Center City Philadelphia and Wilmington within easy reach. There's still time to select your own finishes, reach out today!
Coming soon 09/30
$1,799,000
2421 Martingale Rd, Media, PA 19063
5beds
3,613sqft
Single Family Residence
Built in 2026
1.01 Acres Lot
$629,800 Zestimate®
$498/sqft
$-- HOA
What's special
- 94 days
- 442
- 19
Zillow last checked:
Listing updated:
Listed by:
Meghan Lanier 484-947-1426,
Compass RE 6109470408,
Co-Listing Agent: Anne M Townes 610-587-7793,
Compass RE
Source: Bright MLS,MLS#: PADE2117926
Facts & features
Interior
Bedrooms & bathrooms
- Bedrooms: 5
- Bathrooms: 4
- Full bathrooms: 3
- 1/2 bathrooms: 1
- Main level bathrooms: 1
- Main level bedrooms: 1
Basement
- Area: 1616
Heating
- Forced Air, ENERGY STAR Qualified Equipment, Natural Gas
Cooling
- Central Air, Electric
Appliances
- Included: Gas Water Heater
- Laundry: Upper Level
Features
- Basement: Full,Exterior Entry,Concrete,Unfinished
- Number of fireplaces: 1
- Fireplace features: Gas/Propane
Interior area
- Total structure area: 5,229
- Total interior livable area: 3,613 sqft
- Finished area above ground: 3,613
- Finished area below ground: 0
Property
Parking
- Total spaces: 3
- Parking features: Garage Faces Side, Attached, Driveway
- Attached garage spaces: 3
- Has uncovered spaces: Yes
Accessibility
- Accessibility features: None
Features
- Levels: Two
- Stories: 2
- Patio & porch: Porch, Patio
- Pool features: None
Lot
- Size: 1.01 Acres
Details
- Additional structures: Above Grade, Below Grade
- Parcel number: 35000103514
- Zoning: RESIDENTIAL
- Special conditions: Standard
Construction
Type & style
- Home type: SingleFamily
- Architectural style: Colonial
- Property subtype: Single Family Residence
Materials
- Brick Front, Vinyl Siding
- Foundation: Concrete Perimeter
Condition
- New construction: Yes
- Year built: 2026
Utilities & green energy
- Sewer: Public Sewer
- Water: Public
Community & HOA
Community
- Subdivision: Timberwyck
HOA
- Has HOA: No
Location
- Region: Media
- Municipality: UPPER PROVIDENCE TWP
Financial & listing details
- Price per square foot: $498/sqft
- Tax assessed value: $24,690
- Annual tax amount: $548
- Date on market: 9/30/2026
- Listing agreement: Exclusive Right To Sell
- Ownership: Fee Simple
Estimated market value
$629,800
$567,000 - $699,000
$5,367/mo
Price history
| Date | Event | Price |
|---|---|---|
| 3/24/2026 | Sold | $630,000$174/sqft |
Source:  Bright MLS #PADE2108084 Report a problem Bright MLS #PADE2108084 Report a problem | ||
Public tax history
Tax history is unavailable.
Monthly payment
Est. payment
Payment breakdown
Explore the cost of this home by adjusting the details. Changes won't be saved.Climate risks
Neighborhood: 19063
Nearby schools
Schools provided by the listing agent
- Middle: Springton Lake
- High: Penncrest
- District: Rose Tree Media
Source: Bright MLS. This data may not be complete. We recommend contacting the local school district to confirm school assignments for this home.
Similar homes
- $1,499,0004 bd4 ba3.8k sqft496 Darlington Rd, Media, PA 19063For Sale
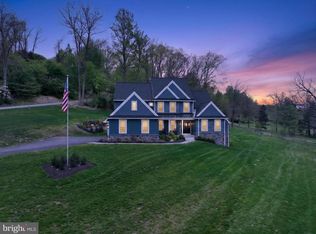
 MLS ID #PADE2113960, Victoria Sheridan, Coldwell Banker Realty. Bright MLS
 - $1,795,0004 bd5 ba4.1k sqft5 Cedar Grv, Thornton, PA 19373New Construction
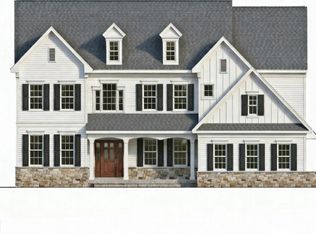 MLS ID #PADE2109506, Michael Mulholland. Long & Foster Broker Feed
 - $1,779,9004 bd4 ba4.2k sqft3 Quail Crossing Dr, Wilmington, DE 19807New Construction
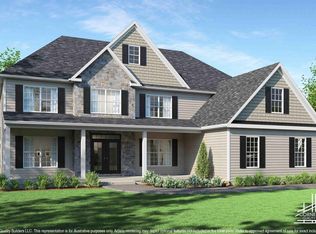 MLS ID #DENC2110024, Steven Christie, KW Greater West Chester. Bright MLS
 - $1,425,0004 bd4 ba3.6k sqft195 Concord Meeting Rd, Glen Mills, PA 19342New Construction
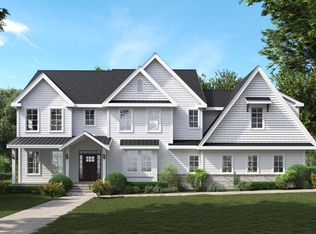 MLS ID #PADE2117402, Mark Tropea, Compass RE. Bright MLS
 - $1,928,9904 bd4 ba4.6k sqft0 Martins Ln, Berwyn, PA 19312New ConstructionMLS ID #PACT2131960, Nikki Mooney, Foxlane Homes. Bright MLS
- $1,150,0005 bd5 ba3.1k sqft613 Summer St, Media, PA 19063New ConstructionMLS ID #PADE2103574, Toni Cavanagh, Cavanagh Real Estate. Bright MLS
- $1,437,9005 bd5 ba4.3k sqft1430 Grove Ave #1, West Chester, PA 19380New ConstructionMLS ID #PACT2136210, Sharra Mercer, LPT Realty, LLC. Bright MLS
- $1,299,0004 bd3 ba4.3k sqft324 Bishop Hollow Rd, Newtown Square, PA 19073New ConstructionMLS ID #PADE2098596, Kevin Toll, KW Empower. Bright MLS
- $1,474,9004 bd5 ba5.3k sqft257 Glen Mills Rd, Glen Mills, PA 19342New ConstructionMLS ID #PADE2120326, Adrien Brientnall, RE/MAX Town & Country. Bright MLS
- $1,277,9005 bd5 ba3.5k sqft1430 Grove Ave #1AP, West Chester, PA 19380New ConstructionMLS ID #PACT2136200, Sharra Mercer, LPT Realty, LLC. Bright MLS
- $2,399,9004 bd4 ba4.3k sqftLOT 10 Palmetto, Devon, PA 19333New ConstructionMLS ID #PACT2129500, Arthur Herling, Howard Hanna Real Estate Services. Bright MLS
- $2,299,9004 bd5 ba3.6k sqft107 Palmetto, Devon, PA 19333New ConstructionMLS ID #PACT2116280, Arthur Herling, Howard Hanna Real Estate Services. Bright MLS
- $2,349,9004 bd5 ba4.3k sqft103 Palmetto, Devon, PA 19333New ConstructionMLS ID #PACT2120450, Arthur Herling, Howard Hanna Real Estate Services. Bright MLS
- $999,0004 bd4 ba2.9k sqftLOT 2 Cynwyd, Broomall, PA 19008New ConstructionMLS ID #PADE2103642, Norm Andrews, RE/MAX Preferred - Newtown Square. Bright MLS
- $1,489,9004 bd5 ba4.4k sqft1375 Kirkland Ave, West Chester, PA 19380New ConstructionMLS ID #PACT2128174, Brandi Hogan, LPT Realty, LLC. Bright MLS
- $1,149,9004 bd4 ba3.5k sqft375 Bronson Cir #B3d, Collegeville, PA 19426New ConstructionMLS ID #PAMC2192582, Ashley Fullerton, Everest Consulting Group LP. Bright MLS
- $1,272,9955 bd4 ba4.6k sqftCloverfield Georgetown, Collegeville, PA 19426New ConstructionMLS ID #PAMC2127412, Francesca Silicato, Toll Brothers Real Estate, Inc.. Bright MLS
- $975,0005 bd4 ba4.8k sqft1200 Florence Ct, Downingtown, PA 19335For SaleMLS ID #PACT2134482, Joe Robins, Morgan Francis Realty. Bright MLS
