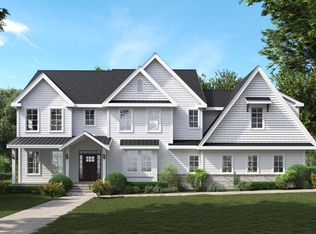
100% Move-In Ready NEW HOME in Sought-After Thornbury Township, Glen Mills...Ideally Set on 2.1 Acres Backing to Glen Mills Golf Course! This One Really Checks All of the Boxes--Impressive Curb Appeal, Floorplan Offering Versatile Living Space with Room for Customization, Open Design to Maximize Natural Light, Four Generously Sized Bedrooms with Three Full Baths, and a Finished, Walkout Lower Level with a Fourth Full Bath and Additional Windows! Foyer Entry with Wide Hallway Opening to Formal Living Room or Study and Formal Dining Room with Butler's Pantry & Beverage Refrigerator. Kitchen with Light Khaki Cabinetry by Century Kitchens, Thick Quartz Countertops, Pot Filler, & GE Cafe Appliances, Including a 48" Six-Burner Gas Range & Cooktop and 36" Counter-Depth Refrigerator. Oversized Morning Room with Entrance to 18' x 10' Maintenance-Free Composite Deck with Steps to Ground Level & Open Great Room with Gas Fireplace and Coffered Ceiling. Staircase to Second Floor with Landing and Window, Leading to Hallway and Primary Suite. Primary Suite is Light-Filled, with Dual Walk-In Closets Waiting for Your Customization and a Beautifully Tiled Bath with Freestanding Tub. Princess Suite with Full Bath & Walk-In Closet and Two Additional Bedrooms Share a Jack & Jill Bath, One with a Walk-In Closet. Second Floor Laundry with Sink and Cabinet Storage. Lower Level is Finished with Full Bathroom with Glass Shower Doors, & Sliding Doors to Hardscaped Patio and Sprawling Backyard. Engineered Wood Flooring Throughout Main Floor, Upper Hallway, & Primary Bedroom. Custom Lighting Throughout. Interior Could Easily be Customized to Transform Formal Living Room into Study with French Glass Doors, and Lower Level has a Dedicated Space with Windows which Could Become a Study or Fifth Bedroom with Extension of Wall and Addition of Doors. Three Car Attached Garage with Storage Space, Measuring 27' x 35'. Local Custom Home Builders, Ed Walsh and his Son, Matt Walsh Have Taken Great Care in Constructing this Home with the Highest Standards of Quality, Using Well-Respected Subcontractors and American-Made Materials. Comprehensive One Year Builder Warranty Plus Twelve Year Structural Warranty. West Chester Area School District, Bayard Rustin High School. Truly a Rare Opportunity for Quality Craftsmanship and a Beautiful Setting.
New construction
Price cut: $150K (7/6)
$1,495,000
257 Glen Mills Rd, Glen Mills, PA 19342
4beds
5,368sqft
Single Family Residence
Built in 2026
2.1 Acres Lot
$1,485,600 Zestimate®
$279/sqft
$-- HOA
What's special
- 33 days |
- 1,275 |
- 82 |
Zillow last checked:
Listing updated:
Listed by:
Adrien Brientnall 610-453-5769,
RE/MAX Town & Country 6106757100
Source: Bright MLS,MLS#: PADE2120326
Facts & features
Interior
Bedrooms & bathrooms
- Bedrooms: 4
- Bathrooms: 5
- Full bathrooms: 4
- 1/2 bathrooms: 1
- Main level bathrooms: 1
Rooms
- Room types: Living Room, Dining Room, Primary Bedroom, Bedroom 2, Bedroom 3, Bedroom 4, Kitchen, Breakfast Room, Great Room, Laundry, Primary Bathroom
Primary bedroom
- Features: Flooring - Engineered Wood
- Level: Upper
- Area: 300 Square Feet
- Dimensions: 15 X 20
Bedroom 2
- Level: Upper
- Area: 240 Square Feet
- Dimensions: 15 X 16
Bedroom 3
- Features: Walk-In Closet(s)
- Level: Upper
- Area: 315 Square Feet
- Dimensions: 21 X 15
Bedroom 4
- Features: Walk-In Closet(s), Attached Bathroom
- Level: Upper
- Area: 285 Square Feet
- Dimensions: 15 X 19
Primary bathroom
- Features: Flooring - Ceramic Tile, Attached Bathroom, Double Sink, Soaking Tub
- Level: Upper
Breakfast room
- Features: Flooring - Engineered Wood
- Level: Main
- Area: 285 Square Feet
- Dimensions: 19 X 15
Dining room
- Features: Flooring - Engineered Wood
- Level: Main
- Area: 210 Square Feet
- Dimensions: 14 X 15
Great room
- Features: Flooring - Engineered Wood, Fireplace - Other
- Level: Main
- Area: 300 Square Feet
- Dimensions: 15 X 20
Kitchen
- Features: Kitchen Island, Kitchen - Propane Cooking, Flooring - Engineered Wood
- Level: Main
- Area: 225 Square Feet
- Dimensions: 15 X 15
Laundry
- Features: Flooring - Ceramic Tile, Countertop(s) - Quartz
- Level: Upper
- Area: 81 Square Feet
- Dimensions: 9 X 9
Living room
- Features: Flooring - Engineered Wood
- Level: Main
- Area: 168 Square Feet
- Dimensions: 14 X 12
Heating
- Forced Air, Propane
Cooling
- Central Air, Electric
Appliances
- Included: Water Heater
- Laundry: Laundry Room
Features
- Attic, Breakfast Area, Built-in Features, Butlers Pantry, Chair Railings, Crown Molding, Open Floorplan, Primary Bath(s), Soaking Tub, Wainscotting, Upgraded Countertops
- Flooring: Carpet
- Basement: Full,Exterior Entry,Walk-Out Access
- Number of fireplaces: 1
Interior area
- Total structure area: 5,368
- Total interior livable area: 5,368 sqft
- Finished area above ground: 3,868
- Finished area below ground: 1,500
Property
Parking
- Total spaces: 5
- Parking features: Garage Faces Side, Asphalt, Attached, Driveway
- Attached garage spaces: 3
- Uncovered spaces: 2
Accessibility
- Accessibility features: None
Features
- Levels: Two
- Stories: 2
- Pool features: None
Lot
- Size: 2.1 Acres
Details
- Additional structures: Above Grade, Below Grade
- Parcel number: NO TAX RECORD
- Zoning: RESIDENTIAL
- Special conditions: Standard
Construction
Type & style
- Home type: SingleFamily
- Architectural style: Colonial
- Property subtype: Single Family Residence
Materials
- Stone, Vinyl Siding
- Foundation: Concrete Perimeter
Condition
- Excellent
- New construction: Yes
- Year built: 2026
Utilities & green energy
- Sewer: On Site Septic
- Water: Public
Community & HOA
Community
- Subdivision: None Available
HOA
- Has HOA: No
Location
- Region: Glen Mills
- Municipality: THORNBURY TWP
Financial & listing details
- Price per square foot: $279/sqft
- Date on market: 7/23/2026
- Listing agreement: Exclusive Right To Sell
- Inclusions: Refrigerator
- Ownership: Fee Simple
Estimated market value
$1,485,600
$1.41M - $1.56M
$7,335/mo
Price history
| Date | Event | Price |
|---|---|---|
| 7/6/2026 | Price change | $1,495,000-9.1%$279/sqft |
Source:  Bright MLS #PADE2059534 Report a problem Bright MLS #PADE2059534 Report a problem | ||
| 5/6/2026 | Price change | $1,645,000-0.3%$306/sqft |
Source: Bright MLS #PADE2059534 Report a problem | ||
| 10/15/2025 | Price change | $1,650,000+3.4%$307/sqft |
Source: Bright MLS #PADE2059534 Report a problem | ||
| 8/28/2025 | Price change | $1,595,000+1.3%$297/sqft |
Source: Bright MLS #PADE2059534 Report a problem | ||
| 3/7/2025 | Price change | $1,575,000+3.3%$293/sqft |
Source: Bright MLS #PADE2059534 Report a problem | ||
| 12/4/2024 | Price change | $1,525,000-19.3%$284/sqft |
Source: Bright MLS #PADE2059534 Report a problem | ||
| 1/9/2024 | Price change | $1,890,000+26%$352/sqft |
Source: Berkshire Hathaway HomeServices Fox & Roach, REALTORS #PADE2059626 Report a problem | ||
| 1/9/2024 | Listed for sale | $1,500,000$279/sqft |
Source: Bright MLS #PADE2059534 Report a problem | ||
Public tax history
Tax history is unavailable.
Monthly payment
Est. payment
Payment breakdown
Explore the cost of this home by adjusting the details. Changes won't be saved.Climate risks
Neighborhood: 19342
Nearby schools
GreatSchools rating
- 7/10Penn Wood Elementary SchoolGrades: K-5Distance: 2.9 mi
- 6/10Stetson Middle SchoolGrades: 6-8Distance: 4.2 mi
- 8/10West Chester Bayard Rustin High SchoolGrades: 9-12Distance: 2.8 mi
Schools provided by the listing agent
- High: Rustin
- District: West Chester Area
Source: Bright MLS. This data may not be complete. We recommend contacting the local school district to confirm school assignments for this home.
- $560,0004 bd2 ba1.7k sqft250 Glen Mills Rd, Glen Mills, PA 19342Sold

- $645,0005 bd3 ba3.4k sqft251 Glen Mills Rd, Glen Mills, PA 19342Sold
- $650,0003 bd1 ba1.6k sqft259 Glen Mills Rd, Glen Mills, PA 19342Sold
- $420,0003 bd1 ba1.8k sqft11 Long Ln, Glen Mills, PA 19342Sold

- $726,2005 bd2 ba2.9k sqft264 Glen Mills Rd, Glen Mills, PA 19342Off Market
- $629,9005 bd1 ba3.1k sqft263 Glen Mills Rd, Glen Mills, PA 19342Off Market
- $570,9003 bd3 ba1.5k sqft12 Long Ln, Glen Mills, PA 19342Off Market
- $705,9004 bd3 ba2.2k sqft267 Glen Mills Rd, Glen Mills, PA 19342Off Market
A local agent can set up tours, give advice and negotiate with sellers.
Similar homes
- $1,425,0004 bd4 ba3.6k sqft195 Concord Meeting Rd, Glen Mills, PA 19342New Construction
 MLS ID #PADE2117402, Mark Tropea, Compass RE. Bright MLS
 - $1,245,0004 bd4 ba4.2k sqft120 Ivy Mills Rd, Glen Mills, PA 19342For Sale
 MLS ID #PADE2119632, Nadia Hopkins, Keller Williams Main Line. Bright MLS
 - $1,500,0005 bd6 ba4.8k sqft146 Logtown Rd, Media, PA 19063For Sale
 MLS ID #PADE2119200, Gloriann Ellis, ChaddsFord Realty LLC. Bright MLS
 - $1,349,0004 bd4 ba4.9k sqft335 Ridley Creek Ln, West Chester, PA 19380For Sale
 MLS ID #PACT2128606, Ms. Siti Bahaman, Keller Williams Elite. Bright MLS
 - $1,549,0004 bd4 ba3.8k sqft496 Darlington Rd, Media, PA 19063For SaleMLS ID #PADE2113960, Victoria Sheridan, Coldwell Banker Realty. Bright MLS
- $1,999,9995 bd5 ba6.8k sqft94 Autumn Woods Ln, Glen Mills, PA 19342For SaleMLS ID #PADE2117814, Karen Bittner-Kight, Coldwell Banker Realty. Bright MLS
- $1,495,0005 bd4 ba4.9k sqft4500 Washington Blvd, Wilmington, DE 19802For SaleMLS ID #DENC2107712, Steven Anzulewicz, Keller Williams Realty Wilmington. Bright MLS
- $1,350,0005 bd6 ba5.9k sqft258 New Darlington Rd, Media, PA 19063For SaleMLS ID #PADE2112298, Tom Toole III, RE/MAX Main Line-West Chester. Bright MLS
- $1,500,0005 bd5 ba5.2k sqft975 S Waterloo Rd, Devon, PA 19333For SaleMLS ID #PACT2100134, Tom Toole III, RE/MAX Main Line-West Chester. Bright MLS
- $1,100,0005 bd6 ba5.3k sqft1364 College Hill Dr, Cheyney, PA 19319For SaleMLS ID #PACT2127900, Janel Loughin, Real Broker, LLC. Bright MLS
- $1,245,0007 bd7 ba6.7k sqft129 Berwick Dr, West Chester, PA 19382For SaleMLS ID #PACT2133670, Benedict Thomas, Keller Williams Real Estate -Exton. Bright MLS
- $1,399,0004 bd4 ba4.8k sqft637 Heather Ln, Bryn Mawr, PA 19010For SaleMLS ID #PADE2122102, Jim Mao, Triamond Realty. Bright MLS
- $1,350,0004 bd5 ba5.1k sqft18 Popjoy Ln, Glenmoore, PA 19343For SaleMLS ID #PACT2131254, Lauren Dickerman, Keller Williams Real Estate -Exton. Bright MLS
- $999,9994 bd4 ba3.1k sqft1375 Pond View Ln, Newtown Square, PA 19073For SaleMLS ID #PADE2121148, Joe Diana, Mercury Real Estate Group. Bright MLS
- $1,774,9005 bd6 ba4.7k sqft1300 Morris Ave, Villanova, PA 19085For SaleMLS ID #PAMC2189994, Lisa Ciccotelli, BHHS Fox & Roach-Haverford. Bright MLS
- $1,489,9004 bd5 ba4.4k sqft1375 Kirkland Ave, West Chester, PA 19380New ConstructionMLS ID #PACT2128174, Brandi Hogan, LPT Realty, LLC. Bright MLS
- $1,799,9995 bd5 ba5.3k sqft505 S Heilbron Dr, Media, PA 19063For SaleMLS ID #PADE2111208, Cheryl Lee, Howard Hanna Real Estate Services. Bright MLS
- $1,395,0005 bd5 ba4.9k sqft1051 Saint Matthews Rd, Chester Springs, PA 19425For SaleMLS ID #PACT2132232, Tom Toole III, RE/MAX Main Line-West Chester. Bright MLS
- $1,499,9995 bd7 ba7.5k sqft207 Alexis Ct, West Chester, PA 19380For SaleMLS ID #PACT2128900, Jamie Wagner, RE/MAX Action Associates. Bright MLS
- $1,437,9005 bd5 ba4.3k sqft1430 Grove Ave #1, West Chester, PA 19380New ConstructionMLS ID #PACT2127994, Sharra Mercer, LPT Realty, LLC. Bright MLS
