Welcome to this exceptional luxury estate nestled on nearly 2 private acres in the highly sought-after West Chester Area School District, served by Bayard Rustin High School. Offering 5 bedrooms, 4 full baths, and 2 half baths, this stunning residence combines timeless elegance, expansive living spaces, and resort-style outdoor amenities. A grand entryway sets the tone for the impressive interior, welcoming you into a home designed for both everyday living and sophisticated entertaining. The main level features a spacious formal dining room perfect for hosting holiday gatherings and special occasions. At the heart of the home is the chef-inspired kitchen, showcasing a large center island with sink and dishwasher, stainless steel appliances, abundant cabinetry, and generous workspace for meal preparation and entertaining. Adjacent to the kitchen, the inviting sitting room is highlighted by an oversized picture window that frames picturesque views of the property. A separate family room offers additional gathering space and features 2 sets of elegant French doors leading directly to the outdoor patio and a large stone fireplace. A conveniently located powder room completes the main level. The upper level offers a versatile loft area ideal for a reading nook, home office, or secondary lounge space. Two luxurious primary suites provide exceptional flexibility for multi-generational living, extended guests, or ultimate comfort. One suite features a private balcony overlooking the grounds, while both offer spacious en-suite bathrooms and ample closet space. Three additional bedrooms are generously sized and served by well-appointed bathrooms. The finished lower level expands the home's living space with a large recreation room, sitting area, or flex space, along with an additional half bath—perfect for a home theater, game room, gym, or guest retreat. Step outside and experience your own private resort. The expansive backyard is centered around a stunning 7-foot-deep in-ground pool and cabana, creating the perfect setting for summer entertaining. Mature landscaping, open green space, and a charming treehouse provide endless opportunities for relaxation and recreation. Additional highlights include an oversized attached two-car garage, major mechanical systems less than six years old, and a brand-new roof installed in 2026, offering peace of mind for years to come. This remarkable estate presents a rare opportunity to own a truly distinctive home that combines luxury, privacy, and convenience in one of Chester County's most desirable locations.
For sale
$1,100,000
1364 College Hill Dr, Cheyney, PA 19319
5beds
5,370sqft
:
Get pre-qualified$7,294/mo
Single Family Residence
Built in 1958
1.7 Acres Lot
$1,098,300 Zestimate®
$205/sqft
$-- HOA
What's special
Charming treehouseOversized attached two-car garageGrand entrywayAbundant cabinetryMature landscapingLarge stone fireplaceChef-inspired kitchen
- 34 days |
- 1,482 |
- 86 |
Zillow last checked:
Listing updated:
Listed by:
Janel Loughin 484-352-3482,
Real Broker, LLC 8554500442
Source: Bright MLS,MLS#: PACT2127900
Facts & features
Interior
Bedrooms & bathrooms
- Bedrooms: 5
- Bathrooms: 6
- Full bathrooms: 4
- 1/2 bathrooms: 2
- Main level bathrooms: 1
Basement
- Area: 1120
Heating
- Forced Air, Heat Pump, Wood Stove, Electric
Cooling
- Central Air, Electric
Appliances
- Included: Electric Water Heater
Features
- Basement: Partial,Finished
- Number of fireplaces: 1
- Fireplace features: Wood Burning
Interior area
- Total structure area: 5,370
- Total interior livable area: 5,370 sqft
- Finished area above ground: 4,250
- Finished area below ground: 1,120
Property
Parking
- Total spaces: 2
- Parking features: Storage, Covered, Attached, Driveway
- Attached garage spaces: 2
- Has uncovered spaces: Yes
Accessibility
- Accessibility features: None
Features
- Levels: Two
- Stories: 2
- Has private pool: Yes
- Pool features: In Ground, Private
Lot
- Size: 1.7 Acres
Details
- Additional structures: Above Grade, Below Grade
- Parcel number: 6602 0054.0300
- Zoning: R10
- Special conditions: Standard
Construction
Type & style
- Home type: SingleFamily
- Architectural style: Contemporary
- Property subtype: Single Family Residence
Materials
- Other
- Foundation: Permanent
Condition
- New construction: No
- Year built: 1958
Utilities & green energy
- Sewer: On Site Septic
- Water: Well
Community & HOA
Community
- Subdivision: None Available
HOA
- Has HOA: No
Location
- Region: Cheyney
- Municipality: THORNBURY TWP
Financial & listing details
- Price per square foot: $205/sqft
- Tax assessed value: $233,070
- Annual tax amount: $6,885
- Date on market: 7/1/2026
- Listing agreement: Exclusive Agency
- Ownership: Fee Simple

Janel Loughin
(614) 398-9628
By pressing Contact Agent, you agree that the real estate professional identified above may call/text you about your search, which may involve use of automated means and pre-recorded/artificial voices. You don't need to consent as a condition of buying any property, goods, or services. Message/data rates may apply. You also agree to our Terms of Use. Zillow does not endorse any real estate professionals. We may share information about your recent and future site activity with your agent to help them understand what you're looking for in a home.
Estimated market value
$1,098,300
$1.04M - $1.15M
$5,428/mo
Price history
| Date | Event | Price |
|---|---|---|
| 7/1/2026 | Listed for sale | $1,100,000+33.3%$205/sqft |
Source:  Bright MLS #PACT2127900 Report a problem Bright MLS #PACT2127900 Report a problem | ||
| 6/16/2026 | Sold | $825,000+489.3%$154/sqft |
Source: Public Record Report a problem | ||
| 6/1/1994 | Sold | $140,000$26/sqft |
Source: Public Record Report a problem | ||
Public tax history
| Year | Property taxes | Tax assessment |
|---|---|---|
| 2025 | $6,734 +2.2% | $233,070 |
| 2024 | $6,591 +1.1% | $233,070 |
| 2023 | $6,522 | $233,070 |
| 2022 | $6,522 +1.4% | $233,070 |
| 2021 | $6,434 +129.7% | $233,070 |
| 2020 | $2,801 -54.9% | $233,070 |
| 2019 | $6,208 +2.3% | $233,070 |
| 2018 | $6,071 +9900% | $233,070 |
| 2017 | $61 -98.8% | $233,070 |
| 2016 | $5,064 | $233,070 |
| 2015 | $5,064 | $233,070 |
| 2014 | $5,064 | $233,070 |
| 2013 | -- | $233,070 |
| 2012 | -- | $233,070 |
| 2011 | -- | $233,070 |
| 2010 | -- | $233,070 |
| 2009 | -- | $233,070 |
| 2008 | -- | $233,070 |
| 2007 | -- | $233,070 +8.5% |
| 2006 | -- | $214,720 |
| 2005 | -- | $214,720 |
| 2004 | -- | $214,720 +17.2% |
| 2003 | -- | $183,140 |
| 2000 | -- | $183,140 |
Find assessor info on the county website
Monthly payment
Est. payment
Payment breakdown
Explore the cost of this home by adjusting the details. Changes won't be saved.Climate risks
Neighborhood: 19319
Nearby schools
GreatSchools rating
- 7/10Penn Wood El SchoolGrades: K-5Distance: 1.4 mi
- 6/10Stetson Middle SchoolGrades: 6-8Distance: 3.5 mi
- 8/10West Chester Bayard Rustin High SchoolGrades: 9-12Distance: 1.7 mi
Schools provided by the listing agent
- Elementary: Penn Wood
- Middle: Stetson
- High: West Chester Bayard Rustin
- District: West Chester Area
Source: Bright MLS. This data may not be complete. We recommend contacting the local school district to confirm school assignments for this home.
- $670,0003 bd3 ba2.2k sqft1352 College Hill Dr, Cheyney, PA 19319Sold
- $775,0004 bd6 ba2.7k sqft1376 College Hill Dr, Cheyney, PA 19319Pending

- $972,4004 bd2 ba2.9k sqft1353 Creek Rd, Cheyney, PA 19319Off Market
- $718,3004 bd3 ba2.3k sqft1338 College Hill Dr, Cheyney, PA 19319Off Market
- $653,6004 bd2 ba1.9k sqft1351 College Hill Dr, Cheyney, PA 19319Off Market
- $750,7003 bd2 ba3.7k sqft1363 College Hill Dr, Cheyney, PA 19319Off Market
- $688,3004 bd2 ba1.9k sqft1388 College Hill Dr, Cheyney, PA 19319Off Market
- $1,238,9004 bd4 ba4.6k sqft1347 Creek Rd, Cheyney, PA 19319Off Market
Similar homes
- $1,200,0005 bd5 ba5.5k sqft24 Cherry Farm Ln, West Chester, PA 19382For Sale
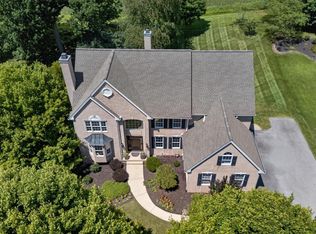
 MLS ID #PADE2120956, Paul Lott, Keller Williams Real Estate - West Chester. Bright MLS
 - $1,075,0004 bd5 ba4.3k sqft116 Ashford Dr, Chadds Ford, PA 19317For Sale
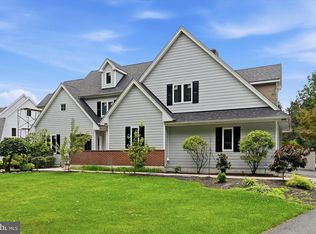 MLS ID #PACT2131726, Christine Morley, KW Greater West Chester. Bright MLS
 - $899,0004 bd4 ba3.4k sqft14 Laurel Cir, Malvern, PA 19355For Sale
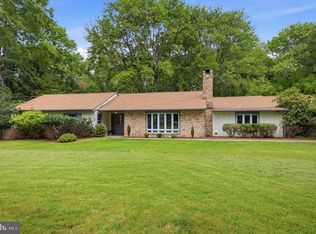 MLS ID #PACT2130508, Lynne Nicander, Duffy Real Estate-St Davids. Bright MLS
 - $839,9004 bd4 ba3.1k sqft1625 E Strasburg Rd, West Chester, PA 19380For Sale
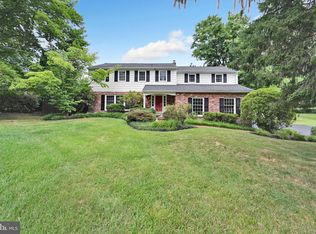 MLS ID #PACT2131704, Daren Ernfield, Iron Valley Real Estate. Bright MLS
 - $1,349,0004 bd4 ba4.9k sqft335 Ridley Creek Ln, West Chester, PA 19380For SaleMLS ID #PACT2128606, Ms. Siti Bahaman, Keller Williams Elite. Bright MLS
- $1,199,0005 bd6 ba5.2k sqft809 Shavertown Rd, Garnet Valley, PA 19060For SaleMLS ID #PADE2113466, Pat Harvey, RE/MAX Town & Country. Bright MLS
- $1,299,9005 bd7 ba5.3k sqft99 Springton Lake Rd, Media, PA 19063For SaleMLS ID #PADE2120172, Meghan Chorin, Compass RE. Bright MLS
- $1,295,0004 bd6 ba4.7k sqft13 Chesterland Dr, Thornton, PA 19373For SaleMLS ID #PADE2119738, Erica Walker, Keller Williams Real Estate -Exton. Bright MLS
- $965,0004 bd3 ba3.3k sqft1204 Hamilton Dr, West Chester, PA 19380For SaleMLS ID #PACT2132004, R. Kit Anstey, BHHS Fox & Roach-West Chester. Bright MLS
- $1,100,0004 bd4 ba4.8k sqft1350 Skelp Level Rd, Downingtown, PA 19335For SaleMLS ID #PACT2125952, Pat Harvey, RE/MAX Town & Country. Bright MLS
- $1,199,9004 bd5 ba4.5k sqft1048 Preserve Ln, West Chester, PA 19382For SaleMLS ID #PACT2127996, Scott Gullaksen, KW Greater West Chester. Bright MLS
- $1,099,8005 bd6 ba5.1k sqft22 Springlea Ln, Chester Springs, PA 19425For SaleMLS ID #PACT2126316, Erica Walker, Keller Williams Real Estate -Exton. Bright MLS
- $900,0004 bd4 ba3.8k sqft113 Waterwillow Rd, West Chester, PA 19380For SaleMLS ID #PACT2128364, Anita Robbins, Keller Williams Main Line. Bright MLS
- $1,350,0005 bd6 ba5.9k sqft258 New Darlington Rd, Media, PA 19063For SaleMLS ID #PADE2112298, Tom Toole III, RE/MAX Main Line-West Chester. Bright MLS
- $1,250,0005 bd5 ba3.6k sqft3 Hickory Ln, Chadds Ford, PA 19317For SaleMLS ID #PADE2115678, Michael D'Adamo, RE/MAX Preferred - Newtown Square. Bright MLS
- $1,349,0005 bd5 ba5.4k sqft592 W Creek Rd, West Chester, PA 19382For SaleMLS ID #PACT2129986, Maria Doyle, Compass RE. Bright MLS
- $949,0004 bd3 ba3.6k sqft101 Ridings Blvd, Chadds Ford, PA 19317For SaleMLS ID #PADE2115712, Katherine Matson, BHHS Fox & Roach-West Chester. Bright MLS
- $995,0005 bd5 ba4.5k sqft14 Stonebridge Dr, Hockessin, DE 19707For SaleMLS ID #DENC2107670, Steven Anzulewicz, Keller Williams Realty Wilmington. Bright MLS
- $1,395,0004 bd6 ba4.9k sqft112 Hunt Valley Cir, Berwyn, PA 19312For SaleMLS ID #PADE2120540, Amanda Barton, Compass RE. Bright MLS
- $1,275,0004 bd4 ba5.1k sqft13 Evergreen Pl, Chadds Ford, PA 19317For SaleMLS ID #PADE2114762, John Bell, RE/MAX Integrity. Bright MLS
