Welcome to 116 Ashford Dr. This unique, traditional/colonial style 4 bedroom, 5 bathroom stunner nestled in the sought-after ASHFORD community in historic Chadds Ford, Andrew Wyeth country surrounded by scenic beauty! New Hardy Board & Windows! This spacious, well-designed home is filled with extras including various angles, big windows, multi-level spacious rooms, built-ins, and other carpentry & architectural features that adds distinctiveness throughout. As you walk into the grand foyer, the open floor plan offers a big living room on the left with plenty of natural light filtering through. The bright and airy center kitchen with high ceilings, big windows, lots of storage and convenient layout adds value! Stainless-steel appliances, upgraded countertops, built-ins, big walk-in pantry and big island with counter seating makes this space even more desirable. Added bonus area sun room off the kitchen to the backyard and a cozy keeping/hearth room with wood burning stone fireplace combo dining room is a crowd pleaser. Convenient main floor laundry with utility sink and upper storage cabinets, powder room and easy access to the 2-car garage are a plus. Off the kitchen is easy access to the beautiful, fenced-in, quiet and private hardscaped and landscaped backyard offering pavers, a big 7 ft deep built-in pool, a BBQ area, and plenty of room to relax and enjoy the great outdoors. The lower finished level is a great entertaining area offering space to watch TV or listen to music, area for a pool table or other table-top games, a wet bar with two refrigerators, seating at the bar and built-in storage. The gas fireplace is a great feature adding warmth and charm. The big bonus room could be used for working out, an office, a play area, etc. A half bathroom is also convenient on the lower level. The upper level has four spacious bedrooms and 2 full bathrooms, with unique carpentry features. The primary bathroom has a beautiful, freestanding clawfoot soaking tub, a big walk-in shower, and two separate vanities. The spacious primary bedroom has two big walk-in closets. The second bathroom offers a tub-shower combo. The upper loft level offers a bathroom with a walk-in shower, a big bonus area and a separate room for storage, etc. Conveniently located to shopping, entertainment, park systems. healthcare and so much more to enjoy for years to come!
For sale
$1,075,000
116 Ashford Dr, Chadds Ford, PA 19317
4beds
4,392sqft
:
Get pre-qualified$7,210/mo
Single Family Residence
Built in 1997
0.46 Acres Lot
$1,008,400 Zestimate®
$245/sqft
$83/mo HOA
What's special
Bbq areaFour spacious bedroomsMulti-level spacious roomsOpen floor planLots of storageGrand foyerBig walk-in pantry
- 3 days |
- 509 |
- 9 |
Zillow last checked:
Listing updated:
Listed by:
Christine Morley 267-205-5602,
KW Greater West Chester (610) 436-6500
Source: Bright MLS,MLS#: PACT2131726
Facts & features
Interior
Bedrooms & bathrooms
- Bedrooms: 4
- Bathrooms: 5
- Full bathrooms: 3
- 1/2 bathrooms: 2
- Main level bathrooms: 1
Basement
- Area: 1200
Heating
- Forced Air, Natural Gas
Cooling
- Central Air, Natural Gas
Appliances
- Included: Dishwasher, Disposal, Dryer, Extra Refrigerator/Freezer, Freezer, Ice Maker, Built-In Range, Microwave, Oven, Oven/Range - Electric, Stainless Steel Appliance(s), Washer, Cooktop, Gas Water Heater
- Laundry: Main Level
Features
- Additional Stairway, Attic, Bar, Bathroom - Stall Shower, Bathroom - Tub Shower, Soaking Tub, Bathroom - Walk-In Shower, Breakfast Area, Built-in Features, Ceiling Fan(s), Chair Railings, Crown Molding, Curved Staircase, Double/Dual Staircase, Flat, Formal/Separate Dining Room, Eat-in Kitchen, Kitchen Island, Primary Bath(s), Recessed Lighting, Upgraded Countertops, Walk-In Closet(s), Wainscotting, Studio, 2 Story Ceilings, 9'+ Ceilings, Cathedral Ceiling(s), Dry Wall, High Ceilings
- Flooring: Ceramic Tile, Engineered Wood, Hardwood, Carpet, Raised, Tile/Brick, Wood
- Windows: Bay/Bow, Energy Efficient, Screens, Storm Window(s), Sliding, Stain/Lead Glass, Window Treatments
- Basement: Full,Combination,Heated,Improved,Shelving,Space For Rooms,Windows
- Number of fireplaces: 2
- Fireplace features: Glass Doors, Gas/Propane, Mantel(s), Stone, Wood Burning, Screen, Wood Burning Stove
Interior area
- Total structure area: 4,392
- Total interior livable area: 4,392 sqft
- Finished area above ground: 3,192
- Finished area below ground: 1,200
Property
Parking
- Total spaces: 6
- Parking features: Garage Faces Side, Inside Entrance, Oversized, Asphalt, Private, Attached, Driveway
- Attached garage spaces: 2
- Uncovered spaces: 4
Accessibility
- Accessibility features: None
Features
- Levels: Two
- Stories: 2
- Exterior features: Extensive Hardscape, Lighting, Flood Lights, Rain Gutters, Stone Retaining Walls
- Has private pool: Yes
- Pool features: In Ground, Private
- Fencing: Back Yard,Aluminum,Masonry/Stone
- Has view: Yes
- View description: Garden, Street, Trees/Woods
Lot
- Size: 0.46 Acres
- Features: Cleared, Front Yard, Level, Open Lot, Poolside, Private, Premium, Rear Yard, SideYard(s), Middle Of Block
Details
- Additional structures: Above Grade, Below Grade
- Parcel number: 6202 0094
- Zoning: RES
- Zoning description: Residential
- Special conditions: Standard
Construction
Type & style
- Home type: SingleFamily
- Architectural style: Traditional,Colonial
- Property subtype: Single Family Residence
Materials
- Frame, Brick
- Foundation: Concrete Perimeter
- Roof: Architectural Shingle
Condition
- Excellent
- New construction: No
- Year built: 1997
Utilities & green energy
- Electric: 200+ Amp Service
- Sewer: Public Sewer
- Water: Public
- Utilities for property: Cable Available, Electricity Available, Natural Gas Available, Phone Available, Sewer Available, Water Available
Community & HOA
Community
- Subdivision: Ashford
HOA
- Has HOA: Yes
- Services included: Common Area Maintenance
- HOA fee: $1,000 annually
- HOA name: ASHFORD HOMEOWNERS ASSOCIATION
Location
- Region: Chadds Ford
- Municipality: KENNETT TWP
Financial & listing details
- Price per square foot: $245/sqft
- Tax assessed value: $292,050
- Annual tax amount: $13,161
- Date on market: 8/4/2026
- Listing agreement: Exclusive Right To Sell
- Listing terms: Cash,Conventional
- Inclusions: All Kitchen Appliances, Washer & Dryer, All Window Treatments In As-is Condition And No Monetary Value
- Exclusions: Sun Room Refrigerator And Garage Freezer
- Ownership: Fee Simple
- Road surface type: Black Top, Paved, Stone
Estimated market value
$1,008,400
$958,000 - $1.06M
$6,328/mo
Price history
| Date | Event | Price |
|---|---|---|
| 8/4/2026 | Listed for sale | $1,075,000+22.2%$245/sqft |
Source:  Bright MLS #PACT2131726 Report a problem Bright MLS #PACT2131726 Report a problem | ||
| 5/31/2023 | Sold | $880,000-2.1%$200/sqft |
Source: Bright MLS #PACT2037884 Report a problem | ||
| 5/25/2023 | Pending sale | $899,000$205/sqft |
Source: Bright MLS #PACT2037884 Report a problem | ||
| 4/25/2023 | Contingent | $899,000$205/sqft |
Source: Bright MLS #PACT2037884 Report a problem | ||
| 4/6/2023 | Price change | $899,000-1.2%$205/sqft |
Source: Bright MLS #PACT2037884 Report a problem | ||
| 2/22/2023 | Price change | $910,000-0.5%$207/sqft |
Source: Bright MLS #PACT2037884 Report a problem | ||
| 1/2/2023 | Listed for sale | $915,000+4.6%$208/sqft |
Source: Bright MLS #PACT2037884 Report a problem | ||
| 11/14/2022 | Listing removed | -- |
Source:  RE/MAX International Report a problem RE/MAX International Report a problem | ||
| 8/5/2022 | Price change | $875,000-2.2%$199/sqft |
Source: Bright MLS #PACT2029722 Report a problem | ||
| 7/27/2022 | Listed for sale | $895,000+94.1%$204/sqft |
Source: Bright MLS #PACT2029722 Report a problem | ||
| 10/11/2001 | Sold | $461,000+24.2%$105/sqft |
Source: Public Record Report a problem | ||
| 12/31/1997 | Sold | $371,290$85/sqft |
Source: Public Record Report a problem | ||
Public tax history
| Year | Property taxes | Tax assessment |
|---|---|---|
| 2025 | $12,387 +1.7% | $292,050 |
| 2024 | $12,179 +4.3% | $292,050 |
| 2023 | $11,678 +1.3% | $292,050 |
| 2022 | $11,532 +2% | $292,050 |
| 2021 | $11,309 +362.7% | $292,050 |
| 2020 | $2,444 -77.3% | $292,050 |
| 2019 | $10,782 +7.2% | $292,050 |
| 2018 | $10,061 +9899.5% | $292,050 |
| 2017 | $101 -93.3% | $292,050 |
| 2016 | $1,491 | $292,050 |
| 2015 | $1,491 | $292,050 |
| 2014 | $1,491 | $292,050 |
| 2013 | -- | $292,050 -22.3% |
| 2012 | -- | $376,050 |
| 2011 | -- | $376,050 |
| 2010 | -- | $376,050 |
| 2009 | -- | $376,050 |
| 2008 | -- | $376,050 |
| 2007 | -- | $376,050 |
| 2006 | -- | $376,050 |
| 2005 | -- | $376,050 +11.1% |
| 2004 | -- | $338,470 |
| 2003 | -- | $338,470 |
| 2000 | -- | $338,470 |
Find assessor info on the county website
Monthly payment
Est. payment
Payment breakdown
Explore the cost of this home by adjusting the details. Changes won't be saved.Climate risks
Neighborhood: 19317
Nearby schools
GreatSchools rating
- 7/10Greenwood El SchoolGrades: 1-5Distance: 0.6 mi
- 8/10Kennett Middle SchoolGrades: 6-8Distance: 6.8 mi
- 6/10Kennett High SchoolGrades: 9-12Distance: 3.3 mi
Schools provided by the listing agent
- District: Kennett Consolidated
Source: Bright MLS. This data may not be complete. We recommend contacting the local school district to confirm school assignments for this home.
- $1,017,4005 bd4 ba4.1k sqft114 Ashford Dr, Chadds Ford, PA 19317Off Market

- $975,0006 bd5 ba4.9k sqft118 Ashford Dr, Chadds Ford, PA 19317Sold

- $948,9005 bd4 ba4.3k sqft120 Ashford Dr, Chadds Ford, PA 19317Off Market

- $381,4002 bd1 ba853 sqft3 Red Oak Ln, Chadds Ford, PA 19317Off Market
- $450,8002 bd2 ba1k sqft112 Ashford Dr, Chadds Ford, PA 19317Off Market
- $541,9003 bd2 ba1.2k sqft8 Red Oak Ln, Chadds Ford, PA 19317Off Market
- $882,4004 bd4 ba3.4k sqft5 Red Oak Ln, Chadds Ford, PA 19317Off Market
- $773,8003 bd2 ba2.7k sqft124 Ashford Dr, Chadds Ford, PA 19317Off Market
A local agent can set up tours, give advice and negotiate with sellers.
Similar homes
- $899,0004 bd3 ba4.6k sqft1 Balmoral Dr, Chadds Ford, PA 19317For Sale

 MLS ID #PACT2131712, James Wagner, Keller Williams Real Estate - West Chester. Bright MLS
 - $949,0004 bd3 ba3.6k sqft101 Ridings Blvd, Chadds Ford, PA 19317For Sale
 MLS ID #PADE2115712, Katherine Matson, BHHS Fox & Roach-West Chester. Bright MLS
 - $890,0005 bd4 ba4.2k sqft317 Detjen Dr, Hockessin, DE 19707For Sale
 MLS ID #DENC2107866, Toni Beltz, BHHS Fox & Roach-Greenville. Bright MLS
 - $935,0004 bd4 ba4.2k sqft154 Forest Dr, Kennett Square, PA 19348For Sale
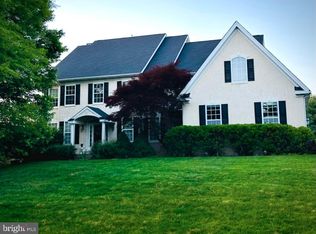 MLS ID #PACT2130802, Rory Burkhart, EXP Realty, LLC. Bright MLS
 - $1,295,0004 bd4 ba5.3k sqft1003 Hidden Hollow Ln, West Chester, PA 19380For SaleMLS ID #PACT2131668, Helene Donohue, BHHS Fox & Roach-West Chester. Bright MLS
- $730,0004 bd4 ba3.8k sqft11 Sullivan Chase Dr, Avondale, PA 19311For SaleMLS ID #PACT2131862, Wendy Duckworth, Crown Homes Real Estate. Bright MLS
- $995,0005 bd5 ba4.5k sqft14 Stonebridge Dr, Hockessin, DE 19707For SaleMLS ID #DENC2107670, Steven Anzulewicz, Keller Williams Realty Wilmington. Bright MLS
- $1,495,0005 bd6 ba5.4k sqft342 Ring Rd, Chadds Ford, PA 19317For SaleMLS ID #PADE2117178, Kevin Houghton, KW Greater West Chester. Bright MLS
- $1,149,0005 bd4 ba4k sqft11 Devonshire Ct, Wilmington, DE 19807For SaleMLS ID #DENC2107682, Benjamin White, Compass. Bright MLS
- $1,035,0005 bd5 ba4.4k sqft39 Maple Ln, Glen Mills, PA 19342For SaleMLS ID #PADE2117856, Amy Portale, Weichert, Realtors - Cornerstone. Bright MLS
- $1,099,9005 bd4 ba4.9k sqft22 Stonebridge Dr, Hockessin, DE 19707For SaleMLS ID #DENC2105344, Lyman Chen, RE/MAX Edge. Bright MLS
- $1,100,0004 bd4 ba4.8k sqft1350 Skelp Level Rd, Downingtown, PA 19335For SaleMLS ID #PACT2125952, Pat Harvey, RE/MAX Town & Country. Bright MLS
- $700,0005 bd3 ba3.1k sqft844 Summerset Dr, Hockessin, DE 19707For SaleMLS ID #DENC2108526, Michael McKee, Long & Foster Real Estate, Inc.. Bright MLS
- $825,0004 bd3 ba3.5k sqft125 Dowlin Forge Rd, Downingtown, PA 19335For SaleMLS ID #PACT2132234, Tom Toole III, RE/MAX Main Line-West Chester. Bright MLS
- $1,150,0004 bd3 ba3.1k sqft213 Greenock Dr, Wilmington, DE 19807For SaleMLS ID #DENC2108318, Maria McAnulty, Century 21 The Real Estate Store. Bright MLS
- $1,100,0005 bd6 ba5.3k sqft1364 College Hill Dr, Cheyney, PA 19319For SaleMLS ID #PACT2127900, Janel Loughin, Real Broker, LLC. Bright MLS
- $1,349,0005 bd5 ba5.4k sqft592 W Creek Rd, West Chester, PA 19382For SaleMLS ID #PACT2129986, Maria Doyle, Compass RE. Bright MLS
- $750,0004 bd3 ba3.4k sqft273 Spring Run Ln, Downingtown, PA 19335For SaleMLS ID #PACT2129016, Tom Toole III, RE/MAX Main Line-West Chester. Bright MLS
- $799,9904 bd3 ba3.1k sqft26 Seneca Ct, Chester Springs, PA 19425For SaleMLS ID #PACT2132472, Karen Boyd, Long & Foster Real Estate, Inc.. Bright MLS
- $1,200,0005 bd4 ba3.4k sqft4 Marshall Ct, Glen Mills, PA 19342For SaleMLS ID #PADE2117812, Carmen Franceschino, RE/MAX Preferred - Newtown Square. Bright MLS
