Welcome to 118 Ashford, located off Kennett Pike in Chadds Ford PA, convenient to Kennett Square, West Chester, Greenville, and Wilmington. This solid home has a multitude of recent upgrades that should offer any buyer peace of mind. Brand New Hardie Board (March 2024), New Windows (2020), New Roof (2022), New Hall and Master Baths (2024). All major home systems have been professionally maintained, including the highly efficient geothermal and 2 solar systems (one for the main house and one to heat the pool). Fresh paint and newly refinished floors make this stunner move-in ready. Vacation in your backyard this summer. A brand new 11’ sliding door connects the main living area to the covered outdoor travertine patio and adjoining pool. Mature and tidy foliage embellishes the entire lot. This isn’t a cookie cutter home. It has architectural interest from every angle. The interior features three floors, plus a finished basement so there’s plenty of room to spread out. The main floor offers two dens for work from home professionals. The eat-in kitchen has soaring ceilings and great light and shares a two-sided fireplace with an adjoining family room. A formal dining room, or secondary living space also adorns this floor. Powder and laundry rooms finish out the main level. A floating quarter turn staircase at the center of the home offers more architectural interest. Up a level you’ll find 3 private bedrooms, each with its own unique interest and generous closet space. These three share a tastefully appointed and newly renovated hall bath. The master suite is nicely situated on this level for privacy and contains a spacious en suite, separate sitting area, or future closet/dressing area. The newly renovated master bath with large shower, double sinks, and separate water closet is well appointed. Continue up one more level you’ll find a private au pair suite complete with bedroom, sitting room, private bath, and lovely built-ins. If this weren’t enough, the finished basement features new flooring, exceptional ceiling height, loads of closet space, and a separate playroom for the kids to keep their things tucked away. A bedroom with egress is currently utilized as a home gym. A full bathroom, media closet, and storage room finish out the lower level. Out back, you'll find a large covered travertine patio and beautiful solar heated in-ground pool with tanning ledge. BBQ and entertain in this showstopper this summer.
Sold for $975,000
$975,000
118 Ashford Dr, Chadds Ford, PA 19317
6beds
4,917sqft
Single Family Residence
Built in 1998
0.47 Acres Lot
$1,093,900 Zestimate®
$198/sqft
$5,942 Estimated rent
Home value
$1,093,900
$1.04M - $1.15M
$5,942/mo
Zestimate® history
Owner options
List your home for rent
$5,942/mo
Rent Zestimate®
Find your next renter with Zillow Rental Manager. Plus, with online applications, you can quickly screen prospective tenants – for free.
$5,942/mo
Rent Zestimate®
Refinance and save
$6,929/mo
Est. payment
Refinancing to a lower rate could help reduce your monthly payments and save thousands over the life of the loan.
$6,929/mo
Est. payment
Explore your selling options
Work with a Zillow partner agent
Leverage their expertise and Zillow's premium Showcase listings to get your home seen by more buyers.
Get startedList with your own agent
Get your home in front of millions of buyers by listing it on Zillow.
Learn how to do itSell it yourself
Take full control of how buyers see your home on Zillow by listing For Sale by Owner (FSBO).
List your homeWhat's special
Private au pair suiteMaster suiteMaster bathsNew hallNew roofFresh paintNew windows
Zillow last checked:
Listing updated:
Listed by:
Nicole Ilg 610-996-0690,
BHHS Fox & Roach-Kennett Sq,
Co-Listing Agent: Jeff Roland 610-563-0081,
BHHS Fox & Roach-Kennett Sq
Bought with:
Joelle Waterkotte, RS321038
Compass RE
Source: Bright MLS,MLS#: PACT2062678
Facts & features
Interior
Bedrooms & bathrooms
- Bedrooms: 6
- Bathrooms: 5
- Full bathrooms: 4
- 1/2 bathrooms: 1
- Main level bathrooms: 1
Rooms
- Room types: Living Room, Dining Room, Sitting Room, Kitchen, Den, Laundry, Recreation Room, Media Room
Basement
- Area: 1189
Heating
- Forced Air, Geothermal, Solar
Cooling
- Central Air, Geothermal
Appliances
- Included: Electric Water Heater
- Laundry: Main Level, Laundry Room
Features
- Breakfast Area, Built-in Features, Chair Railings, Crown Molding, Dining Area, Family Room Off Kitchen, Eat-in Kitchen, Kitchen Island, Primary Bath(s), Recessed Lighting, Sound System, Walk-In Closet(s)
- Flooring: Hardwood, Wood
- Basement: Concrete
- Number of fireplaces: 1
- Fireplace features: Gas/Propane
Interior area
- Total structure area: 4,917
- Total interior livable area: 4,917 sqft
- Finished area above ground: 3,728
- Finished area below ground: 1,189
Property
Parking
- Total spaces: 2
- Parking features: Garage Faces Side, Attached, Driveway
- Attached garage spaces: 2
- Has uncovered spaces: Yes
Accessibility
- Accessibility features: None
Features
- Levels: Three
- Stories: 3
- Patio & porch: Patio, Roof, Porch
- Exterior features: Underground Lawn Sprinkler
- Has private pool: Yes
- Pool features: Heated, In Ground, Private
- Fencing: Back Yard
Lot
- Size: 0.47 Acres
Details
- Additional structures: Above Grade, Below Grade
- Parcel number: 6202 0095
- Zoning: VH- VILLAGE
- Special conditions: Standard
Construction
Type & style
- Home type: SingleFamily
- Architectural style: Traditional
- Property subtype: Single Family Residence
Materials
- HardiPlank Type
- Foundation: Concrete Perimeter
- Roof: Architectural Shingle
Condition
- Excellent
- New construction: No
- Year built: 1998
- Major remodel year: 2024
Utilities & green energy
- Sewer: Community Septic Tank
- Water: Public
- Utilities for property: Underground Utilities
Community & HOA
Community
- Subdivision: Ashford
HOA
- Has HOA: Yes
- Services included: Common Area Maintenance
- HOA fee: $700 annually
- HOA name: ASHFORD HOMEOWNERS ASSOCIATION
Location
- Region: Chadds Ford
- Municipality: KENNETT TWP
Financial & listing details
- Price per square foot: $198/sqft
- Tax assessed value: $384,040
- Annual tax amount: $15,357
- Date on market: 4/12/2024
- Listing agreement: Exclusive Right To Sell
- Listing terms: Conventional,Cash
- Inclusions: Kitchen Refrigerator In As-is Condition With No Value
- Ownership: Fee Simple
Price history
| Date | Event | Price |
|---|---|---|
| 7/25/2024 | Sold | $975,000$198/sqft |
Source:  Bright MLS #PACT2062678 Report a problem Bright MLS #PACT2062678 Report a problem | ||
| 4/23/2024 | Pending sale | $975,000$198/sqft |
Source: Bright MLS #PACT2062678 Report a problem | ||
| 4/12/2024 | Listed for sale | $975,000+85.7%$198/sqft |
Source: Bright MLS #PACT2062678 Report a problem | ||
| 8/21/2002 | Sold | $525,000+17%$107/sqft |
Source: Public Record Report a problem | ||
| 8/14/1998 | Sold | $448,550$91/sqft |
Source: Public Record Report a problem | ||
Public tax history
| Year | Property taxes | Tax assessment |
|---|---|---|
| 2026 | $13,615 -16.4% | $310,440 -19.2% |
| 2025 | $16,289 +1.7% | $384,040 |
| 2024 | $16,015 +4.3% | $384,040 |
| 2023 | $15,357 +1.3% | $384,040 |
| 2022 | $15,165 +2% | $384,040 |
| 2021 | $14,871 +362.7% | $384,040 |
| 2020 | $3,214 -77.3% | $384,040 |
| 2019 | $14,178 +7.2% | $384,040 |
| 2018 | $13,229 +9900.3% | $384,040 |
| 2017 | $132 -90.7% | $384,040 |
| 2016 | $1,424 | $384,040 |
| 2015 | $1,424 | $384,040 +6.9% |
| 2014 | $1,424 | $359,140 |
| 2013 | -- | $359,140 |
| 2012 | -- | $359,140 |
| 2011 | -- | $359,140 |
| 2010 | -- | $359,140 |
| 2009 | -- | $359,140 |
| 2008 | -- | $359,140 +7.7% |
| 2007 | -- | $333,360 |
| 2006 | -- | $333,360 |
| 2005 | -- | $333,360 |
| 2004 | -- | $333,360 |
| 2003 | -- | $333,360 |
| 2000 | -- | $333,360 |
Find assessor info on the county website
Neighborhood: 19317
Nearby homes
- $939,9005 bd4 ba4.3k sqft120 Ashford Dr, Chadds Ford, PA 19317Off Market

- $1,075,0004 bd5 ba4.3k sqft116 Ashford Dr, Chadds Ford, PA 19317For Sale
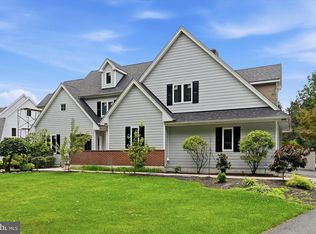
- $1,013,3005 bd4 ba4.1k sqft114 Ashford Dr, Chadds Ford, PA 19317Off Market

- $770,4003 bd2 ba2.7k sqft124 Ashford Dr, Chadds Ford, PA 19317Off Market
- $927,4004 bd5 ba4.2k sqft121 Ashford Dr, Chadds Ford, PA 19317Off Market
- $900,4005 bd3 ba3.2k sqft123 Ashford Dr, Chadds Ford, PA 19317Off Market
- $541,7003 bd2 ba1.2k sqft8 Red Oak Ln, Chadds Ford, PA 19317Off Market
- $889,3004 bd2 ba3.5k sqft127 Ashford Dr, Chadds Ford, PA 19317Off Market
Nearby schools
GreatSchools rating
- 7/10Greenwood El SchoolGrades: 1-5Distance: 0.6 mi
- 8/10Kennett Middle SchoolGrades: 6-8Distance: 6.7 mi
- 6/10Kennett High SchoolGrades: 9-12Distance: 3.3 mi
Schools provided by the listing agent
- District: Kennett Consolidated
Source: Bright MLS. This data may not be complete. We recommend contacting the local school district to confirm school assignments for this home.
Get a cash offer in 3 minutes
Find out how much your home could sell for in as little as 3 minutes with a no-obligation cash offer.
Estimated market value
$1,093,900
Get a cash offer in 3 minutes
Find out how much your home could sell for in as little as 3 minutes with a no-obligation cash offer.
Estimated market value
$1,093,900
- Pennsylvania
- Chester County
- Chadds Ford
- 19317
- 118 Ashford Dr
Nearby cities
Nearby zip codes
Other Chadds Ford Topics
