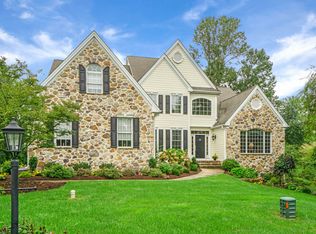
Perfectly positioned along the edge of a picturesque 50+ acre active farm field—part of Cherry Creek's 100+ acres of protected open space—this exceptional custom-built Brinton Classic residence offers an extraordinary blend of luxury, privacy, and timeless craftsmanship. Set on a beautifully landscaped 0.41-acre lot backing directly to preserved farmland and scenic walking trails, the property enjoys breathtaking panoramic views and complete backyard privacy with no visible rear neighbors. Offering 4 or 5 bedrooms, 4 full baths, 1 half bath, and a beautifully finished walk-out lower level, this elegant home features over three expansive levels of thoughtfully designed living space. Architectural highlights include steep-pitched rooflines, Andersen windows and doors, site-finished hardwood flooring, soaring ceilings, extensive custom millwork, and abundant natural light throughout. A dramatic two-story foyer with a grand butterfly staircase opens to the formal living room with a wood-burning fireplace and an elegant dining room. The spectacular two-story family room showcases a vaulted ceiling, floor-to-ceiling windows overlooking the countryside, and a gas fireplace with an oversized mantel. A private first-floor office provides the ideal work-from-home space. The gourmet kitchen is designed for both entertaining and everyday living, featuring Century cabinetry in Butterscotch with Chocolate Glaze, granite countertops, stainless steel appliances, double wall ovens, a five-burner cooktop with decorative grotto hood, large center island, pantry, and spacious breakfast area overlooking the rear landscape. The adjoining mudroom offers handcrafted built-in cabinetry and bench seating, utility sink, coat closet, and plumbing for an optional first-floor laundry. The luxurious owner's suite features a tray ceiling with chandelier, dual walk-in closets, and an adjoining flex room currently serving as a second-floor laundry that could also function as a sitting room, dressing room, home office, or nursery. The spa-inspired bath offers dual vanities, soaking tub, oversized tiled shower, and peaceful farm views. An adjoining exercise room can easily become a fifth bedroom with hall access. Bedrooms two and three share a Jack-and-Jill bath, while bedroom four features its own private ensuite bath. The professionally finished walk-out lower level lives like a second home, offering a spacious family room centered around a third fireplace, natural oak engineered wide-plank flooring, full-size windows, direct outdoor access, and upscale two-panel wood doors. The custom kitchenette features walnut-stained cabinetry, quartz countertops with dark tile backsplash, rustic terracotta flooring, wet bar, and adjoining wine cellar. A fourth full bath with antique-style vanity and elegant tiled shower complements the space. An oversized workshop offers endless possibilities as an additional bedroom, recreation room, home theater, or guest suite. Outdoor living is equally impressive with an expanded TimberTech deck featuring contemporary horizontal cable railings that maximize the uninterrupted views across the protected farmland. A private fire pit tucked along the wooded edge of the property creates another inviting outdoor gathering space. Additional updates include a newer roof, oversized gutters, updated HVAC systems, extensive recessed lighting, and meticulous maintenance throughout. Located within the award-winning West Chester Area School District, including Bayard Rustin High School, and just minutes from downtown West Chester, the Main Line, Philadelphia International Airport, tax-free Delaware shopping, and Routes 202, 1, 322, and I-95, this remarkable home combines exceptional craftsmanship, flexible living spaces, breathtaking protected views, and one of Chester County's premier conservation community settings. Rarely does an opportunity like 24 Cherry Farm Lane become available.
Sold for $1,200,000
$1,200,000
24 Cherry Farm Ln, West Chester, PA 19382
5beds
5,556sqft
Single Family Residence
Built in 2003
0.41 Acres Lot
$1,201,500 Zestimate®
$216/sqft
$6,085 Estimated rent
Home value
$1,201,500
$1.14M - $1.26M
$6,085/mo
Zestimate® history
Owner options
List your home for rent
$6,085/mo
Rent Zestimate®
Find your next renter with Zillow Rental Manager. Plus, with online applications, you can quickly screen prospective tenants – for free.
$6,085/mo
Rent Zestimate®
Refinance and save
$8,607/mo
Est. payment
Refinancing to a lower rate could help reduce your monthly payments and save thousands over the life of the loan.
$8,607/mo
Est. payment
Explore your selling options
Work with a Zillow partner agent
Leverage their expertise and Zillow's premium Showcase listings to get your home seen by more buyers.
Get startedList with your own agent
Get your home in front of millions of buyers by listing it on Zillow.
Learn how to do itSell it yourself
Take full control of how buyers see your home on Zillow by listing For Sale by Owner (FSBO).
List your homeWhat's special
Utility sinkAdjoining exercise roomExtensive custom millworkPrivate first-floor officeNewer roofAndersen windows and doorsSteep-pitched rooflines
Zillow last checked:
Listing updated:
Listed by:
Paul Lott 610-812-7359,
Keller Williams Real Estate - West Chester,
Listing Team: The Paul Lott Group, Co-Listing Agent: Andrew Masson 610-517-9671,
Keller Williams Real Estate - West Chester
Bought with:
Mr. Gary A Mercer SR., RS164185L
LPT Realty, LLC
Gary Mercer Jr., RS292297
LPT Realty, LLC
Source: Bright MLS,MLS#: PADE2120956
Facts & features
Interior
Bedrooms & bathrooms
- Bedrooms: 5
- Bathrooms: 5
- Full bathrooms: 4
- 1/2 bathrooms: 1
- Main level bathrooms: 1
Rooms
- Room types: Living Room, Dining Room, Primary Bedroom, Sitting Room, Bedroom 2, Bedroom 3, Bedroom 4, Bedroom 5, Kitchen, Family Room, Foyer, Breakfast Room, Laundry, Office, Bathroom 2, Bathroom 3, Bonus Room, Primary Bathroom, Full Bath, Half Bath
Primary bedroom
- Level: Upper
- Area: 456 Square Feet
- Dimensions: 19 X 24
Bedroom 2
- Level: Upper
- Area: 208 Square Feet
- Dimensions: 16 X 13
Bedroom 3
- Level: Upper
- Area: 182 Square Feet
- Dimensions: 14 X 13
Bedroom 4
- Level: Upper
- Area: 143 Square Feet
- Dimensions: 11 X 13
Bedroom 5
- Level: Upper
- Area: 182 Square Feet
- Dimensions: 14 X 13
Primary bathroom
- Level: Upper
- Area: 216 Square Feet
- Dimensions: 12 X 18
Bathroom 2
- Level: Upper
- Area: 54 Square Feet
- Dimensions: 6 X 9
Bathroom 3
- Level: Upper
- Area: 120 Square Feet
- Dimensions: 12 X 10
Bonus room
- Level: Lower
- Area: 572 Square Feet
- Dimensions: 22 X 26
Breakfast room
- Level: Main
- Area: 285 Square Feet
- Dimensions: 19 X 15
Dining room
- Level: Main
- Area: 182 Square Feet
- Dimensions: 14 X 13
Family room
- Features: Fireplace - Gas
- Level: Main
- Area: 560 Square Feet
- Dimensions: 28 X 20
Family room
- Features: Fireplace - Gas, Breakfast Bar, Built-in Features, Granite Counters, Flooring - Engineered Wood, Recessed Lighting, Flooring - Tile/Brick
- Level: Lower
- Area: 1215 Square Feet
- Dimensions: 27 X 45
Foyer
- Level: Main
- Area: 154 Square Feet
- Dimensions: 14 X 11
Other
- Level: Lower
- Area: 72 Square Feet
- Dimensions: 8 X 9
Half bath
- Level: Main
- Area: 45 Square Feet
- Dimensions: 5 X 9
Kitchen
- Level: Main
- Area: 208 Square Feet
- Dimensions: 16 X 13
Laundry
- Level: Main
- Area: 54 Square Feet
- Dimensions: 6 X 9
Living room
- Features: Fireplace - Wood Burning
- Level: Main
- Area: 234 Square Feet
- Dimensions: 18 X 13
Office
- Level: Main
- Area: 182 Square Feet
- Dimensions: 14 X 13
Sitting room
- Level: Upper
- Area: 195 Square Feet
- Dimensions: 15 X 13
Heating
- Forced Air, Natural Gas
Cooling
- Central Air, Electric
Appliances
- Included: Gas Water Heater
- Laundry: Upper Level, Laundry Room
Features
- Basement: Full,Finished,Exterior Entry,Concrete,Walk-Out Access
- Number of fireplaces: 3
- Fireplace features: Mantel(s), Marble, Wood Burning, Gas/Propane
Interior area
- Total structure area: 5,956
- Total interior livable area: 5,556 sqft
- Finished area above ground: 4,156
- Finished area below ground: 1,400
Property
Parking
- Total spaces: 6
- Parking features: Garage Faces Side, Attached, Driveway, On Street
- Attached garage spaces: 3
- Uncovered spaces: 3
Accessibility
- Accessibility features: None
Features
- Levels: Three
- Stories: 3
- Pool features: None
- Has view: Yes
- View description: Pasture, Scenic Vista
Lot
- Size: 0.41 Acres
Details
- Additional structures: Above Grade, Below Grade
- Parcel number: 44000002116
- Zoning: RESIDENTIAL
- Special conditions: Standard
Construction
Type & style
- Home type: SingleFamily
- Architectural style: Colonial
- Property subtype: Single Family Residence
Materials
- Stucco
- Foundation: Concrete Perimeter
- Roof: Architectural Shingle
Condition
- Excellent
- New construction: No
- Year built: 2003
Utilities & green energy
- Sewer: Public Sewer
- Water: Public
Community & HOA
Community
- Subdivision: Cherry Creek
HOA
- Has HOA: Yes
- Amenities included: Tot Lots/Playground
- Services included: All Ground Fee, Management, Snow Removal, Trash, Common Area Maintenance
- HOA fee: $96 monthly
- HOA name: CHERRY CREEK HOMEOWNERS ASSOCIATION
Location
- Region: West Chester
- Municipality: THORNBURY TWP
Financial & listing details
- Price per square foot: $216/sqft
- Tax assessed value: $644,740
- Annual tax amount: $10,301
- Date on market: 8/2/2026
- Listing agreement: Exclusive Right To Sell
- Inclusions: All Kitchen Appliances, Basement Built-in Refrigerator, Washer And Dryer, All In As-is Condition With No Monetary Value
- Exclusions: Wood Shop Equipment In Basement.
- Ownership: Fee Simple
Price history
| Date | Event | Price |
|---|---|---|
| 9/28/2026 | Sold | $1,200,000$216/sqft |
Source:  Bright MLS #PADE2120956 Report a problem Bright MLS #PADE2120956 Report a problem | ||
| 8/7/2026 | Contingent | $1,200,000$216/sqft |
Source: Bright MLS #PADE2120956 Report a problem | ||
| 8/2/2026 | Listed for sale | $1,200,000+93.1%$216/sqft |
Source: Bright MLS #PADE2120956 Report a problem | ||
| 7/21/2003 | Sold | $621,599$112/sqft |
Source: Public Record Report a problem | ||
Public tax history
| Year | Property taxes | Tax assessment |
|---|---|---|
| 2026 | $10,301 +15.6% | $644,740 |
| 2025 | $8,907 +5.5% | $644,740 |
| 2024 | $8,441 +1.2% | $644,740 |
| 2023 | $8,339 +3.3% | $644,740 |
| 2022 | $8,069 | $644,740 |
| 2021 | $8,069 +305.1% | $644,740 +76.8% |
| 2020 | $1,992 -74.6% | $364,768 |
| 2019 | $7,856 +3.5% | $364,768 |
| 2018 | $7,592 +279.2% | $364,768 |
| 2017 | $2,002 -2% | $364,768 |
| 2016 | $2,043 +2% | $364,768 |
| 2015 | $2,002 | $364,768 |
| 2014 | $2,002 +2.8% | $364,768 |
| 2013 | $1,948 +2.8% | $364,768 |
| 2012 | $1,895 +0.3% | $364,768 |
| 2011 | $1,889 +2% | $364,768 |
| 2010 | $1,852 -29.4% | $364,768 -34.3% |
| 2009 | $2,623 | $555,230 |
| 2008 | $2,623 +8.3% | $555,230 |
| 2007 | $2,421 | $555,230 |
| 2006 | $2,421 -2% | $555,230 |
| 2005 | $2,471 | $555,230 |
| 2004 | $2,471 | $555,230 |
Find assessor info on the county website
Neighborhood: 19382
Nearby homes
- $1,106,5004 bd4 ba4.6k sqft26 Cherry Farm Ln, West Chester, PA 19382Off Market

- $1,148,0004 bd4 ba4.4k sqft22 Cherry Farm Ln, West Chester, PA 19382Off Market
- $999,0004 bd4 ba4.2k sqft28 Cherry Farm Ln, West Chester, PA 19382Sold
- $1,260,5004 bd5 ba5.6k sqft25 Cherry Farm Ln, West Chester, PA 19382Off Market
- $1,410,6004 bd5 ba5.3k sqft18 Cherry Farm Ln, West Chester, PA 19382Off Market
- $1,012,3004 bd4 ba3.4k sqft30 Cherry Farm Ln, West Chester, PA 19382Off Market
- $1,540,2004 bd3 ba4.5k sqft16 Cherry Farm Ln, West Chester, PA 19382Off Market
- $967,1005 bd3 ba4.4k sqft32 Cherry Farm Ln, West Chester, PA 19382Off Market
Nearby schools
GreatSchools rating
- 9/10Sarah W Starkweather El SchoolGrades: K-5Distance: 2.7 mi
- 6/10Stetson Middle SchoolGrades: 6-8Distance: 2.5 mi
- 8/10West Chester Bayard Rustin High SchoolGrades: 9-12Distance: 2.4 mi
Schools provided by the listing agent
- District: West Chester Area
Source: Bright MLS. This data may not be complete. We recommend contacting the local school district to confirm school assignments for this home.
Get a cash offer in 3 minutes
Find out how much your home could sell for in as little as 3 minutes with a no-obligation cash offer.
Estimated market value
$1,201,500
Get a cash offer in 3 minutes
Find out how much your home could sell for in as little as 3 minutes with a no-obligation cash offer.
Estimated market value
$1,201,500
- Pennsylvania
- Delaware County
- Thornton
- 19382
- 24 Cherry Farm Ln
