Skip main navigation
Off market
  • $1,447,400

    18 Cherry Farm Ln, West Chester, PA 19382

    4beds
    5,396sqft
    SingleFamily
    Built in 2003
    0.53 Acres Lot
    $1,447,400 Zestimate®
    $268/sqft
    $6,759 Estimated rent

    Home value

    $1,447,400

    $1.35M - $1.56M

    $6,759/mo

    Zestimate® history
    Loading
    Loading...

    Owner options

    List your home for rent

    $6,759/mo

    Rent Zestimate®

    Find your next renter with Zillow Rental Manager. Plus, with online applications, you can quickly screen prospective tenants – for free.

    Learn more

    $6,759/mo

    Rent Zestimate®

    Refinance and save

    $9,836/mo

    Est. payment

    Refinancing to a lower rate could help reduce your monthly payments and save thousands over the life of the loan.

    See today's rates

    $9,836/mo

    Est. payment

    Explore your selling options

    Work with a Zillow partner agent

    Leverage their expertise and Zillow's premium Showcase listings to get your home seen by more buyers.

    Get started

    List with your own agent

    Get your home in front of millions of buyers by listing it on Zillow.

    Learn how to do it

    Sell it yourself

    Take full control of how buyers see your home on Zillow by listing For Sale by Owner (FSBO).

    List your home

    What's special

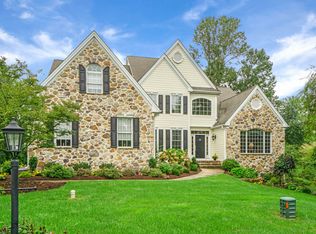
    Welcome to CHERRY CREEK, A CONSERVATION COMMUNITY. It provides you with reasonable maintenance of smaller lots with the benefits of Open Space and Privacy. This stately home presents itself on a professionally landscaped 1/2 acre lot with views of a lush landscape. Step inside to this meticulously maintained home, which includes every conceivable upgrade imaginable. Enter into the dramatic 2 Story Venetian Plaster Foyer featuring gleaming hardwoods & exquisite detailing. You will see Custom Millwork throughout, including Crown Moldings, Wainscoting,& Tray Ceilings. The spacious living & dining areas are located on either side of the foyer. The chef`s kitchen features Custom Cherry Cabinets,Expansive Granite Island with Prep Sink, DACOR 6 BURNER 48" STOVE,POT FILLER, custom stainless DACOR HOOD,& WARMING DRAWER, MIELE DISHWASHER,& DOUBLE OVEN, SUB ZERO REFRIGERATOR,& WINE COOLER, & GRANITE COUNTERS WITH CUSTOM BACKSPLASH. The sunny breakfast rm. opens to the rear patio TRX Deck, and the adjacent butlers pantry with Sub-Zero Wine Cooler. Enjoy the spacious family room with floor to ceiling stone fireplace that uses a Lenox Gas 50,000 BTU insert. The Fine Arts Chandelier completes this spectacular room along with 3 walls of windows. The office/study is an oasis for solitude. The laundry room, with a separate entrance, has a MIELE washer & dryer, and a stainless sink & cabinets. The expanded master suite contains a separate sitting rm., and bedroom with coffered ceiling, 3 separate custom closets, with a total of 350 sq. ft. The opulent bath contains custom marble counters, separate sinks, vanity area, double shower & frameless door, soaking tub(wired for whirlpool),& separate toilet area. Three additional bedrooms complete the upstairs including a full Jack & Jill Bath for Bedrm #2 and #3.The 4th Bedrm has its own full bath. Convenient back stairway is an added bonus. The finished lower level, with a full bath and 10 ft. ceiling is a dream with storage galore. New carpet just installed along with custom mirrors in gym area. This incredible home has over $100,000.00 in electrical upgrades,600 amp service along with expanded fully insulated 3 Car Garage wth 9 ft. insulated doors,14 Sear Air Conditioner, Hardy Plank Siding, Stamped Concrete, Lawn Sprinkler System, Alarm System, 4 Zoned Heating, All Windows are Low E Argon filled High Efficiency with special coating on Rear Doors and Windows, Full House Generator, Gutter Helmut, and so much more.

    This property is off market, which means it's not currently listed for sale or rent on Zillow. This may be different from what's available on other websites or public sources.

    Facts & features

    Interior

    Bedrooms & bathrooms
    • Bedrooms: 4
    • Bathrooms: 5
    • Full bathrooms: 4
    • 1/2 bathrooms: 1
    Heating
    • Other, Gas
    Cooling
    • Central
    Appliances
    • Included: Dishwasher, Garbage disposal
    Features
    • Has fireplace: Yes
    Interior area
    • Total interior livable area: 5,396 sqft

    Property

    Parking
    • Total spaces: 3
    • Parking features: Garage - Attached
    Features
    • Exterior features: Other
    Lot
    • Size: 0.53 Acres
    Details
    • Parcel number: 44000002114

    Construction

    Type & style
    • Home type: SingleFamily
    • Architectural style: Conventional
    Condition
    • Year built: 2003

    Community & HOA

    HOA
    • Has HOA: Yes
    • HOA fee: $70 monthly
    Location
    • Region: West Chester

    Financial & listing details

    • Price per square foot: $268/sqft
    • Tax assessed value: $726,940
    • Annual tax amount: $10,043

    Price history

    DateEventPrice
    11/6/2015Sold$865,000-3.9%$160/sqft
    Source: Public Record Report a problem
    9/17/2015Listed for sale$900,000-4.1%$167/sqft
    Source: BHHS Fox & Roach #6644630 Report a problem
    7/17/2003Sold$938,566$174/sqft
    Source: Public Record Report a problem

    Public tax history

    YearProperty taxesTax assessment
    2025$10,043 +5.5%$726,940
    2024$9,517 +1.2%$726,940
    2023$9,402 +3.3%$726,940
    2022$9,098 $726,940
    2021$9,098 +270.7%$726,940 +61.8%
    2020$2,454 -74.6%$449,400
    2019$9,679 +3.5%$449,400
    2018$9,353 +279.2%$449,400
    2017$2,466 $449,400
    2016$2,466 $449,400
    2015$2,466 $449,400
    2014$2,466 +2.8%$449,400
    2013$2,400 +2.8%$449,400
    2012$2,334 +0.3%$449,400
    2011$2,328 -24.5%$449,400 -26%
    2010$3,083 +7.5%$607,252
    2009$2,868 0%$607,252
    2008$2,868 -23.1%$607,252 -29%
    2007$3,730 -2%$855,260
    2006$3,806 $855,260
    2005$3,806 $855,260
    2004$3,806 $855,260
    Find assessor info on the county website

    Neighborhood: 19382

    Nearby schools

    GreatSchools rating
    Schools provided by the listing agent
    • Elementary: SARAH STARKWTHER
    • Middle: STETSON
    • High: RUSTIN
    • District: West Chester Area

    Source: The MLS. This data may not be complete. We recommend contacting the local school district to confirm school assignments for this home.

    Get a cash offer in 3 minutes
    Find out how much your home could sell for in as little as 3 minutes with a no-obligation cash offer.
    Estimated market value
    $1,447,400
    Get a cash offer in 3 minutes
    Find out how much your home could sell for in as little as 3 minutes with a no-obligation cash offer.
    Estimated market value
    $1,447,400