Skip main navigation
Sold for $999,000
  • $999,000

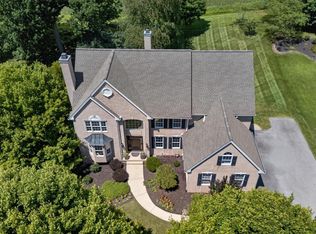
    28 Cherry Farm Ln, West Chester, PA 19382

    4beds
    4,286sqft
    Single Family Residence
    Built in 2003
    -- sqft lot
    $999,100 Zestimate®
    $233/sqft
    $5,655 Estimated rent

    Home value

    $999,100

    $919,000 - $1.09M

    $5,655/mo

    Zestimate® history
    Loading
    Loading...

    Owner options

    List your home for rent

    $5,655/mo

    Rent Zestimate®

    Find your next renter with Zillow Rental Manager. Plus, with online applications, you can quickly screen prospective tenants – for free.

    Learn more

    $5,655/mo

    Rent Zestimate®

    Refinance and save

    $6,875/mo

    Est. payment

    Refinancing to a lower rate could help reduce your monthly payments and save thousands over the life of the loan.

    See today's rates

    $6,875/mo

    Est. payment

    Explore your selling options

    Work with a Zillow partner agent

    Leverage their expertise and Zillow's premium Showcase listings to get your home seen by more buyers.

    Get started

    List with your own agent

    Get your home in front of millions of buyers by listing it on Zillow.

    Learn how to do it

    Sell it yourself

    Take full control of how buyers see your home on Zillow by listing For Sale by Owner (FSBO).

    List your home

    What's special

    Double-sided fireplaceDesigner finishesSought-after first-floor primary suiteRefined eleganceLandscape lightingThoughtful upgradesAdditional bonus space
    ✨Cherry Creek ✨— Exceptional luxury living on a premium lot backing to protected conservation space. This beautifully maintained 4-bedroom, 3.5-bath “Harrison” model offers refined elegance, thoughtful upgrades, and serene indoor-outdoor living in one of the area’s most desirable communities. Featuring a sought-after first-floor primary suite, soaring two-story great room, designer finishes, site-finished hardwood flooring, and an extensively upgraded gourmet kitchen with granite island and double-sided fireplace. The luxurious owner’s retreat spans the entire depth of the home and includes a private sitting room/home office, dual walk-in closets, tray ceiling, and spa-inspired bath with soaking tub, vaulted ceiling, custom stone shower, and dual vanity. Upstairs offers spacious secondary bedrooms including a princess suite and Jack-and-Jill layout with additional bonus space. Gorgeous finished basement provides exceptional entertaining and flex space complete with kitchenette, and abundant storage. Outdoor living is equally impressive with professional hardscaping, landscape lighting, and direct trail access overlooking preserved open space. Located within the award-winning West Chester Area School District and just minutes to West Chester, Media, major commuter routes, Septa rail lines, shopping, dining, and parks. Luxury. Privacy. Move-in perfection. Call to schedule your tour today! Coming Soon! Professional interior photos will be available soon. Stay tuned for a first look inside this exciting new listing!.✨✨

    Zillow last checked:

    Listing updated:

    Listed by:

    Bill McCormick 267-278-4621,

    Keller Williams Real Estate -Exton

    Bought with:

    John Pike

    Keller Williams Real Estate - Media

    Source: Bright MLS,MLS#: PADE2113132MLS Logo

    Facts & features

    Interior

    Bedrooms & bathrooms
    • Bedrooms: 4
    • Bathrooms: 4
    • Full bathrooms: 3
    • 1/2 bathrooms: 1
    • Main level bathrooms: 2
    • Main level bedrooms: 1
    Rooms
    • Room types: Dining Room, Primary Bedroom, Sitting Room, Bedroom 2, Bedroom 3, Bedroom 4, Kitchen, Basement, Great Room, Office, Bathroom 2, Bathroom 3, Primary Bathroom
    Primary bedroom
    • Level: Main
    • Area: 300 Square Feet
    • Dimensions: 15 X 20
    Bedroom 2
    • Level: Upper
    • Area: 195 Square Feet
    • Dimensions: 13 X 15
    Bedroom 3
    • Level: Upper
    • Area: 195 Square Feet
    • Dimensions: 13 X 15
    Bedroom 4
    • Level: Upper
    • Area: 208 Square Feet
    • Dimensions: 16 X 13
    Primary bathroom
    • Level: Main
    • Area: 180 Square Feet
    • Dimensions: 15 X 12
    Bathroom 2
    • Level: Upper
    • Area: 60 Square Feet
    • Dimensions: 6 X 10
    Bathroom 3
    • Features: Jack and Jill Bathroom
    • Level: Upper
    • Area: 45 Square Feet
    • Dimensions: 5 X 9
    Basement
    • Level: Lower
    • Area: 1500 Square Feet
    • Dimensions: 30 X 50
    Dining room
    • Level: Main
    • Area: 234 Square Feet
    • Dimensions: 13 X 18
    Great room
    • Level: Main
    • Area: 361 Square Feet
    • Dimensions: 19 X 19
    Kitchen
    • Level: Main
    • Area: 264 Square Feet
    • Dimensions: 24 X 11
    Office
    • Level: Main
    • Area: 165 Square Feet
    • Dimensions: 15 X 11
    Sitting room
    • Level: Main
    • Area: 276 Square Feet
    • Dimensions: 23 X 12
    Heating
    • Forced Air, Natural Gas
    Cooling
    • Central Air, Electric
    Appliances
    • Included: Gas Water Heater
    • Laundry: Main Level
    Features
    • Basement: Finished
    • Number of fireplaces: 2
    • Fireplace features: Glass Doors, Double Sided
    Interior area
    • Total structure area: 4,286
    • Total interior livable area: 4,286 sqft
    • Finished area above ground: 4,286
    • Finished area below ground: 0

    Property

    Parking
    • Total spaces: 13
    • Parking features: Garage Faces Side, Asphalt, Attached, Driveway
    • Attached garage spaces: 3
    • Uncovered spaces: 10
    Accessibility
    • Accessibility features: None
    Features
    • Levels: Two
    • Stories: 2
    • Pool features: None
    Details
    • Additional structures: Above Grade, Below Grade
    • Parcel number: 44000002118
    • Zoning: R10
    • Special conditions: Standard

    Construction

    Type & style
    • Home type: SingleFamily
    • Architectural style: Colonial
    • Property subtype: Single Family Residence
    Materials
    • Stucco
    • Foundation: Block
    Condition
    • New construction: No
    • Year built: 2003

    Utilities & green energy

    • Sewer: Public Sewer
    • Water: Public

    Community & HOA

    Community
    • Subdivision: Cherry Creek
    HOA
    • Has HOA: Yes
    • Amenities included: Tot Lots/Playground
    • Services included: Common Area Maintenance, Trash
    • HOA fee: $98 monthly
    • HOA name: CHERRY CREEK HOMEOWNERS COMMUNITY
    Location
    • Region: West Chester
    • Municipality: THORNBURY TWP

    Financial & listing details

    • Price per square foot: $233/sqft
    • Tax assessed value: $681,250
    • Annual tax amount: $10,884
    • Date on market: 6/2/2026
    • Listing agreement: Exclusive Right To Sell
    • Listing terms: Cash,Conventional
    • Ownership: Fee Simple

    Price history

    DateEventPrice
    7/7/2026Sold$999,000$233/sqft
    Source: Bright MLS #PADE2113132 Report a problem
    6/13/2026Pending sale$999,000$233/sqft
    Source: Bright MLS #PADE2113132 Report a problem
    6/10/2026Price change$999,000-4.9%$233/sqft
    Source: Bright MLS #PADE2113132 Report a problem
    6/2/2026Listed for sale$1,050,000+23.5%$245/sqft
    Source: Bright MLS #PADE2113132 Report a problem
    8/3/2021Sold$850,000$198/sqft
    Source: Public Record Report a problem
    4/23/2021Pending sale$850,000$198/sqft
    Source: Keller Williams #PADE541850 Report a problem
    4/20/2021Listed for sale$850,000$198/sqft
    Source: Keller Williams #PADE541850 Report a problem
    4/11/2021Pending sale$850,000$198/sqft
    Source: Keller Williams #PADE541850 Report a problem
    4/2/2021Listed for sale$850,000$198/sqft
    Source: Keller Williams #PADE541850 Report a problem

    Public tax history

    YearProperty taxesTax assessment
    2025$9,412 +5.5%$681,250
    2024$8,919 +1.2%$681,250
    2023$8,811 +3.3%$681,250
    2022$8,526 $681,250
    2021$8,526 +335.4%$681,250 +90%
    2020$1,958 -74.6%$358,605
    2019$7,723 +3.5%$358,605
    2018$7,464 +279.2%$358,605
    2017$1,968 -2%$358,605
    2016$2,008 $358,605
    2015$2,008 +2%$358,605
    2014$1,968 +2.8%$358,605
    2013$1,915 +2.8%$358,605
    2012$1,863 +0.3%$358,605
    2011$1,858 $358,605
    2010$1,858 -33.6%$358,605 -38.2%
    2009$2,798 +2%$580,570
    2008$2,742 +6.1%$580,570
    2007$2,584 $580,570
    2006$2,584 $580,570
    2005$2,584 +211%$580,570 +211%
    2004$831 $186,680
    Find assessor info on the county website

    Neighborhood: 19382

    Nearby schools

    GreatSchools rating
    Schools provided by the listing agent
    • Elementary: Sarah W. Starkweather
    • Middle: Stetson
    • High: West Chester Bayard Rustin
    • District: West Chester Area

    Source: Bright MLS. This data may not be complete. We recommend contacting the local school district to confirm school assignments for this home.

    Get a cash offer in 3 minutes
    Find out how much your home could sell for in as little as 3 minutes with a no-obligation cash offer.
    Estimated market value
    $999,100
    Get a cash offer in 3 minutes
    Find out how much your home could sell for in as little as 3 minutes with a no-obligation cash offer.
    Estimated market value
    $999,100