Experience Exceptional Living at this Custom West Chester Estate home. Set on a Picturesque 1.8-acre property in the Exclusive Community of Deer Pointe, this 5-bedroom, 5-full, and 2-half bath home offers a Desirable location toward the back of this Prestigious Neighborhood. Privacy and Convenience prevail here. Inside, the home Welcomes you with a two-story, Sun-soaked foyer featuring a Circular Front Staircase and Gleaming Hardwood floors throughout most of the main floor. Elegant Formal Spaces frame the foyer including a Dining Room with chairrail and crown molding, and a refined Living Room. The Centerpiece of the home is the Custom Kitchen with Integrated Appliance, complete with Granite Countertops, 42-inch cabinets, an Oversized Center Island with breakfast bar, sink and 36" cooktop. A New Sliding Door off the Eat-in Kitchen area, leading to the Expansive Deck. The adjacent 2 story Family Room impresses with a full-length Wood-burning Stone Fireplace, Skylights, and an Upper-level catwalk overlook. The large Office/Den can service many different uses. The Laundry Room (with laundry chute) offers generous closets and access to the Back Staircase and Garage. This home offers Warmth and Character at every turn. The 2nd Floor is a true 5 bedroom home including 3 Bedrooms with En-suite baths and 1 bedroom that shares a Jack-and-Jill bath. There is also a Private Space at the end of the hall currently used as a 2nd Office. The Primary Bedroom offers a tray ceiling, 2 walk-in closets and a Luxurious Oversized Bath with Soaking Tub and Separate Walk-In Shower. The Fully Finished Walk-out Basement offers loads of flexibility with various living spaces including a Family room, Bar area, Game area, Exercise space and Full Bath. Outdoor Living is equally Exceptional. Spend your next Summer entertaining on the large deck with a fully fenced backyard. The Cedar Shingle roof was replaced in 2014. Additional highlights include Dual-zone HVAC (Units 2013, 2026 under warranty), a 3-car Garage, and Neutral décor throughout. Ideally located within the Highly Rated West Chester school district and convenient to many amazing Private Schools, convenient access to Route 202, Philadelphia International Airport, Delaware, and an array of Shopping and Recreation. This Home delivers both Luxury and Lifestyle in one of Chester County’s most Desirable Settings. Stucco report attached and all passed. Septic repairs completed.
Pending
Price cut: $100K (10/20)
$1,500,000
1285 Old Woods Rd, West Chester, PA 19382
5beds
7,897sqft
Single Family Residence
Built in 1996
1.8 Acres Lot
$1,436,900 Zestimate®
$190/sqft
$-- HOA
What's special
Fully fenced backyardTwo-story sun-soaked foyerExpansive deckCircular front staircaseGranite countertopsJack-and-jill bathElegant formal spaces
- --
- on Zillow
- 1,736
- views
- 97
- saves
Zillow last checked:
Listing updated:
Listed by:
Amy Coye 484-678-7480,
Keller Williams Real Estate - West Chester 6103995100
Source: Bright MLS,MLS#: PACT2130828
Facts & features
Interior
Bedrooms & bathrooms
- Bedrooms: 5
- Bathrooms: 7
- Full bathrooms: 5
- 1/2 bathrooms: 2
- Main level bathrooms: 2
Basement
- Area: 2500
Heating
- Forced Air, Natural Gas
Cooling
- Central Air, Electric
Appliances
- Included: Cooktop, Dishwasher, Disposal, Double Oven, Self Cleaning Oven, Refrigerator, Water Heater
- Laundry: Main Level
Features
- Butlers Pantry, Ceiling Fan(s), Eat-in Kitchen, Kitchen Island, Primary Bath(s), 9'+ Ceilings, High Ceilings
- Flooring: Wood, Carpet
- Windows: Skylight(s)
- Basement: Full,Finished,Exterior Entry
- Number of fireplaces: 2
- Fireplace features: Stone
Interior area
- Total structure area: 7,897
- Total interior livable area: 7,897 sqft
- Finished area above ground: 5,397
- Finished area below ground: 2,500
Property
Parking
- Total spaces: 11
- Parking features: Garage Faces Side, Inside Entrance, Asphalt, Attached, Driveway
- Attached garage spaces: 3
- Uncovered spaces: 8
Accessibility
- Accessibility features: None
Features
- Levels: Two
- Stories: 2
- Pool features: None
- Fencing: Aluminum
Lot
- Size: 1.8 Acres
- Dimensions: 1 x 1
- Features: Level, Sloped
Details
- Additional structures: Above Grade, Below Grade
- Parcel number: 6602 0001.7000
- Zoning: A2
- Zoning description: residential
- Special conditions: Standard
Construction
Type & style
- Home type: SingleFamily
- Architectural style: Traditional
- Property subtype: Single Family Residence
Materials
- Stone, Stucco, Vinyl Siding
- Foundation: Block
- Roof: Shingle
Condition
- Good
- New construction: No
- Year built: 1996
Utilities & green energy
- Electric: 200+ Amp Service, Underground
- Sewer: On Site Septic
- Water: Public
- Utilities for property: Cable Connected
Community & HOA
Community
- Subdivision: Deer Pointe
HOA
- Has HOA: No
Location
- Region: West Chester
- Municipality: THORNBURY TWP
Financial & listing details
- Price per square foot: $190/sqft
- Tax assessed value: $468,920
- Annual tax amount: $13,853
- Date on market: 10/2/2026
- Listing agreement: Exclusive Right To Sell
- Listing terms: Cash,Conventional,FHA,VA Loan
- Ownership: Fee Simple
- Road surface type: Paved
Estimated market value
$1,436,900
$1.37M - $1.51M
Not available
Price history
| Date | Event | Price |
|---|---|---|
| 10/28/2026 | Pending sale | $1,500,000$190/sqft |
Source:  Bright MLS #PACT2130828 Report a problem | ||
| 10/20/2026 | Price change | $1,500,000-6.3%$190/sqft |
Source: Bright MLS #PACT2130828 Report a problem | ||
| 10/2/2026 | Listed for sale | $1,600,000+76.4%$203/sqft |
Source: Bright MLS #PACT2130828 Report a problem | ||
| 6/11/2008 | Sold | $907,000+51.2%$115/sqft |
Source: Public Record Report a problem | ||
| 10/20/1995 | Sold | $600,000$76/sqft |
Source: Public Record Report a problem | ||
Public tax history
| Year | Property taxes | Tax assessment |
|---|---|---|
| 2026 | $13,854 +2.3% | $468,920 |
| 2025 | $13,548 +2.2% | $468,920 |
| 2024 | $13,260 +1.1% | $468,920 |
| 2023 | $13,122 | $468,920 |
| 2022 | $13,122 +1.4% | $468,920 |
| 2021 | $12,945 +129.7% | $468,920 |
| 2020 | $5,636 -54.9% | $468,920 |
| 2019 | $12,490 +2.3% | $468,920 |
| 2018 | $12,214 +9900.4% | $468,920 |
| 2017 | $122 -98.8% | $468,920 |
| 2016 | $10,329 | $468,920 |
| 2015 | $10,329 | $468,920 |
| 2014 | $10,329 | $468,920 |
| 2013 | -- | $468,920 |
| 2012 | -- | $468,920 |
| 2011 | -- | $468,920 |
| 2010 | -- | $468,920 |
| 2009 | -- | $468,920 -16.8% |
| 2008 | -- | $563,560 |
| 2007 | -- | $563,560 +0.1% |
| 2006 | -- | $562,830 |
| 2005 | -- | $562,830 |
| 2004 | -- | $562,830 |
| 2003 | -- | $562,830 |
| 2000 | -- | $562,830 |
Find assessor info on the county website
Monthly payment
Est. payment
Payment breakdown
Explore the cost of this home by adjusting the details. Changes won't be saved.Climate risks
Neighborhood: 19382
Nearby schools
Schools provided by the listing agent
- Elementary: Sarah W. Starkweather
- Middle: Stetson
- High: West Chester Bayard Rustin
- District: West Chester Area
Source: Bright MLS. This data may not be complete. We recommend contacting the local school district to confirm school assignments for this home.
- $1,509,6005 bd4 ba5.9k sqft1230 Twaddell Dr, West Chester, PA 19382Off Market
- $1,526,6006 bd6 ba7k sqft1275 Old Woods Rd, West Chester, PA 19382Off Market
- $1,750,5004 bd6 ba7.4k sqft1280 Old Woods Rd, West Chester, PA 19382Off Market

- $1,566,7005 bd5 ba7.1k sqft1290 Old Woods Rd, West Chester, PA 19382Off Market

Similar homes
- $1,675,0003 bd5 ba5k sqft108 Indian Hannah Rd, West Chester, PA 19382For Sale
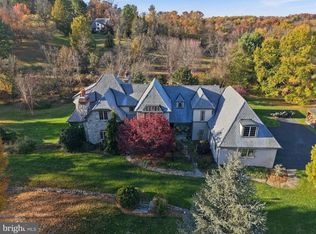
 MLS ID #PACT2139322, Laura Kaplan, Coldwell Banker Realty. Bright MLS
- $2,000,0005 bd5 ba7.2k sqft7 Bittersweet Dr, West Chester, PA 19382For Sale
 MLS ID #PACT2121270, Stephen Gross, BHHS Fox & Roach-West Chester. Bright MLS
- $1,390,0005 bd5 ba8.8k sqft1 Beech Tree Dr, Glen Mills, PA 19342For Sale
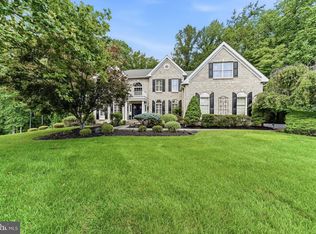 MLS ID #PADE2120934, Benny Baiocco, Core Property Management Realty. Bright MLS
- $1,349,0005 bd5 ba4.6k sqft115 Osborne Cir, Kennett Square, PA 19348For Sale
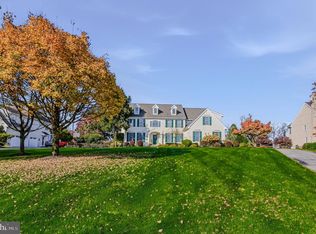 MLS ID #PACT2138368, Jerry Strusowski, BHHS Fox & Roach-Kennett Sq. Bright MLS
- $1,499,0004 bd4 ba5.2k sqft346 Kennett Pike, Chadds Ford, PA 19317For SaleMLS ID #PACT2138216, Erica Dyer, Coldwell Banker Realty. Bright MLS
- $1,450,0005 bd4 ba5.3k sqft1005 Hidden Hollow Ln, West Chester, PA 19380For SaleMLS ID #PACT2135566, Mr. Gary A Mercer SR., LPT Realty, LLC. Bright MLS
- $1,449,0005 bd6 ba7.1k sqft1659 Linda Dr, West Chester, PA 19380For SaleMLS ID #PACT2131534, Lewis Esposito, RE/MAX Preferred - Newtown Square. Bright MLS
- $1,395,0005 bd6 ba4.8k sqft146 Logtown Rd, Media, PA 19063For SaleMLS ID #PADE2119200, Gloriann Ellis, ChaddsFord Realty LLC. Bright MLS
- $1,700,0004 bd6 ba6.3k sqft2 Sarum Forge Way, Glen Mills, PA 19342For SaleMLS ID #PADE2125304, Vince May, BHHS Fox & Roach-Media. Bright MLS
- $849,9004 bd3 ba4.4k sqft1361 Wooded Knls, West Chester, PA 19382For SaleMLS ID #PACT2128308, Steve Ritter, LPT Realty, LLC. Bright MLS
- $1,295,0005 bd5 ba5k sqft277 W Baltimore Pike, Media, PA 19063For SaleMLS ID #PADE2121950, Monika Rani, Keller Williams Real Estate-Doylestown. Bright MLS
- $1,795,0005 bd5 ba6.8k sqft94 Autumn Woods Ln, Glen Mills, PA 19342For SaleMLS ID #PADE2125020, Lauren Woods, Kurfiss Sotheby's International Realty. Bright MLS
- $1,300,0004 bd5 ba5.8k sqft3 Brandywine Green Ct, Thornton, PA 19373For SaleMLS ID #PADE2125744, Brian Foraker, Foraker Realty Co.. Bright MLS
- $1,599,0005 bd5 ba6.9k sqft1020 Jeffords Cir, Media, PA 19063For SaleMLS ID #PADE2123182, Patrick Williams, KW Greater West Chester. Bright MLS
- $1,450,0006 bd6 ba7.7k sqft411 Marie Dr, Wallingford, PA 19086For SaleMLS ID #PADE2119028, Joseph Bograd, Elite Realty Group Unl. Inc.. Bright MLS
- $1,750,0005 bd6 ba7.8k sqft115 Bullock Rd, Chadds Ford, PA 19317For SaleMLS ID #PADE2111138, Anthony Nanni, BHHS Fox & Roach-Chadds Ford. Bright MLS
- $1,599,9995 bd5 ba5.3k sqft505 S Heilbron Dr, Media, PA 19063For SaleMLS ID #PADE2111208, Cheryl Lee, Howard Hanna Real Estate Services. Bright MLS
- $914,9004 bd3 ba4.4k sqft1606 E Glenmont Ln, West Chester, PA 19380For SaleMLS ID #PACT2135896, Karen Boyd, Long & Foster Real Estate, Inc.. Bright MLS
- $1,590,0003 bd4 ba4.7k sqftThe Prescott Millstone Cir, West Chester, PA 19380New ConstructionMLS ID #PACT2128080, Ralph Iacovino, BHHS Fox & Roach Malvern-Paoli. Bright MLS
- $2,200,0005 bd7 ba4.2k sqft895 Copes Ln, West Chester, PA 19380For SaleMLS ID #PACT2137050, Barbara McClure, RE/MAX Town & Country. Bright MLS
