An exceptional blend of scale, architectural character, and picturesque surroundings awaits at 115 Osborne Circle in Kennett Square. Offering 4,699 square feet of living space, five bedrooms, and 3.5 bathrooms, this distinguished residence features beautifully proportioned rooms and a remarkable rear setting overlooking farmland enrolled in Pennsylvania's Act 319 Clean and Green Program. The home's architectural presence is immediately apparent upon entering the gracious center hall foyer, where a turned staircase sets an elegant tone. Nine-foot ceilings throughout the main level create an airy atmosphere, while the formal living and dining rooms display timeless detailing, including a tray ceiling and classic wainscoting. At the heart of the residence, the dramatic family room commands attention with its soaring 12-foot-6-inch ceiling, wood-burning fireplace, and stunning wall of glass framing the landscape beyond the rear yard. This light-filled space serves as a compelling centerpiece for the main level. The kitchen pairs rich cherry cabinetry with polished granite countertops, a generous center island, double ovens, and gas cooking. Its carefully selected features provide a pleasing balance of style and utility. A dedicated first-floor office and inviting sunroom add further versatility, while a powder room completes the main level. Double doors introduce the expansive primary suite, an inviting retreat with a sitting area, elegant tray ceiling, and oversized walk-in closet. The adjoining bath features a spacious two-person shower, dual vanities, and a Jacuzzi jetted tub. Four additional generously sized bedrooms, each with a ceiling fan, are arranged with two Jack-and-Jill bathrooms, offering both convenience and thoughtful separation. The substantial lower level, featuring nine-foot ceilings, presents impressive space for storage and potential future uses, subject to required approvals. The property is enhanced by an architectural shingle roof, two-zone HVAC with a new upper-level unit installed in 2026, an Aprilaire humidifier, and freshly painted interior and exterior surfaces. A stucco report is available upon request. Beyond the home, the farmland backdrop provides a memorable visual connection to the Chester County landscape. With its soaring interior spaces, classic finishes, substantial room sizes, and scenic views, 115 Osborne Circle deserves to be experienced firsthand. Contact us to receive additional details and arrange a private tour of this distinctive Kennett Square residence.
For sale
$1,349,000
115 Osborne Cir, Kennett Square, PA 19348
5beds
4,699sqft
Single Family Residence
Built in 2002
1.1 Acres Lot
$1,300,800 Zestimate®
$287/sqft
$33/mo HOA
What's special
Wood-burning fireplaceClassic finishesScenic viewsClassic wainscotingSubstantial room sizesJacuzzi jetted tubInviting sunroom
- 9 days
- 1,138
- 56
Likely to sell faster than
Zillow last checked:
Listing updated:
Listed by:
Jerry Strusowski 302-545-2344,
BHHS Fox & Roach-Kennett Sq (610) 444-9090
Source: Bright MLS,MLS#: PACT2138368
Facts & features
Interior
Bedrooms & bathrooms
- Bedrooms: 5
- Bathrooms: 5
- Full bathrooms: 3
- 1/2 bathrooms: 2
- Main level bathrooms: 1
Rooms
- Room types: Living Room, Dining Room, Primary Bedroom, Sitting Room, Bedroom 2, Bedroom 3, Bedroom 4, Bedroom 5, Kitchen, Family Room, Sun/Florida Room, Office
Primary bedroom
- Features: Attached Bathroom, Cathedral/Vaulted Ceiling, Ceiling Fan(s), Flooring - Carpet, Recessed Lighting, Primary Bedroom - Sitting Area, Walk-In Closet(s)
- Level: Upper
- Area: 238 Square Feet
- Dimensions: 14 X 17
Bedroom 2
- Features: Flooring - Carpet, Jack and Jill Bathroom, Ceiling Fan(s)
- Level: Upper
- Area: 156 Square Feet
- Dimensions: 12 X 13
Bedroom 2
- Features: Ceiling Fan(s), Flooring - Carpet
- Level: Upper
- Area: 169 Square Feet
- Dimensions: 13 X 13
Bedroom 3
- Features: Ceiling Fan(s), Flooring - Carpet
- Level: Upper
- Area: 168 Square Feet
- Dimensions: 12 X 14
Bedroom 4
- Features: Ceiling Fan(s), Flooring - Carpet, Jack and Jill Bathroom
- Level: Upper
- Area: 168 Square Feet
- Dimensions: 12 X 14
Bedroom 5
- Features: Ceiling Fan(s), Flooring - Carpet
- Level: Upper
- Area: 224 Square Feet
- Dimensions: 14 X 16
Dining room
- Features: Flooring - Carpet, Crown Molding
- Level: Main
- Area: 224 Square Feet
- Dimensions: 14 X 16
Family room
- Features: Cathedral/Vaulted Ceiling, Ceiling Fan(s), Fireplace - Wood Burning, Flooring - HardWood, Recessed Lighting
- Level: Main
- Area: 289 Square Feet
- Dimensions: 17 X 17
Kitchen
- Features: Flooring - HardWood, Breakfast Room, Granite Counters, Kitchen Island, Kitchen - Gas Cooking, Recessed Lighting, Pantry
- Level: Main
- Area: 896 Square Feet
- Dimensions: 28 X 32
Living room
- Features: Flooring - Carpet
- Level: Main
- Area: 252 Square Feet
- Dimensions: 14 X 18
Office
- Features: Flooring - HardWood, Ceiling Fan(s)
- Level: Main
- Area: 195 Square Feet
- Dimensions: 13 X 15
Sitting room
- Features: Flooring - Carpet, Recessed Lighting
- Level: Upper
- Area: 143 Square Feet
- Dimensions: 11 X 13
Other
- Features: Flooring - Ceramic Tile, Ceiling Fan(s)
- Level: Main
- Area: 196 Square Feet
- Dimensions: 14 X 14
Heating
- Forced Air, Heat Pump, Propane
Cooling
- Central Air, Electric
Appliances
- Included: Microwave, Cooktop, Dishwasher, Double Oven, Self Cleaning Oven, Oven/Range - Gas, Water Heater
- Laundry: Upper Level
Features
- Additional Stairway, Attic, Bathroom - Stall Shower, Bathroom - Tub Shower, Bathroom - Walk-In Shower, Breakfast Area, Built-in Features, Ceiling Fan(s), Chair Railings, Crown Molding, Dining Area, Family Room Off Kitchen, Open Floorplan, Formal/Separate Dining Room, Kitchen - Gourmet, Kitchen Island, Pantry, Primary Bath(s), Recessed Lighting, Upgraded Countertops, Wainscotting, Walk-In Closet(s)
- Flooring: Carpet, Ceramic Tile, Hardwood, Wood
- Windows: Double Hung, Energy Efficient, Insulated Windows, Transom
- Basement: Concrete
- Number of fireplaces: 1
- Fireplace features: Wood Burning
Interior area
- Total structure area: 4,699
- Total interior livable area: 4,699 sqft
- Finished area above ground: 4,699
- Finished area below ground: 0
Property
Parking
- Total spaces: 3
- Parking features: Built In, Garage Faces Side, Garage Door Opener, Attached
- Attached garage spaces: 3
- Details: Garage Sqft: 720
Accessibility
- Accessibility features: None
Features
- Levels: Two
- Stories: 2
- Patio & porch: Deck
- Pool features: None
- Has spa: Yes
- Spa features: Bath
- Has view: Yes
- View description: Panoramic, Pasture, Scenic Vista
Lot
- Size: 1.1 Acres
Details
- Additional structures: Above Grade, Below Grade
- Parcel number: 6303 0079.01H0
- Zoning: RESIDENTIAL
- Special conditions: Standard
Construction
Type & style
- Home type: SingleFamily
- Architectural style: Traditional
- Property subtype: Single Family Residence
Materials
- Stucco
- Foundation: Concrete Perimeter
- Roof: Architectural Shingle
Condition
- New construction: No
- Year built: 2002
Utilities & green energy
- Electric: Circuit Breakers
- Sewer: On Site Septic
- Water: Well
- Utilities for property: Propane
Community & HOA
Community
- Subdivision: Osborne Place
HOA
- Has HOA: Yes
- HOA fee: $400 annually
Location
- Region: Kennett Square
- Municipality: POCOPSON TWP
Financial & listing details
- Price per square foot: $287/sqft
- Tax assessed value: $373,950
- Annual tax amount: $15,823
- Date on market: 10/31/2026
- Listing agreement: Exclusive Right To Sell
- Listing terms: Cash,Conventional
- Inclusions: Ge Kitchen Side By Side Refrigerator, All Ceiiling Fans
- Exclusions: Washer And Dryer
- Ownership: Fee Simple
Estimated market value
$1,300,800
$1.24M - $1.37M
$5,070/mo
Price history
| Date | Event | Price |
|---|---|---|
| 10/31/2026 | Listed for sale | $1,349,000+106.6%$287/sqft |
Source:  Bright MLS #PACT2138368 Report a problem | ||
| 10/3/2002 | Sold | $652,900$139/sqft |
Source: Public Record Report a problem | ||
Public tax history
| Year | Property taxes | Tax assessment |
|---|---|---|
| 2026 | $15,434 +3.3% | $373,950 |
| 2025 | $14,948 +1.6% | $373,950 |
| 2024 | $14,719 +1.7% | $373,950 |
| 2023 | $14,472 +3.3% | $373,950 |
| 2022 | $14,016 +2.1% | $373,950 |
| 2021 | $13,728 +240.9% | $373,950 |
| 2020 | $4,027 -69.3% | $373,950 |
| 2019 | $13,118 +0.3% | $373,950 |
| 2018 | $13,080 +9900.3% | $373,950 |
| 2017 | $131 -91.2% | $373,950 |
| 2016 | $1,483 | $373,950 |
| 2015 | $1,483 | $373,950 |
| 2014 | $1,483 | $373,950 |
| 2013 | -- | $373,950 |
| 2012 | -- | $373,950 |
| 2011 | -- | $373,950 -34.9% |
| 2010 | -- | $574,600 |
| 2009 | -- | $574,600 |
| 2008 | -- | $574,600 |
| 2007 | -- | $574,600 |
| 2006 | -- | $574,600 |
| 2005 | -- | $574,600 |
| 2004 | -- | $574,600 +451% |
| 2003 | -- | $104,280 |
Find assessor info on the county website
Monthly payment
Est. payment
Payment breakdown
Explore the cost of this home by adjusting the details. Changes won't be saved.Climate risks
Neighborhood: 19348
Nearby schools
Schools provided by the listing agent
- District: Unionville-chadds Ford
Source: Bright MLS. This data may not be complete. We recommend contacting the local school district to confirm school assignments for this home.
- $1,318,4005 bd4 ba5.1k sqft113 Osborne Cir, Kennett Square, PA 19348Off Market

- $1,293,3004 bd3 ba4.5k sqft117 Osborne Cir, Kennett Square, PA 19348Off Market

- $1,158,9004 bd5 ba5.9k sqft111 Osborne Cir, Kennett Square, PA 19348Off Market
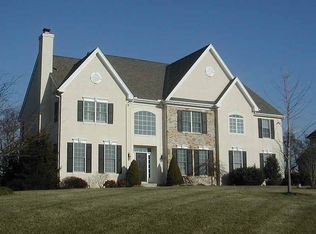
- $1,383,8004 bd3 ba4.3k sqft119 Osborne Cir, Kennett Square, PA 19348Off Market
Similar homes
- $935,0004 bd4 ba4.2k sqft154 Forest Dr, Kennett Square, PA 19348For Sale
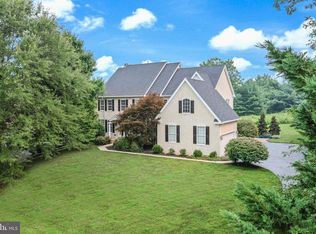
 MLS ID #PACT2130802, Rory Burkhart, EXP Realty, LLC. Bright MLS
- $799,9005 bd5 ba4.9k sqft1084 Kaolin Rd, Kennett Square, PA 19348For Sale
 MLS ID #PACT2132210, Megan Cromer, BHHS Fox & Roach-Chadds Ford. Bright MLS
- $1,499,0004 bd4 ba5.2k sqft346 Kennett Pike, Chadds Ford, PA 19317For Sale
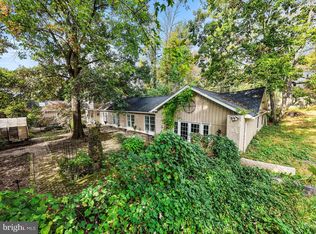 MLS ID #PACT2138216, Erica Dyer, Coldwell Banker Realty. Bright MLS
- $1,300,0004 bd5 ba5k sqft239 Windham Dr, Exton, PA 19341For Sale
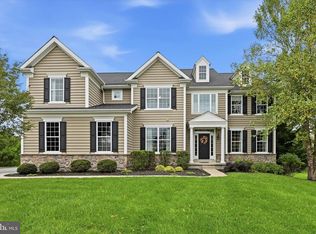 MLS ID #PACT2136986, Peter Stefanatos, Compass RE. Bright MLS
- $1,328,0004 bd5 ba6.7k sqft127 Montana Dr, Chadds Ford, PA 19317For SaleMLS ID #PACT2122054, Holly Gross, BHHS Fox & Roach-West Chester. Bright MLS
- $1,395,0005 bd6 ba4.8k sqft146 Logtown Rd, Media, PA 19063For SaleMLS ID #PADE2119200, Gloriann Ellis, ChaddsFord Realty LLC. Bright MLS
- $1,450,0005 bd4 ba5.3k sqft1005 Hidden Hollow Ln, West Chester, PA 19380For SaleMLS ID #PACT2135566, Mr. Gary A Mercer SR., LPT Realty, LLC. Bright MLS
- $1,365,0005 bd4 ba4.7k sqft632 Greenridge Rd, Glenmoore, PA 19343For SaleMLS ID #PACT2135190, Nicole Klein, EXP Realty, LLC. Bright MLS
- $1,195,0004 bd5 ba5.1k sqft4429 Lobella Ct, Chester Springs, PA 19425For SaleMLS ID #PACT2138144, Martin L Lockhart, RE/MAX Preferred - Malvern. Bright MLS
- $895,0004 bd3 ba3.7k sqft1103 Clover Hill Dr, West Chester, PA 19382For SaleMLS ID #PACT2133180, Tom Toole III, RE/MAX Main Line - West Chester. Bright MLS
- $1,099,9005 bd6 ba5.1k sqft22 Springlea Ln, Chester Springs, PA 19425For SaleMLS ID #PACT2138832, Erica Walker, Keller Williams Real Estate -Exton. Bright MLS
- $710,0003 bd3 ba3.3k sqft45 Clifton Dr #45, Kennett Square, PA 19348For SaleMLS ID #PACT2136584, Brian Ferreira, BHHS Fox & Roach-Greenville. Bright MLS
- $1,035,0004 bd5 ba4.3k sqft116 Ashford Dr, Chadds Ford, PA 19317For SaleMLS ID #PACT2131726, Christine Morley, KW Greater West Chester. Bright MLS
- $949,9994 bd3 ba4.4k sqft1032 Baldwin Dr, Garnet Valley, PA 19060For SaleMLS ID #PADE2127090, Mike Mulholland, Long & Foster Real Estate, Inc.. Bright MLS
- $925,0005 bd5 ba5.6k sqft509 Port Royal Ct, Landenberg, PA 19350For SaleMLS ID #PACT2139258, John Sloniewski, Compass. Bright MLS
- $774,9005 bd3 ba3.3k sqft1 Quail Hill Ln, Downingtown, PA 19335For SaleMLS ID #PACT2139038, Karen Boyd, Long & Foster Real Estate, Inc.. Bright MLS
- $835,0004 bd4 ba3.9k sqft14 Springbrook Ln, Newark, DE 19711For SaleMLS ID #DENC2113096, Jeff Bollinger, BHHS Fox & Roach - Hockessin. Bright MLS
- $949,5004 bd3 ba2.8k sqft126 Dilworthtown Rd, Thornton, PA 19373For SaleMLS ID #PADE2126660, Michael Ciunci, KW Greater West Chester. Bright MLS
- $1,099,0004 bd4 ba4.5k sqft30 William Howard Dr, Glen Mills, PA 19342For SaleMLS ID #PADE2114628, Fran Day, RE/MAX Town & Country. Bright MLS
- $1,249,9005 bd5 ba4.2k sqft361 Malin Rd, Newtown Square, PA 19073For SaleMLS ID #PADE2121428, Athena Hashemoghli, Empower Real Estate, LLC. Bright MLS
