Skip main navigation
Off market
  • $1,339,800

    113 Osborne Cir, Kennett Square, PA 19348

    5beds
    4baths
    5,178sqft
    SingleFamily
    Built in 2002
    1.08 Acres Lot
    $1,339,800 Zestimate®
    $259/sqft
    $6,375 Estimated rent

    Home value

    $1,339,800

    $1.25M - $1.45M

    $6,375/mo

    Zestimate® history
    Loading
    Loading...

    Owner options

    List your home for rent

    $6,375/mo

    Rent Zestimate®

    Find your next renter with Zillow Rental Manager. Plus, with online applications, you can quickly screen prospective tenants – for free.

    Learn more

    $6,375/mo

    Rent Zestimate®

    Refinance and save

    $8,463/mo

    Est. payment

    Refinancing to a lower rate could help reduce your monthly payments and save thousands over the life of the loan.

    See today's rates

    $8,463/mo

    Est. payment

    Explore your selling options

    Work with a Zillow partner agent

    Leverage their expertise and Zillow's premium Showcase listings to get your home seen by more buyers.

    Get started

    List with your own agent

    Get your home in front of millions of buyers by listing it on Zillow.

    Learn how to do it

    Sell it yourself

    Take full control of how buyers see your home on Zillow by listing For Sale by Owner (FSBO).

    List your home

    What's special

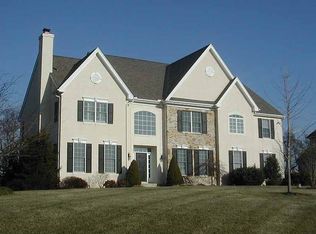
    Welcome to this beautiful Megill built Colonial home in Osborne Place featuring brand new Hardie Plank siding and real stone elevation. Located in the highly desirable Unionville-Chadds Ford School District, this recently refreshed 5 bedroom, 3.1 bath & 3 car garage home boasts over 5,000 square feet of living space. Step into the welcoming 2-story Foyer with a straight through view to the custom paver patio and heated saltwater pool. The gleaming hardwood floors flow throughout the first level and are enhanced by the beautiful custom wainscoting & crown molding in the Foyer, Dining Room and Living Room. The light filled Living Room has a gas fireplace with marble surround and sconces. The spacious Dining Room with its custom tray ceiling accommodates large gatherings and leads to the Gourmet Kitchen. The open Kitchen features cherry cabinetry, a large island with seating, granite counters, custom tile backsplash, Wolf double wall ovens, gas stove and views of the fenced back yard. Enjoy casual meals in the adjacent bright and sunny breakfast area that leads out to the patio and pool area. The Family Room with its cathedral ceiling and floor to ceiling windows is open to the Kitchen and boasts a floor to ceiling stone gas fireplace. You'll enjoy 2 additional private spaces on the 1st floor for a quiet retreat, working from home or home schooling in the Office/Study/Music Room or in the bright and cozy Sunroom. The Mudroom offers plenty of storage, direct outside & garage access and a rear staircase up to the 2nd level. There is brand new carpeting in the entire 2nd level. The Owner Ensuite is a private haven from the other bedrooms with a sitting room, a large walk-in closet and a spa-like bath with double vanities, new fixtures, shower with new glass enclosure, soaking tub and water closet for privacy. There are 4 other bedrooms, a hall bathroom as well as a Jack-and-Jill bathroom. You'll enjoy the convenience of the 2nd level laundry too. Relax and entertain from the custom paver patio that leads to the inviting saltwater pool in the private level fenced backyard. There is easy access to the patio via the Center Hall, Sunroom and Breakfast Room to stay connected with the outdoors and your guests. UPGRADES: New Hardie Board Exterior & Transferable Warranty (2020), Recently painted interior on 1st level (2020), Glass Shower Enclosure, hardware & lighting in Ensuite (2020), Carpeting entire 2nd Floor (2020), Water Treatment System (2020), some 2nd level rooms painted (2019), Lighting in kitchen & breakfast area, Nickel Hardware on all interior doors (2020), Driveway Resurfaced (2018), Whole House Generator (2015) & much more. Located close to the Middle & High Schools and convenient to West Chester & Kennett Square Boroughs for local upscale shopping, dining and many historical points of interest in the Brandywine Valley. Come see the beauty and quality for yourself! 2020-09-18

    This property is off market, which means it's not currently listed for sale or rent on Zillow. This may be different from what's available on other websites or public sources.

    Facts & features

    Interior

    Bedrooms & bathrooms
    • Bedrooms: 5
    • Bathrooms: 4
    Heating
    • Baseboard, Forced air, Electric
    Cooling
    • Central
    Appliances
    • Included: Dishwasher, Dryer, Garbage disposal, Microwave, Refrigerator, Washer
    Features
    • Ceiling Fan(s), Kitchen Island, Recessed Lighting, Walk-In Closet(s), Dining Area, Eat-in Kitchen, Soaking Tub, Crown Molding, Carpet, Open Floorplan, Wood Floors, Wainscotting, Formal/Separate Dining Room, Breakfast Area, Upgraded Countertops, Floor Plan - Traditional, Kitchen - Gourmet, Family Room Off Kitchen, Water Treat System, Stall Shower, Tub Shower, Additional Stairway, Primary Bath(s)
    • Flooring: Hardwood
    • Has fireplace: Yes
    Interior area
    • Total interior livable area: 5,178 sqft
    • Finished area below ground: 0

    Property

    Parking
    • Total spaces: 3
    • Parking features: Garage - Attached
    Features
    • Exterior features: Stone, Stucco
    • Pool features: Private
    Lot
    • Size: 1.08 Acres
    Details
    • Parcel number: 6303007901G0
    • Special conditions: Standard

    Construction

    Type & style
    • Home type: SingleFamily
    • Architectural style: Traditional, Colonial
    Condition
    • Year built: 2002

    Community & HOA

    HOA
    • Has HOA: Yes
    • HOA fee: $34 monthly
    Location
    • Region: Kennett Square
    • Municipality: POCOPSON TWP

    Financial & listing details

    • Price per square foot: $259/sqft
    • Tax assessed value: $444,290
    • Annual tax amount: $17,760

    Price history

    DateEventPrice
    11/12/2020Sold$855,000+0.7%$165/sqft
    Source: Public Record Report a problem
    9/1/2020Pending sale$849,000$164/sqft
    Source: BHHS Fox & Roach Chadds Ford #PACT513788 Report a problem
    8/28/2020Listed for sale$849,000+2.9%$164/sqft
    Source: BHHS Fox & Roach-Chadds Ford #PACT513788 Report a problem
    8/5/2010Listing removed$825,000$159/sqft
    Source: Prudential Fox and Roach #5684079 Report a problem
    6/23/2010Listed for sale$825,000+1.6%$159/sqft
    Source: Prudential Fox and Roach #5684079 Report a problem
    6/21/2010Sold$812,000-1.6%$157/sqft
    Source: Public Record Report a problem
    4/11/2010Listed for sale$825,000-3.5%$159/sqft
    Source: Prudential Fox and Roach #5684079 Report a problem
    8/22/2008Sold$855,000-6.6%$165/sqft
    Source: Public Record Report a problem
    6/2/2008Price change$915,000-1.6%$177/sqft
    Source: Coldwell Banker** #5330947 Report a problem
    4/16/2008Listed for sale$929,900+28.3%$180/sqft
    Source: Coldwell Banker** #5330947 Report a problem
    4/30/2003Sold$725,000$140/sqft
    Source: Public Record Report a problem

    Public tax history

    YearProperty taxesTax assessment
    2025$17,760 +1.6%$444,290
    2024$17,488 +1.7%$444,290
    2023$17,194 +3.3%$444,290
    2022$16,652 +2.1%$444,290
    2021$16,310 +240.9%$444,290
    2020$4,785 -69.3%$444,290
    2019$15,585 +0.3%$444,290
    2018$15,541 +9899.9%$444,290
    2017$155 -91.4%$444,290
    2016$1,797 $444,290
    2015$1,797 $444,290
    2014$1,797 $444,290 +7.7%
    2013-- $412,410 -9%
    2012-- $453,150
    2011-- $453,150
    2010-- $453,150 -29.3%
    2009-- $641,300
    2008-- $641,300
    2007-- $641,300
    2006-- $641,300
    2005-- $641,300
    2004-- $641,300 +516.8%
    2003-- $103,970
    Find assessor info on the county website

    Neighborhood: 19348

    Nearby schools

    GreatSchools rating
    Schools provided by the listing agent
    • Middle: C F PATTON
    • High: UNIONVILLE
    • District: UNIONVILLE-CHADDS FORD

    Source: The MLS. This data may not be complete. We recommend contacting the local school district to confirm school assignments for this home.

    Get a cash offer in 3 minutes
    Find out how much your home could sell for in as little as 3 minutes with a no-obligation cash offer.
    Estimated market value
    $1,339,800
    Get a cash offer in 3 minutes
    Find out how much your home could sell for in as little as 3 minutes with a no-obligation cash offer.
    Estimated market value
    $1,339,800