This impressive property offers a perfect blend of elegance, comfort, & tranquility. Nestled in the established and serene community of Osborne Place, this home is close to the award-winning Unionville-Chadds Ford schools, shopping, and major arteries, yet set in a pastoral setting with rolling hills. From the moment you approach this stone colonial, the attention to detail is evident. The extensive stone façade is complimented by handsome landscaping. As you approach the home on the custom paver walkway, the main entry greets you with an open and spacious foyer. The site-finished hardwood floors, wainscotting, appealing décor, and ample sunlight (southern exposure) provides a warm and inviting feel. Hardwood floors extend throughout most of the 1st floor including the adjacent Dining Room with tray ceiling and ornate molding and trimwork. The opposite side of foyer opens to the gorgeous Living Room with custom built-in shelving and central fireplace with impressive cultured mantel. Continue toward the rear of the home to the first floor office (with full glass door and matching transom) and generously sized grand Family Room with vaulted ceiling, arched windows, and an additional fireplace (also with an impressive cultured mantel). Open floorplan is perfect for entertaining as the Family Room flows nicely into the adjoining Kitchen. Ample and oversized windows further extend the open feel of this home. The Kitchen is beautifully appointed with white cabinets, dark granite counters, and complementary slate blue island. Copious cabinets turn the corner to the Dining Room and incorporate a separate wet bar with access to the secondary staircase. Rounding out the first floor are the powder room, the tiled mudroom (with built-in cubbies), and generously sized 3-car garage. Ascend the staircase to the 2nd floor which offers access to each of the 5 bedrooms. Each bedroom is nicely sized and tastefully decorated. With three full bathrooms (including one jack-and-jill serving two of the bedrooms), there will be no waiting to take a shower! The main bedroom suite is also handsomely decorated & complete with tray ceiling, adjacent sitting area, ample walk-in closet space (with custom closet organizers), and exceptional five-piece tiled bath. The finished lower level provides even further entertainment opportunity with its open recreation room, adjoining craft room, and additional full bath. Speaking of entertaining, the centerpiece of this fantastic property is the expansive back yard! Paver patio provides access to the spacious flagstone patio surrounding the gunite in-ground pool with stone backdrop and included waterfall! Your own private oasis! Flagstone patio extends to the adjacent pergola and adjoining cozy firepit! There’s also a large, level portion of the yard available for yard games. Set your appointment today! This home will not disappoint!
Sold for $1,250,000
Zillow last checked:
Listing updated:
Bought with:
Emily DeVuono, RS356399
KW Greater West Chester
Source: Bright MLS,MLS#: PACT2049718
Price history
| Date | Event | Price |
|---|---|---|
| 1/24/2024 | Sold | $1,250,000$204/sqft |
Source:  Bright MLS #PACT2049718 Report a problem Bright MLS #PACT2049718 Report a problem | ||
| 10/29/2023 | Pending sale | $1,250,000$204/sqft |
Source: Bright MLS #PACT2049718 Report a problem | ||
| 8/27/2023 | Listing removed | -- |
Source: Berkshire Hathaway HomeServices Fox & Roach, REALTORS Report a problem | ||
| 7/27/2023 | Listed for sale | $1,250,000+59.2%$204/sqft |
Source: Bright MLS #PACT2049718 Report a problem | ||
| 5/10/2005 | Sold | $785,000+23.5%$128/sqft |
Source: Public Record Report a problem | ||
| 8/27/2001 | Sold | $635,436$104/sqft |
Source: Public Record Report a problem | ||
Nearby homes
- $1,252,7005 bd4 ba5k sqft109 Osborne Cir, Kennett Square, PA 19348Off Market
- $1,319,5004 bd4 ba5.7k sqft105 Osborne Cir, Kennett Square, PA 19348Off Market

- $1,163,0004 bd5 ba5.9k sqft111 Osborne Cir, Kennett Square, PA 19348Off Market
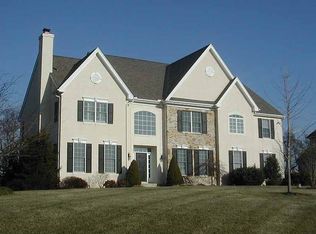
- $1,205,1004 bd3 ba5.1k sqft103 Osborne Cir, Kennett Square, PA 19348Off Market
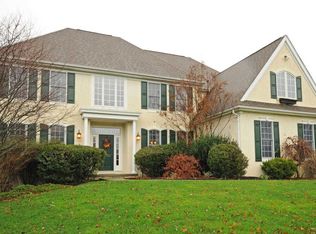
Get a cash offer in 3 minutes
Find out how much your home could sell for in as little as 3 minutes with a no-obligation cash offer.
Estimated market value
$1,439,000
