Skip main navigation
Off market
Street View
  • $1,470,400

    104 Osborne Cir, Kennett Square, PA 19348

    5beds
    5baths
    6,577sqft
    SingleFamily
    Built in 2002
    1.01 Acres Lot
    $1,470,400 Zestimate®
    $224/sqft
    $6,590 Estimated rent

    Home value

    $1,470,400

    $1.35M - $1.59M

    $6,590/mo

    Zestimate® history
    Loading
    Loading...

    Owner options

    List your home for rent

    $6,590/mo

    Rent Zestimate®

    Find your next renter with Zillow Rental Manager. Plus, with online applications, you can quickly screen prospective tenants – for free.

    Learn more

    $6,590/mo

    Rent Zestimate®

    Refinance and save

    $9,259/mo

    Est. payment

    Refinancing to a lower rate could help reduce your monthly payments and save thousands over the life of the loan.

    See today's rates

    $9,259/mo

    Est. payment

    Explore your selling options

    Work with a Zillow partner agent

    Leverage their expertise and Zillow's premium Showcase listings to get your home seen by more buyers.

    Get started

    List with your own agent

    Get your home in front of millions of buyers by listing it on Zillow.

    Learn how to do it

    Sell it yourself

    Take full control of how buyers see your home on Zillow by listing For Sale by Owner (FSBO).

    List your home

    What's special

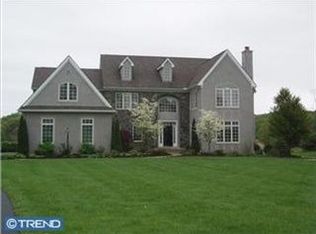
    Truly one of the best luxury home values in the Brandywine Valley! Blantyre Farmhouse built by Megill, True 5 bedroom home with a fully finished walkout basement on a deep 1 acre lot. Built with the highest attention to detail, using natural PA fieldstone, wider moldings and extensive trim, the farmhouse floorplan begins with a gracious 9� foyer leading you to the rear of the home where the main staircase is open to the upper and lower levels. The oversized deck has access from the rear foyer and the morning room and leads you directly out to a rear private, flat yard. Examples of architectural integrity are the well-proportioned rooms and ample use of windows throughout the entire home. The rear hall features a 2nd private staircase to the upper level. Elegant master suite includes a recessed ceiling, gas fireplace and luxurious bath. Finished lower level includes a large room, 4th full bath and exercise room/6th bedroom, full size windows and walkout to patio. Too many top-notch features to list, and superior lot placement and elevation. Community features open space, walking trails, and more. Please visit this home and compare to any new luxury home construction in the area. Seller is appealing tax assessment! Award winning Unionville Chadds-Ford schools!

    This property is off market, which means it's not currently listed for sale or rent on Zillow. This may be different from what's available on other websites or public sources.

    Facts & features

    Interior

    Bedrooms & bathrooms
    • Bedrooms: 5
    • Bathrooms: 5
    Heating
    • Forced air
    Cooling
    • Central
    Features
    • Has fireplace: No
    Interior area
    • Total interior livable area: 6,577 sqft

    Property

    Parking
    • Parking features: Garage - Attached
    Features
    • Exterior features: Stucco
    Lot
    • Size: 1.01 Acres
    Details
    • Parcel number: 6303007901U0

    Construction

    Type & style
    • Home type: SingleFamily
    Condition
    • Year built: 2002

    Community & HOA

    Location
    • Region: Kennett Square

    Financial & listing details

    • Price per square foot: $224/sqft
    • Tax assessed value: $448,740
    • Annual tax amount: $17,938

    Price history

    DateEventPrice
    5/5/2011Listing removed$844,000$128/sqft
    Source: iseemedia #5701132 Report a problem
    2/25/2011Listed for sale$844,000-0.7%$128/sqft
    Source: iseemedia #5701132 Report a problem
    11/10/2010Sold$850,000+0.7%$129/sqft
    Source: Public Record Report a problem
    10/9/2010Price change$844,000-0.7%$128/sqft
    Source: Keller Williams - Brandywine Valley #5701132 Report a problem
    7/3/2010Price change$849,900-4.9%$129/sqft
    Source: Keller Williams Real Estate #5701132 Report a problem
    6/19/2010Price change$894,000-2.3%$136/sqft
    Source: Keller Williams Real Estate #5701132 Report a problem
    5/15/2010Price change$915,000-1.6%$139/sqft
    Source: Keller Williams Real Estate #5701132 Report a problem
    4/28/2010Listed for sale$930,000+12.9%$141/sqft
    Source: iseemedia #5701132 Report a problem
    10/22/2002Sold$823,564$125/sqft
    Source: Public Record Report a problem

    Public tax history

    YearProperty taxesTax assessment
    2025$17,938 +1.6%$448,740
    2024$17,663 +1.7%$448,740
    2023$17,367 +3.3%$448,740
    2022$16,819 +2.1%$448,740
    2021$16,474 +240.9%$448,740
    2020$4,832 -69.3%$448,740
    2019$15,741 +0.3%$448,740
    2018$15,696 +9900.3%$448,740
    2017$157 -91.2%$448,740
    2016$1,779 $448,740
    2015$1,779 $448,740
    2014$1,779 $448,740
    2013-- $448,740
    2012-- $448,740
    2011-- $448,740 -31.3%
    2010-- $653,650
    2009-- $653,650
    2008-- $653,650
    2007-- $653,650
    2006-- $653,650
    2005-- $653,650
    2004-- $653,650 +534.7%
    2003-- $102,980
    Find assessor info on the county website

    Neighborhood: 19348

    Nearby schools

    GreatSchools rating
    Schools provided by the listing agent
    • Elementary: POCOPSON
    • Middle: C F PATTON
    • High: UNIONVILLE
    • District: Unionvil-chadds

    Source: The MLS. This data may not be complete. We recommend contacting the local school district to confirm school assignments for this home.

    Get a cash offer in 3 minutes
    Find out how much your home could sell for in as little as 3 minutes with a no-obligation cash offer.
    Estimated market value
    $1,470,400
    Get a cash offer in 3 minutes
    Find out how much your home could sell for in as little as 3 minutes with a no-obligation cash offer.
    Estimated market value
    $1,470,400