A true hidden gem set atop a private cul-de-sac in a premier setting, this extraordinary stone Colonial offers approximately 5,800 square feet of impeccably designed living space in the highly sought after Rose Tree Media School District. Combining timeless architecture with extensive custom upgrades, this home delivers a level of quality, scale, and lifestyle rarely found.A stunning stone façade and expansive front porch with custom front door with Rocky Mountain mortise lock handles welcome you inside to a dramatic center hall featuring a grand turned staircase, rich hardwood floors, 10-foot ceilings, and abundant natural light throughout. The main level is thoughtfully designed with elegant formal living and dining rooms, a private office ideal for working from home, and a spacious family room with fireplace and rear staircase that anchors the home’s everyday living spaces.The gourmet kitchen is both expansive and functional, featuring custom cabinetry, premium appliances, generous counter space, and a large center island that naturally gathers family and guests. The adjacent breakfast area opens seamlessly to an exceptional fully structured screened porch, complete with a stone fireplace, Lynx professional-grade grill, ceiling fans, and integrated Bromic infrared heating, allowing this space to be enjoyed comfortably throughout the year and making it a true extension of the home. Upstairs, the primary suite serves as a personal private retreat, offering a vaulted ceiling, a generous sitting area, and a spa-inspired bath with soaking tub, oversized walk-in shower, dual vanities, and two custom walk-in closets. Four additional bedrooms are all generously sized and thoughtfully designed, each featuring custom closet systems. Two bedrooms share a Jack-and-Jill bath, while the remaining bedrooms are served by a well-appointed hall bath. A conveniently located second-floor laundry room completes the upper level.The finished lower level is equally impressive, designed for both entertaining and relaxation. This space includes a large entertainment area, custom bar, fitness space, and a remarkable restaurant-grade brick wine cellar capable of storing over 4,000 bottles, a rare and irreplaceable feature. Sliding doors from the lower level lead directly to a covered stone patio, reinforcing the home’s seamless indoor-outdoor lifestyle. Additional enhancements throughout the home include a finished three-car garage, a whole-house generator, a comprehensive high-end security system with exterior cameras and full perimeter sensors, Caseta Lutron smart lighting throughout, and a whole-house audio system. The property has also been thoughtfully prepared for future expansion, with professionally developed plans already completed for a pool and pool house, allowing a future owner to enhance the outdoor experience with ease.Meticulously maintained and upgraded with intention, this residence offers exceptional privacy, refined craftsmanship, and resort-level amenities in a premier setting. This is a rare opportunity to own a truly special home where luxury, function, and lifestyle come together seamlessly.
For sale
$1,999,999
94 Autumn Woods Ln, Glen Mills, PA 19342
5beds
6,800sqft
Single Family Residence
Built in 2002
2 Acres Lot
$1,902,000 Zestimate®
$294/sqft
$-- HOA
What's special
Finished three-car garageLarge entertainment areaPremium appliancesCustom cabinetryDramatic center hallLarge center islandAbundant natural light throughout
- 66 days |
- 609 |
- 17 |
Zillow last checked:
Listing updated:
Listed by:
Karen Bittner-Kight 610-742-2198,
Coldwell Banker Realty 6105661100,
Co-Listing Agent: Tara L Woolery 484-433-3791,
Coldwell Banker Realty
Source: Bright MLS,MLS#: PADE2117814
Facts & features
Interior
Bedrooms & bathrooms
- Bedrooms: 5
- Bathrooms: 5
- Full bathrooms: 4
- 1/2 bathrooms: 1
- Main level bathrooms: 1
Rooms
- Room types: Living Room, Dining Room, Kitchen, Game Room, Family Room, Breakfast Room, Exercise Room, Office, Bathroom 1, Bonus Room
Bathroom 1
- Level: Lower
Bonus room
- Level: Lower
Breakfast room
- Level: Main
Dining room
- Level: Main
Exercise room
- Level: Lower
Family room
- Level: Main
Family room
- Features: Fireplace - Gas
- Level: Main
Family room
- Level: Lower
Game room
- Level: Lower
Kitchen
- Level: Main
Living room
- Level: Main
Office
- Level: Main
Screened porch
- Level: Main
Heating
- Forced Air, Central, Propane
Cooling
- Central Air, Electric
Appliances
- Included: Electric Water Heater
Features
- Soaking Tub, Bar, Additional Stairway, Bathroom - Walk-In Shower, Breakfast Area, Built-in Features, Butlers Pantry, Cedar Closet(s), Ceiling Fan(s), Crown Molding, Double/Dual Staircase, Family Room Off Kitchen, Open Floorplan, Formal/Separate Dining Room, Eat-in Kitchen, Kitchen - Table Space, Kitchen Island, Pantry, Primary Bath(s), Recessed Lighting, Store/Office, Upgraded Countertops, Wainscotting, Walk-In Closet(s), 9'+ Ceilings
- Flooring: Tile/Brick, Wood
- Windows: Window Treatments
- Basement: Full
- Number of fireplaces: 1
Interior area
- Total structure area: 6,800
- Total interior livable area: 6,800 sqft
- Finished area above ground: 4,800
- Finished area below ground: 2,000
Property
Parking
- Total spaces: 3
- Parking features: Garage Door Opener, Garage Faces Side, Circular Driveway, Asphalt, Driveway, Paved, Private, Lighted, Attached, Off Street
- Attached garage spaces: 3
- Has uncovered spaces: Yes
Accessibility
- Accessibility features: None
Features
- Levels: Three
- Stories: 3
- Patio & porch: Screened Porch
- Pool features: None
- Has view: Yes
- View description: Panoramic
Lot
- Size: 2 Acres
Details
- Additional structures: Above Grade, Below Grade
- Parcel number: 27000061504
- Zoning: RESIDENTIAL
- Special conditions: Standard
Construction
Type & style
- Home type: SingleFamily
- Architectural style: Colonial
- Property subtype: Single Family Residence
Materials
- Vinyl Siding, Stone
- Foundation: Block
- Roof: Architectural Shingle
Condition
- Excellent
- New construction: No
- Year built: 2002
Utilities & green energy
- Electric: Circuit Breakers, 200+ Amp Service
- Sewer: Public Sewer
- Water: Public
- Utilities for property: Electricity Available, Propane
Community & HOA
Community
- Subdivision: None Available
HOA
- Has HOA: No
Location
- Region: Glen Mills
- Municipality: MIDDLETOWN TWP
Financial & listing details
- Price per square foot: $294/sqft
- Tax assessed value: $741,170
- Annual tax amount: $15,434
- Date on market: 6/17/2026
- Listing agreement: Exclusive Right To Sell
- Ownership: Fee Simple
Estimated market value
$1,902,000
$1.81M - $2.00M
$6,913/mo
Price history
| Date | Event | Price |
|---|---|---|
| 6/17/2026 | Listed for sale | $1,999,999-11.1%$294/sqft |
Source:  Bright MLS #PADE2117814 Report a problem Bright MLS #PADE2117814 Report a problem | ||
| 6/17/2026 | Listing removed | $2,250,000$331/sqft |
Source: Bright MLS #PADE2107928 Report a problem | ||
| 2/13/2026 | Price change | $2,250,000+1.1%$331/sqft |
Source: Bright MLS #PADE2107928 Report a problem | ||
| 2/11/2026 | Listed for sale | $2,225,000+204.8%$327/sqft |
Source: Bright MLS #PADE2107928 Report a problem | ||
| 5/16/2017 | Sold | $729,900-5.1%$107/sqft |
Source: Public Record Report a problem | ||
| 10/18/2016 | Listing removed | $768,900$113/sqft |
Source: Berkshire Hathaway HomeServices Fox & Roach, REALTORS #6771404 Report a problem | ||
| 8/5/2016 | Price change | $768,900-0.1%$113/sqft |
Source: Berkshire Hathaway HomeServices Fox & Roach, REALTORS #6771404 Report a problem | ||
| 6/8/2016 | Price change | $769,900-0.7%$113/sqft |
Source: BHHS Fox & Roach #6771404 Report a problem | ||
| 4/18/2016 | Listed for sale | $775,000-8.8%$114/sqft |
Source: BHHS Fox & Roach #6771404 Report a problem | ||
| 8/14/2015 | Listing removed | $850,000$125/sqft |
Source: BHHS Fox & Roach #6520228 Report a problem | ||
| 7/2/2015 | Price change | $850,000-5.6%$125/sqft |
Source: BHHS Fox & Roach #6520228 Report a problem | ||
| 6/11/2015 | Listed for sale | $900,000+39.2%$132/sqft |
Source: BHHS Fox & Roach #6520228 Report a problem | ||
| 10/8/2002 | Sold | $646,625$95/sqft |
Source: Public Record Report a problem | ||
Public tax history
| Year | Property taxes | Tax assessment |
|---|---|---|
| 2026 | $15,980 +4.8% | $741,170 |
| 2025 | $15,251 +6.5% | $741,170 +0.1% |
| 2024 | $14,319 +3.6% | $740,620 |
| 2023 | $13,815 +2.6% | $740,620 |
| 2022 | $13,460 | $740,620 |
| 2021 | $13,460 +450.5% | $740,620 +65.4% |
| 2020 | $2,445 -83.3% | $447,750 |
| 2019 | $14,619 +1.4% | $447,750 |
| 2018 | $14,417 +486.7% | $447,750 |
| 2017 | $2,457 -24.6% | $447,750 -23.1% |
| 2016 | $3,260 | $582,110 |
| 2015 | $3,260 | $582,110 |
| 2014 | $3,260 +4.8% | $582,110 -0.1% |
| 2013 | $3,111 +2.8% | $582,540 |
| 2012 | $3,026 +0.3% | $582,540 |
| 2011 | $3,018 +2% | $582,540 |
| 2010 | $2,957 +7.5% | $582,540 |
| 2009 | $2,752 | $582,540 |
| 2008 | $2,752 +8.3% | $582,540 |
| 2007 | $2,540 | $582,540 |
| 2006 | $2,540 -2% | $582,540 |
| 2005 | $2,592 | $582,540 |
| 2004 | $2,592 +945.5% | $582,540 +863.2% |
| 2003 | $248 | $60,480 |
Find assessor info on the county website
Monthly payment
Est. payment
Payment breakdown
Explore the cost of this home by adjusting the details. Changes won't be saved.Climate risks
Neighborhood: 19342
Nearby schools
GreatSchools rating
- 10/10Glenwood El SchoolGrades: K-5Distance: 1.7 mi
- 10/10Springton Lake Middle SchoolGrades: 6-8Distance: 3 mi
- 9/10Penncrest High SchoolGrades: 9-12Distance: 1.1 mi
Schools provided by the listing agent
- Elementary: Glenwood
- Middle: Springton Lake
- High: Penncrest
- District: Rose Tree Media
Source: Bright MLS. This data may not be complete. We recommend contacting the local school district to confirm school assignments for this home.
- $1,099,3004 bd3 ba4.4k sqft90 Autumn Woods Ln, Glen Mills, PA 19342Off Market
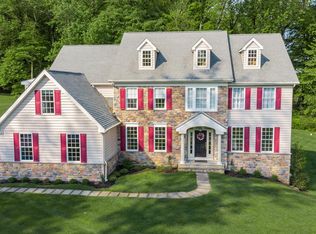
- $1,106,7004 bd2 ba4.4k sqft90 W Forge Rd, Glen Mills, PA 19342Off Market
- $1,719,3004 bd3 ba6.2k sqft77 Autumn Woods Ln, Glen Mills, PA 19342Off Market
- $1,062,4004 bd3 ba3.7k sqft86 Autumn Woods Ln, Glen Mills, PA 19342Off Market
- $1,355,5005 bd4 ba5k sqft86 W Forge Rd, Glen Mills, PA 19342Off Market
- $1,083,1003 bd3 ba4.4k sqft58 Forge Rd, Glen Mills, PA 19342Off Market
- $1,429,7004 bd4 ba6.3k sqft75 Autumn Woods Ln, Glen Mills, PA 19342Off Market
- $868,100-- bd-- ba-- sqft134 Forge Rd, Glen Mills, PA 19342Off Market
A local agent can set up tours, give advice and negotiate with sellers.
Similar homes
- $1,600,0005 bd5 ba8.8k sqft1 Beech Tree Dr, Glen Mills, PA 19342For Sale
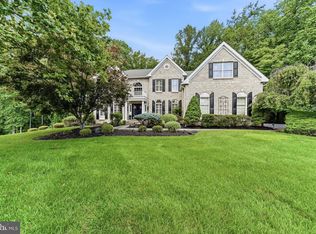
 MLS ID #PADE2120934, Benny Baiocco, Core Property Management Realty. Bright MLS
 - $1,599,0005 bd5 ba5.4k sqft1020 Jeffords Cir, Media, PA 19063For Sale
 MLS ID #PADE2119066, Rob Hoesterey, Crown Homes Real Estate. Bright MLS
 - $1,799,9995 bd5 ba5.3k sqft505 S Heilbron Dr, Media, PA 19063For Sale
 MLS ID #PADE2111208, Cheryl Lee, Howard Hanna Real Estate Services. Bright MLS
 - $2,390,0006 bd8 ba8.8k sqft408 Mattrissa Rdg, Media, PA 19063For Sale
 MLS ID #PADE2117776, Janice Livshits, Howard Hanna Real Estate Services. Bright MLS
 - $1,790,0004 bd4 ba6.2k sqft134 Springton Lake Rd, Media, PA 19063For SaleMLS ID #PADE2102692, Diane Nelson, Compass RE. Bright MLS
- $2,000,0006 bd7 ba7.5k sqft606 Longchamps Dr, Devon, PA 19333For SaleMLS ID #PACT2124712, Cj Stein, Keller Williams Real Estate -Exton. Bright MLS
- $1,900,0004 bd4 ba4.9k sqft2 Steeplechase Ln, Malvern, PA 19355For SaleMLS ID #PACT2131944, Lynn Seeburger, BHHS Fox & Roach Wayne-Devon. Bright MLS
- $2,249,9995 bd7 ba7.4k sqft21 Springton Pointe Dr, Newtown Square, PA 19073For SaleMLS ID #PADE2114432, Kathy Devine, BHHS Fox & Roach-Rosemont. Bright MLS
- $2,250,0006 bd7 ba7.4k sqft126 Gideon Dr, Kennett Square, PA 19348For SaleMLS ID #PACT2132438, Patrick McGowan, Keller Williams Real Estate-Blue Bell. Bright MLS
- $1,695,0005 bd6 ba4.4k sqft630 Leopard Rd, Berwyn, PA 19312For SaleMLS ID #PACT2132668, Dana Zdancewicz, BHHS Fox & Roach Wayne-Devon. Bright MLS
- $1,495,0004 bd5 ba5.3k sqft257 Glen Mills Rd, Glen Mills, PA 19342New ConstructionMLS ID #PADE2120326, Adrien Brientnall, RE/MAX Town & Country. Bright MLS
- $1,549,0005 bd4 ba3.7k sqft983 Palmers Mill Rd, Media, PA 19063For SaleMLS ID #PADE2114012, Buzz Hansen, BHHS Fox&Roach-Newtown Square. Bright MLS
- $1,350,0005 bd6 ba5.9k sqft258 New Darlington Rd, Media, PA 19063For SaleMLS ID #PADE2112298, Tom Toole III, RE/MAX Main Line-West Chester. Bright MLS
- $1,225,0005 bd5 ba4.1k sqft1710 Cold Spring Rd, Newtown Square, PA 19073For SaleMLS ID #PADE2121522, Alan Ferguson, Long & Foster Real Estate, Inc.. Bright MLS
- $2,500,0006 bd8 ba7.2k sqft901 Crum Creek Rd, Broomall, PA 19008For SaleMLS ID #PADE2117168, Janice Goldhorn-Geraghty, RE/MAX Preferred - Newtown Square. Bright MLS
- $1,200,0004 bd4 ba4.5k sqft30 William Howard Dr, Glen Mills, PA 19342For SaleMLS ID #PADE2114628, Fran Day, RE/MAX Town & Country. Bright MLS
- $1,595,0005 bd5 ba4.2k sqft361 Malin Rd, Newtown Square, PA 19073For SaleMLS ID #PADE2121428, Athena Hashemoghli, Empower Real Estate, LLC. Bright MLS
- $1,200,0005 bd4 ba3.4k sqft4 Marshall Ct, Glen Mills, PA 19342For SaleMLS ID #PADE2117812, Carmen Franceschino, RE/MAX Preferred - Newtown Square. Bright MLS
- $1,549,0004 bd4 ba3.8k sqft496 Darlington Rd, Media, PA 19063For SaleMLS ID #PADE2113960, Victoria Sheridan, Coldwell Banker Realty. Bright MLS
- $1,500,0005 bd6 ba4.8k sqft146 Logtown Rd, Media, PA 19063For SaleMLS ID #PADE2119200, Gloriann Ellis, ChaddsFord Realty LLC. Bright MLS
